 Available
Photo 1 of 19
£1,500,000 Offers in excess of
St. Georges Road, London, SE1
St. Georges Road, London, SE1
- 🏠 House
- 📋 For sale
- 🛏 4 beds
- 🛁 3 baths
- 👁 11 views
About this property
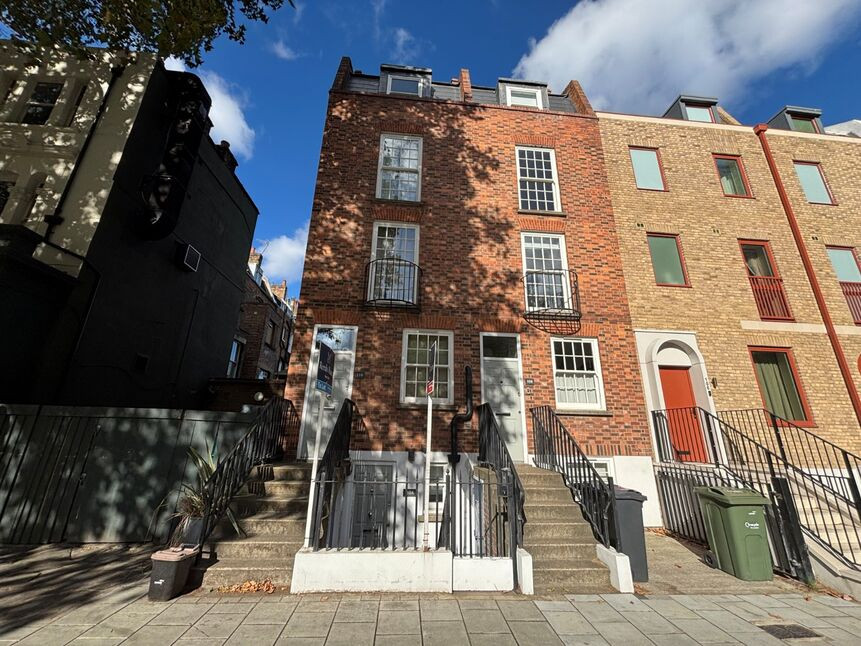
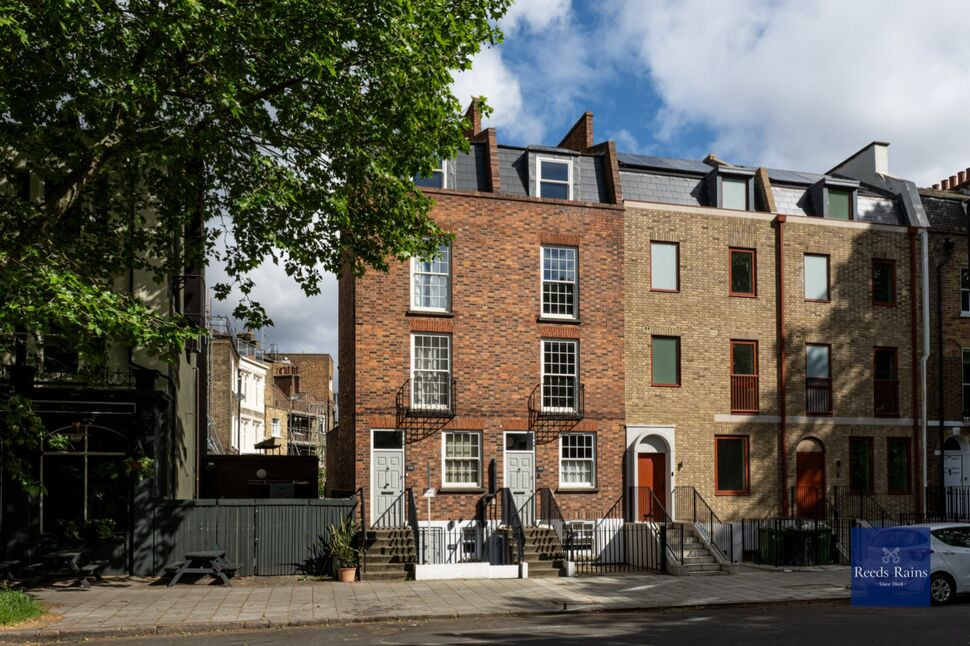
A four story late Regency style house built in 1842 and listed with historic England, within walking distance of Westminster Bridge, and Waterloo train station.
The property went through a full restoration in 2006 and 2007 including a rewire, new plumbing and heating, and installation of new kitchens and bathrooms throughout. A conscious decision to furnish the house with period style lighting, light switches, radiators and other aspects was made at this time including preservation of any original historic features.
Currently arranged as a three-storey maisonette and a basement flat with the requisite planning and separate services. Sound- proofing acoustalay was installed between the accommodations.
The current layout as two separate residential units will no doubt appeal to many purchasers. If the maisonette was used as a main home, the basement flat can be let under the desirable terms of a 'Resident Landlord Agreement' (Non-assured Tenancy) which avoids many of the shortfalls of the recently introduced Assured Periodic Tenancy (APT).
An unusual benefit of the property is the private parking for two vehicles situated at the rear that is accessible by a private road, as well as a large terrace at ground level for the external leisure requirements, of the maisonette.
The property presents a rare opportunity to create a personalized home, through a limited level of refurbishment and renewal of fixtures and fittings, and at the same time own a separate rentable residence (basement flat) in a highly desirable location.
Entrance Lobby
Doors to Studio room and under pavement storage vault, storage cupboard, housing gas and electricity meters.
Studio Room
4.57mx 3.99m
Sash window to front, wall mounted electric heater, ceiling spot lights and door to hallway.
Hallway
12'0" x 4'12" (3.66m x 1.52m)
Doors to kitchen, shower room and separate WC, wall mounted electric heater and ceiling spot lights.
Shower Room
10'3" x 4'7" (3.12m x 1.40m)
Tiled shower cubicle with wall mounted shower, wash hand basin with mixer tap inset vanity unit, ceiling spot lights.
Kitchen
11'8" x 10'2" (3.56m x 3.10m)
Fitted with range of wall and base units with worktop over, sink unit with single drainer and mixer tap, four ring electric hob with electric oven under and extractor hood over, under counter washing machine, fridge and freezer, ceiling spot lights and sash window to rear.
Separate WC
3'7" x 2'7" (1.09m x 0.80m)
Low flush WC and wall mounted wash hand basin with mixer tap.
Off Street Parking
Spaces for two cars.
Entrance Hall
25'2" x 3'7" (7.66m x 1.10m)
Doors to reception room, kitchen and lobby. Wood flooring, cornice ceiling, period radiator, entry phone and stairs up to half landing.
Reception Room
13'5" x 11'11" (4.09m x 3.64m)
Sash window to front with original wooden shutters, period radiator, wood flooring, corniced ceiling and picture rail.
Kitchen
11'8" x 10'2" (3.56m x 3.10m)
Fitted with a range of wall and base units with marble worktop over, butler sink with mixer tap, marble drainer, splash back and upstand. Five ring gas hob with electric oven under and extractor hood over, integrated fridge freezer and space for a washing machine. Sash window to rear, slate tiled floor and period radiator.
Lobby
1.74m 0.90
Doors to shower room and terrace, frosted window to rear and tiled floor ceiling spot lights.
Shower Room
5'1" x 4'4" (1.56m x 1.33m)
Tiled shower cubicle with glass enclosure and wall mounted shower, low flush WC, wall mounted wash hand basin with mixer tap, tiled floor and ceiling spot lights.
Terrace
15'11" x 13'9" (4.85m x 4.20m)
Steps down to car port.
Half Landing
Door to bathroom and stairs up to landing.
Bathroom
8'4" x 4'4" (2.55m x 1.32m)
Panelled bath with mixer tap and glass shower screen, low flush WC, pedestal wash hand basin, frosted window to rear and ceiling spot lights.
Landing
Doors to main bedroom / reception two and bedroom three, carpet as laid, entry phone, sash window to rear and stairs up to landing.
Main Bedroom / Reception 2
15'8" x 13'10" (4.78m x 4.22m)
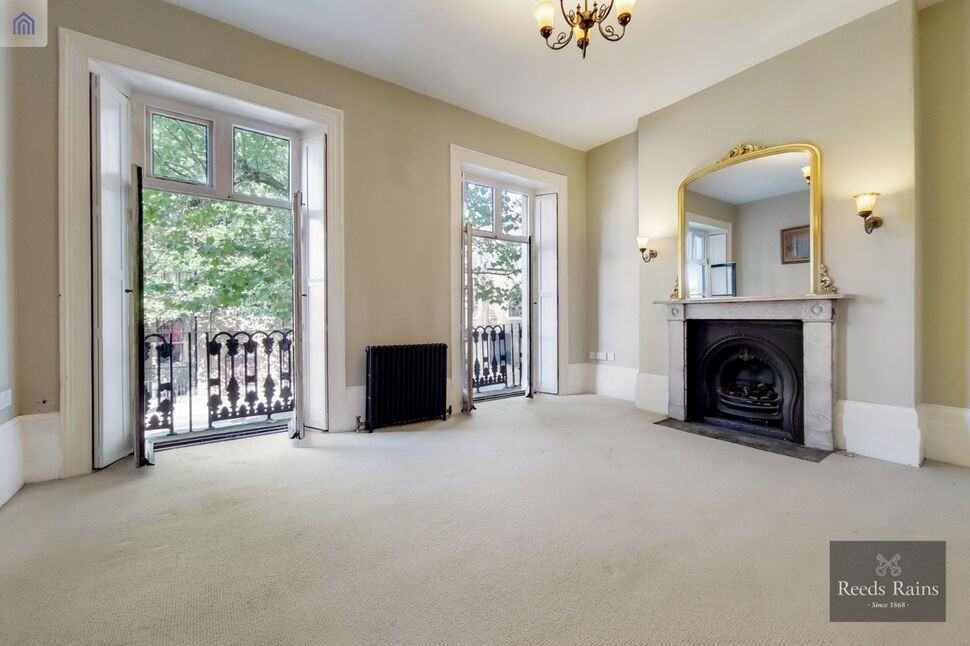
Two French doors onto front ornamental balcony with full height shutters, cast iron fireplace with marble mantle piece, surround period radiator and carpet as laid.
Bedroom 3
15'6" x 10'4" (4.72m x 3.14m)
Sash window to rear, built in wardrobe, period radiator, and carpet as laid.
Top Floor Landing
Doors to bedrooms two and four. Carpet as laid and loft access.
Bedroom 2
15'11" x 13'7" (4.85m x 4.14m)
Two sash windows to front, period radiator, built in dwarf cupboard and carpet as laid.
Bedroom 4
12'3" x 10'3" (3.73m x 3.12m)
Sash window to rear, period radiator and carpet as laid.
EPC Rating
Band D
Read full description
The property went through a full restoration in 2006 and 2007 including a rewire, new plumbing and heating, and installation of new kitchens and bathrooms throughout. A conscious decision to furnish the house with period style lighting, light switches, radiators and other aspects was made at this time including preservation of any original historic features.
Currently arranged as a three-storey maisonette and a basement flat with the requisite planning and separate services. Sound- proofing acoustalay was installed between the accommodations.
The current layout as two separate residential units will no doubt appeal to many purchasers. If the maisonette was used as a main home, the basement flat can be let under the desirable terms of a 'Resident Landlord Agreement' (Non-assured Tenancy) which avoids many of the shortfalls of the recently introduced Assured Periodic Tenancy (APT).
An unusual benefit of the property is the private parking for two vehicles situated at the rear that is accessible by a private road, as well as a large terrace at ground level for the external leisure requirements, of the maisonette.
The property presents a rare opportunity to create a personalized home, through a limited level of refurbishment and renewal of fixtures and fittings, and at the same time own a separate rentable residence (basement flat) in a highly desirable location.
Entrance Lobby
Doors to Studio room and under pavement storage vault, storage cupboard, housing gas and electricity meters.
Studio Room
4.57mx 3.99m
Sash window to front, wall mounted electric heater, ceiling spot lights and door to hallway.
Hallway
12'0" x 4'12" (3.66m x 1.52m)
Doors to kitchen, shower room and separate WC, wall mounted electric heater and ceiling spot lights.
Shower Room
10'3" x 4'7" (3.12m x 1.40m)
Tiled shower cubicle with wall mounted shower, wash hand basin with mixer tap inset vanity unit, ceiling spot lights.
Kitchen
11'8" x 10'2" (3.56m x 3.10m)
Fitted with range of wall and base units with worktop over, sink unit with single drainer and mixer tap, four ring electric hob with electric oven under and extractor hood over, under counter washing machine, fridge and freezer, ceiling spot lights and sash window to rear.
Separate WC
3'7" x 2'7" (1.09m x 0.80m)
Low flush WC and wall mounted wash hand basin with mixer tap.
Off Street Parking
Spaces for two cars.
Entrance Hall
25'2" x 3'7" (7.66m x 1.10m)
Doors to reception room, kitchen and lobby. Wood flooring, cornice ceiling, period radiator, entry phone and stairs up to half landing.
Reception Room
13'5" x 11'11" (4.09m x 3.64m)
Sash window to front with original wooden shutters, period radiator, wood flooring, corniced ceiling and picture rail.
Kitchen
11'8" x 10'2" (3.56m x 3.10m)
Fitted with a range of wall and base units with marble worktop over, butler sink with mixer tap, marble drainer, splash back and upstand. Five ring gas hob with electric oven under and extractor hood over, integrated fridge freezer and space for a washing machine. Sash window to rear, slate tiled floor and period radiator.
Lobby
1.74m 0.90
Doors to shower room and terrace, frosted window to rear and tiled floor ceiling spot lights.
Shower Room
5'1" x 4'4" (1.56m x 1.33m)
Tiled shower cubicle with glass enclosure and wall mounted shower, low flush WC, wall mounted wash hand basin with mixer tap, tiled floor and ceiling spot lights.
Terrace
15'11" x 13'9" (4.85m x 4.20m)
Steps down to car port.
Half Landing
Door to bathroom and stairs up to landing.
Bathroom
8'4" x 4'4" (2.55m x 1.32m)
Panelled bath with mixer tap and glass shower screen, low flush WC, pedestal wash hand basin, frosted window to rear and ceiling spot lights.
Landing
Doors to main bedroom / reception two and bedroom three, carpet as laid, entry phone, sash window to rear and stairs up to landing.
Main Bedroom / Reception 2
15'8" x 13'10" (4.78m x 4.22m)
Two French doors onto front ornamental balcony with full height shutters, cast iron fireplace with marble mantle piece, surround period radiator and carpet as laid.
Bedroom 3
15'6" x 10'4" (4.72m x 3.14m)
Sash window to rear, built in wardrobe, period radiator, and carpet as laid.
Top Floor Landing
Doors to bedrooms two and four. Carpet as laid and loft access.
Bedroom 2
15'11" x 13'7" (4.85m x 4.14m)
Two sash windows to front, period radiator, built in dwarf cupboard and carpet as laid.
Bedroom 4
12'3" x 10'3" (3.73m x 3.12m)
Sash window to rear, period radiator and carpet as laid.
EPC Rating
Band D
Read full description
What's it like to live here?
Nearby businesses open now
More properties nearby
£650,000 Asking price
Westminster Bridge Road, London, SE1
£415,000 Asking price
Mead Row, London, SE1
£4,000 pcm
Lambeth Road, London, SE1
£585,000 Asking price
Comments (0)
Log in to like, comment or share to your feed.
Start the conversation about this listing.