 Available
Photo 1 of 16
£650,000 Asking price
Westminster Bridge Road, London, SE1
Westminster Bridge Road, London, SE1
- 🏠 Flat
- 📋 For sale
- 🛏 3 beds
- 🛁 1 bath
- 👁 8 views
About this property
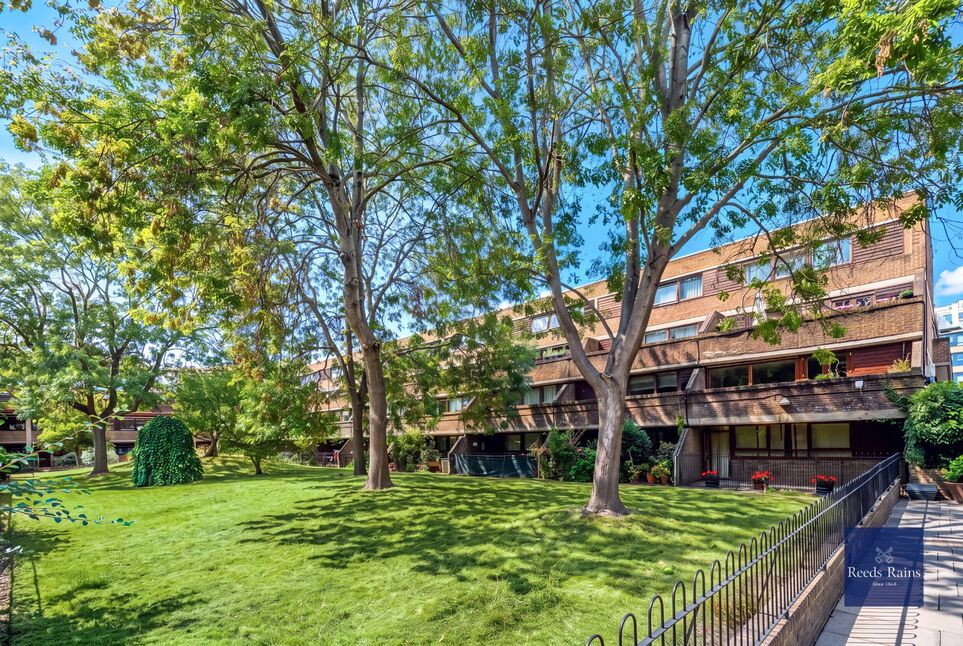
Positioned on the favoured side of the sought-after Wellington Mills development, this spacious three-bedroom split level maisonette is arranged over the second and third floors of Holst Court.
The lower level comprises a generous kitchen/breakfast room and a bright reception room, accessed through double doors. The reception room opens onto a private, south-west facing balcony, ideal for enjoying the afternoon and evening sunshine. Upstairs, there are three well-proportioned bedrooms, a second balcony, a large storage cupboard, a family bathroom, and a separate WC.
Wellington Mills is a popular residential development ideally situated within easy walking distance of Lambeth North and Waterloo stations. The nearby Lower Marsh market and South Bank offer a vibrant mix of independent eateries, restaurants, and cultural attractions, while The Cut is home to the renowned Old Vic and Young Vic theatres. This central location provides an excellent choice of amenities and entertainment, all within easy reach of the property.
Hallway
Doors to reception and kitchen/breakfast room, three built in storage cupboards, stairs up to landing.
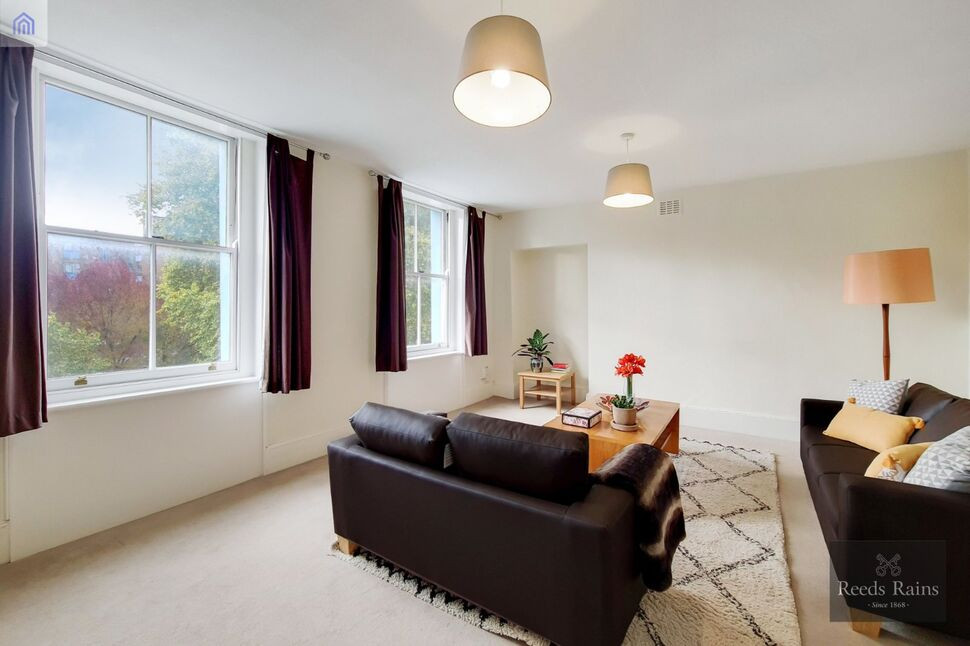
Reception Room
16'1" x 10'8" (4.91m x 3.24m)
Window to rear, door to balcony, laminate wood flooring radiator.
Balcony
4.90m x 2.00
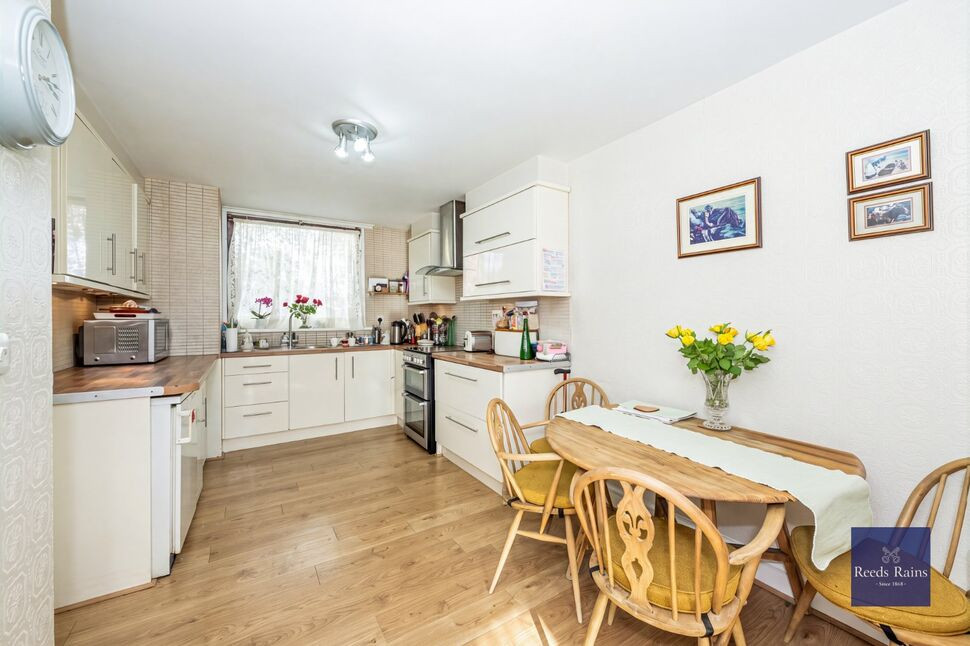
Kitchen / Breakfast Room
15'9" x 9'8" (4.79m x 2.94m)
Fitted with a range of wall and base units with work top over, circular wash hand basin with mixer tap, splash back tiling, spaces for cooker, fridge, freezer and washing machine, window to front, double doors to reception room.
Landing
Doors to all bedrooms, bathroom and separate WC. Two storage cupboards, one house heat exchange.
Bedroom
4.41m x 2.74
Window to rear, door to balcony, built in wardrobe, radiator, laminate wood flooring.
Balcony
16'1" x 3'9" (4.90m x 1.15m)
Bedroom
9'9" x 7'11" (2.98m x 2.41m)
Window to front, built in wardrobe, radiator, laminate wood flooring.
Bedroom
9'1" x 7'1" (2.78m x 2.15m)
Window to rear, radiator, laminate wood flooring.
Bathroom
6'0" x 5'5" (1.84m x 1.66m)
Panelled bath with mixer tap and hand held shower attachment, wash hand basin with mixer tap inset vanity unit, part tiled walls, heated towel rail, frosted window to front.
Seperate WC
5'11" x 2'6" (1.81m x 0.75m)
Low flush WC, half tiled walls, frosted window to front.
Tenure
Leasehold 172 years unexpired. The vendor has advised that they have just had the lease extended and we recommend that you get this confirmed by your solicitor.
Service Charge Details
£4,039.74 Per Annum (Includes Hot Water and Heating)
EPC Rating
Band D
Read full description
The lower level comprises a generous kitchen/breakfast room and a bright reception room, accessed through double doors. The reception room opens onto a private, south-west facing balcony, ideal for enjoying the afternoon and evening sunshine. Upstairs, there are three well-proportioned bedrooms, a second balcony, a large storage cupboard, a family bathroom, and a separate WC.
Wellington Mills is a popular residential development ideally situated within easy walking distance of Lambeth North and Waterloo stations. The nearby Lower Marsh market and South Bank offer a vibrant mix of independent eateries, restaurants, and cultural attractions, while The Cut is home to the renowned Old Vic and Young Vic theatres. This central location provides an excellent choice of amenities and entertainment, all within easy reach of the property.
Hallway
Doors to reception and kitchen/breakfast room, three built in storage cupboards, stairs up to landing.
Reception Room
16'1" x 10'8" (4.91m x 3.24m)
Window to rear, door to balcony, laminate wood flooring radiator.
Balcony
4.90m x 2.00
Kitchen / Breakfast Room
15'9" x 9'8" (4.79m x 2.94m)
Fitted with a range of wall and base units with work top over, circular wash hand basin with mixer tap, splash back tiling, spaces for cooker, fridge, freezer and washing machine, window to front, double doors to reception room.
Landing
Doors to all bedrooms, bathroom and separate WC. Two storage cupboards, one house heat exchange.
Bedroom
4.41m x 2.74
Window to rear, door to balcony, built in wardrobe, radiator, laminate wood flooring.
Balcony
16'1" x 3'9" (4.90m x 1.15m)
Bedroom
9'9" x 7'11" (2.98m x 2.41m)
Window to front, built in wardrobe, radiator, laminate wood flooring.
Bedroom
9'1" x 7'1" (2.78m x 2.15m)
Window to rear, radiator, laminate wood flooring.
Bathroom
6'0" x 5'5" (1.84m x 1.66m)
Panelled bath with mixer tap and hand held shower attachment, wash hand basin with mixer tap inset vanity unit, part tiled walls, heated towel rail, frosted window to front.
Seperate WC
5'11" x 2'6" (1.81m x 0.75m)
Low flush WC, half tiled walls, frosted window to front.
Tenure
Leasehold 172 years unexpired. The vendor has advised that they have just had the lease extended and we recommend that you get this confirmed by your solicitor.
Service Charge Details
£4,039.74 Per Annum (Includes Hot Water and Heating)
EPC Rating
Band D
Read full description
What's it like to live here?
Nearby businesses open now
More properties nearby
£415,000 Asking price
Mead Row, London, SE1
£365,000 Asking price
McAuley Close, London, SE1
£1,500,000 Offers in excess of
St. Georges Road, London, SE1
£4,000 pcm
Comments (0)
Log in to like, comment or share to your feed.
Start the conversation about this listing.