 Available
Photo 1 of 27
£280,000 Asking price
Stable Way, Kingswood, East Yorkshire, HU7
Stable Way, East Yorkshire, Kingswood, HU7
- 🏠 House
- 📋 For sale
- 🛏 4 beds
- 🛁 2 baths
- 👁 9 views
About this property
Take a look at this fantastic FOUR-BEDROOM/TWO-BATHROOM DETACHED FAMILY HOME!!
VIEW THE VIRTUAL VIDEO TOUR
A fantastic and very popular location - Kingswood is Hull’s ultimate lifestyle hub for schools, shops on your doorstep to include a Tesco Express and a newly opened Starbucks, then restaurants, leisure, and even a Cineworld all minutes drive away. Need an M&S food shop, a night of bowling, then don't delay booking your viewing for this fantastic home.
The accommodation is well arranged - First
step into the attractive entrance hallway, then moving onto the stylish lounge with an attractive media wall with built in fire under, archway then seamlessly leads to the dining kitchen, very well fitted with modern units and integrated appliances to include a built in NEFF coffee machine. French doors then open out to the rear garden. A handy utility room and a cloakroom/w.c then complete the ground floor accommodation.
The first floor has four well proportioned bedrooms positioned at the front and rear of the property, the master bedroom having its own dedicated en-suite shower room and a modern fully tiled family bathroom off the landing.
Externally to the rear, there is a lovely enclosed lawned garden with a fantastic summerhouse/bar with its own decked patio, take a look at the photos.
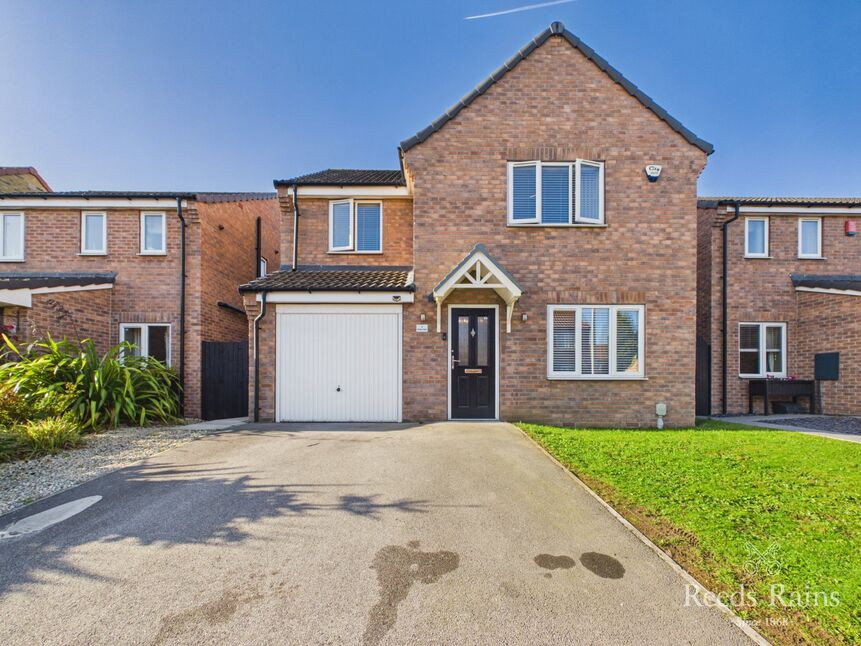
From the rear garden you will find side access to front. The front garden is lawned and has a front driveway to offer off street parking and leads to the homes integral garage.
Installed with Gas Central Heating, Double Glazing, we are thrilled to have the opportunity to market this absolute gem of a property, and we highly recommend viewing to fully appreciate the exceptional accommodation on offer.
Council Tax Band D (Hull City Council). EPC Grade C
Entrance Hallway
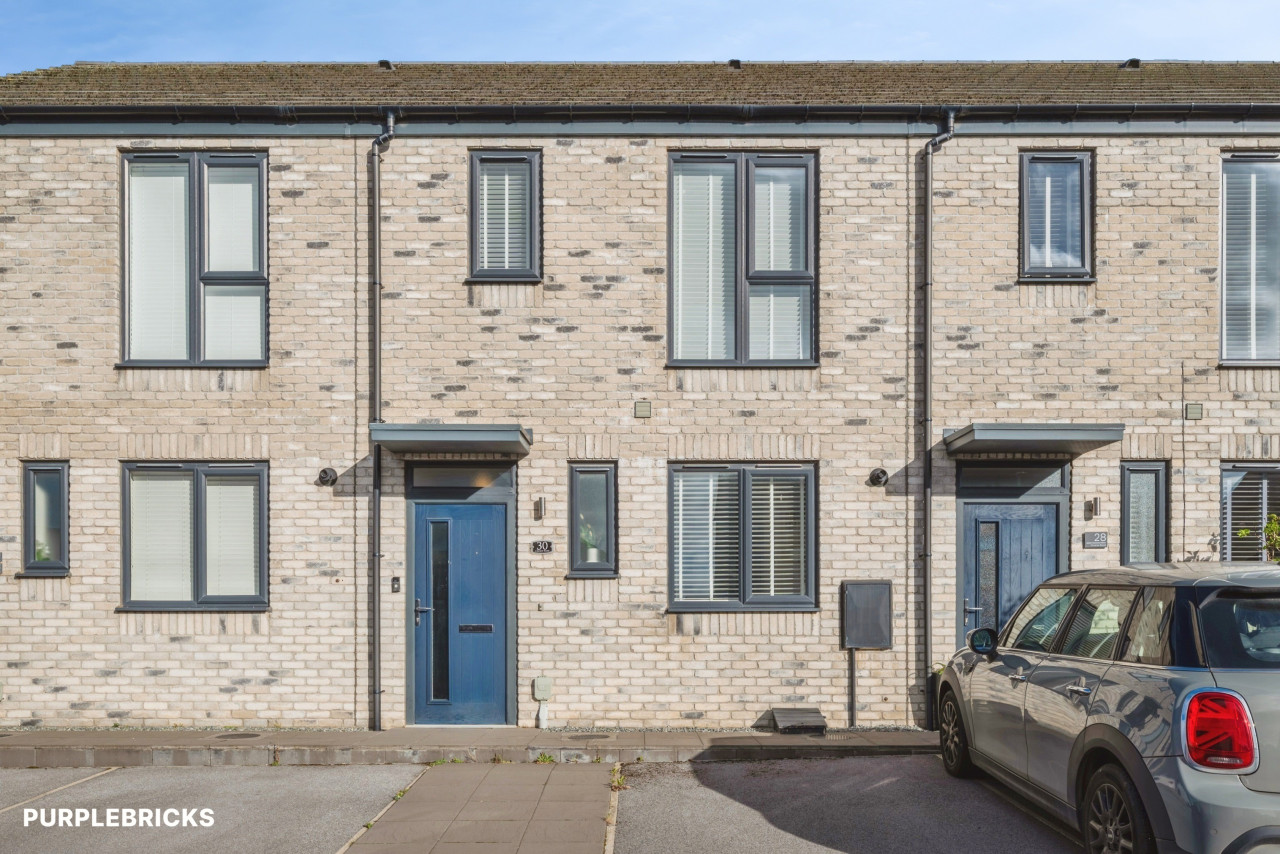
As you approach the property the entrance hallway immediately sets the tone for this tastefully styled home. A modern composite double-glazed entrance door with double glazed windows creates a warm and welcoming first impression. Leading off the hallway a staircase approach leads up to the first floor level. Installed with a radiator and laid with practical Karndean flooring. Access from here into the lounge.
Lounge
The front facing lounge is both spacious and inviting. A double glazed window allows the daylight to flood in, while offering a pleasant outlook over the front. A media wall with an attractive fire inset under creates a lovely focal point. A radiator ensures this room is cosy in winter. Laid with practical Karndean flooring. Square archway then leads to the dining kitchen.
Dining Kitchen
Wow, this stunning room has been transformed to provide the heart of this home. Featuring a central kitchen island incorporating a breakfast bar, providing additional preparation space and a sociable dining area. You then have an excellent arrangement of shaker style base and wall mounted cabinets comprising cupboards and drawers with complimenting laminated work-surfaces with matching splashbacks. You will also find an inset one and a half bowl sink unit with mixer tap over and a built in wine cooler. Cooking facilities are provided with a five-ring stainless steel gas hob with a fitted extractor hood over and double built-in oven. Integrated appliances include a tall fridge and freezer, microwave and a modern Wi-Fi operated NEFF coffee machine, a stylish and practical addition to this contemporary kitchen. Inset ceiling spotlights illuminate the space on an evening whilst a rear facing double-glazed window and double glazed French doors provide natural light. Laid with Karndean flooring and a vertical radiator. From here you then have access to the utility room.
Utility Room
Fitted with a wall unit discretely housing the gas boiler and complimenting work-surfaces. Plumbed in for automatic washing machine. Double glazed side door leads to either the front or rear of the property.
Cloakroom / WC
Every family home requires a downstairs cloakroom and this one is conveniently positioned at the rear off the utility room. Having a low flush WC, pedestal wash hand basin and installed with a radiator. Double glazed window provides natural light.
First Floor Landing
A spacious central landing providing access to the four bedrooms, bathroom and the loft.
Bedroom 1
A great sized front-facing double bedroom with a double glazed window overlooking the front garden. Installed with a radiator and having its own dedicated en-suite shower room.
En-Suite
The en-suite is smartly appointed having a double-glazed side window providing natural light, while the contemporary three-piece white suite comprises a walk-in shower enclosure with fitted shower, wash hand basin and low-flush WC. Ceramic tiling to the splashback areas and a radiator add both practicality and style.
Bedroom 2
Bedroom two, another spacious double room that has a front facing double glazed window and is installed with a radiator.
Bedroom 3
Bedroom three, also a double room that has a rear facing double glazed window and is installed with a radiator.
Bedroom 4
Also rear-facing, is the fourth bedroom, while slightly smaller, it still offers generous dimensions, ideal for use as a fourth bedroom, stylish dressing room, or even an office space. Natural light and warmth from the radiator create a comfortable setting.
Bathroom
The bathroom is well appointed with a three-piece suite in white, featuring a double-glazed rear facing window. Comprising of a panel enclosed bath, pedestal wash hand basin and low flush WC. Installed with a radiator and tiling to the splashbacks.
Rear Garden
The lovely rear garden is enclosed serving to compliment the accommodation perfectly welcoming both children and pets. Laid with a mixture of decking, paving and a lawn. A paved side pathway then provides access to the front of the property.
Summerhouse / Bar
A lovely addition to this property is the Summerhouse/Bar featuring double glazed French doors and a raised decked patio. Installed with power, Karndean flooring and spot lights to the ceiling. A great multifunctional space for your individual needs.
Front Garden
The front garden is arranged in an attractive open-plan design, laid with a small lawned area and access taking you to the front entrance door. A double front driveway then leads to the integral garage.
Agents Notes 1
To fulfil the obligation to share material information, please follow the web link where you'll find a comprehensive document containing key facts for buyers, providing valuable insights related to the property that you'll undoubtedly find useful.
Agents Notes 2
HMRC is a supervisory body for money laundering regulations, of which all estate agents need to be registered. As part of this, there are multiple requirements that agents must rigorously and consistently meet to ensure they stay compliant with the regulations and protect their clients. To do this, we use an identity verification service, approved by the Government as part of the Digital Identity and Attributes Trust Framework (DIATF). This method and the process we follow to ensure compliance for your transaction come with significant time, financial and legal implications hence a portion of this is passed on. We elected for this verification process due to the speed, certainty, and accuracy it delivers. This helps us to protect all our client's interests by using the most advanced verification process to help prevent the impacts of money laundering alongside our internal manual policies and procedures while staying compliant with HMRC.
Agents Notes Two Continued
The administrative charge for this process is £40 plus VAT for a sole purchaser, £65 plus VAT for two purchasers and £75 plus VAT three or more purchasers.
Read full description
VIEW THE VIRTUAL VIDEO TOUR
A fantastic and very popular location - Kingswood is Hull’s ultimate lifestyle hub for schools, shops on your doorstep to include a Tesco Express and a newly opened Starbucks, then restaurants, leisure, and even a Cineworld all minutes drive away. Need an M&S food shop, a night of bowling, then don't delay booking your viewing for this fantastic home.
The accommodation is well arranged - First
step into the attractive entrance hallway, then moving onto the stylish lounge with an attractive media wall with built in fire under, archway then seamlessly leads to the dining kitchen, very well fitted with modern units and integrated appliances to include a built in NEFF coffee machine. French doors then open out to the rear garden. A handy utility room and a cloakroom/w.c then complete the ground floor accommodation.
The first floor has four well proportioned bedrooms positioned at the front and rear of the property, the master bedroom having its own dedicated en-suite shower room and a modern fully tiled family bathroom off the landing.
Externally to the rear, there is a lovely enclosed lawned garden with a fantastic summerhouse/bar with its own decked patio, take a look at the photos.
From the rear garden you will find side access to front. The front garden is lawned and has a front driveway to offer off street parking and leads to the homes integral garage.
Installed with Gas Central Heating, Double Glazing, we are thrilled to have the opportunity to market this absolute gem of a property, and we highly recommend viewing to fully appreciate the exceptional accommodation on offer.
Council Tax Band D (Hull City Council). EPC Grade C
Entrance Hallway
As you approach the property the entrance hallway immediately sets the tone for this tastefully styled home. A modern composite double-glazed entrance door with double glazed windows creates a warm and welcoming first impression. Leading off the hallway a staircase approach leads up to the first floor level. Installed with a radiator and laid with practical Karndean flooring. Access from here into the lounge.
Lounge
The front facing lounge is both spacious and inviting. A double glazed window allows the daylight to flood in, while offering a pleasant outlook over the front. A media wall with an attractive fire inset under creates a lovely focal point. A radiator ensures this room is cosy in winter. Laid with practical Karndean flooring. Square archway then leads to the dining kitchen.
Dining Kitchen
Wow, this stunning room has been transformed to provide the heart of this home. Featuring a central kitchen island incorporating a breakfast bar, providing additional preparation space and a sociable dining area. You then have an excellent arrangement of shaker style base and wall mounted cabinets comprising cupboards and drawers with complimenting laminated work-surfaces with matching splashbacks. You will also find an inset one and a half bowl sink unit with mixer tap over and a built in wine cooler. Cooking facilities are provided with a five-ring stainless steel gas hob with a fitted extractor hood over and double built-in oven. Integrated appliances include a tall fridge and freezer, microwave and a modern Wi-Fi operated NEFF coffee machine, a stylish and practical addition to this contemporary kitchen. Inset ceiling spotlights illuminate the space on an evening whilst a rear facing double-glazed window and double glazed French doors provide natural light. Laid with Karndean flooring and a vertical radiator. From here you then have access to the utility room.
Utility Room
Fitted with a wall unit discretely housing the gas boiler and complimenting work-surfaces. Plumbed in for automatic washing machine. Double glazed side door leads to either the front or rear of the property.
Cloakroom / WC
Every family home requires a downstairs cloakroom and this one is conveniently positioned at the rear off the utility room. Having a low flush WC, pedestal wash hand basin and installed with a radiator. Double glazed window provides natural light.
First Floor Landing
A spacious central landing providing access to the four bedrooms, bathroom and the loft.
Bedroom 1
A great sized front-facing double bedroom with a double glazed window overlooking the front garden. Installed with a radiator and having its own dedicated en-suite shower room.
En-Suite
The en-suite is smartly appointed having a double-glazed side window providing natural light, while the contemporary three-piece white suite comprises a walk-in shower enclosure with fitted shower, wash hand basin and low-flush WC. Ceramic tiling to the splashback areas and a radiator add both practicality and style.
Bedroom 2
Bedroom two, another spacious double room that has a front facing double glazed window and is installed with a radiator.
Bedroom 3
Bedroom three, also a double room that has a rear facing double glazed window and is installed with a radiator.
Bedroom 4
Also rear-facing, is the fourth bedroom, while slightly smaller, it still offers generous dimensions, ideal for use as a fourth bedroom, stylish dressing room, or even an office space. Natural light and warmth from the radiator create a comfortable setting.
Bathroom
The bathroom is well appointed with a three-piece suite in white, featuring a double-glazed rear facing window. Comprising of a panel enclosed bath, pedestal wash hand basin and low flush WC. Installed with a radiator and tiling to the splashbacks.
Rear Garden
The lovely rear garden is enclosed serving to compliment the accommodation perfectly welcoming both children and pets. Laid with a mixture of decking, paving and a lawn. A paved side pathway then provides access to the front of the property.
Summerhouse / Bar
A lovely addition to this property is the Summerhouse/Bar featuring double glazed French doors and a raised decked patio. Installed with power, Karndean flooring and spot lights to the ceiling. A great multifunctional space for your individual needs.
Front Garden
The front garden is arranged in an attractive open-plan design, laid with a small lawned area and access taking you to the front entrance door. A double front driveway then leads to the integral garage.
Agents Notes 1
To fulfil the obligation to share material information, please follow the web link where you'll find a comprehensive document containing key facts for buyers, providing valuable insights related to the property that you'll undoubtedly find useful.
Agents Notes 2
HMRC is a supervisory body for money laundering regulations, of which all estate agents need to be registered. As part of this, there are multiple requirements that agents must rigorously and consistently meet to ensure they stay compliant with the regulations and protect their clients. To do this, we use an identity verification service, approved by the Government as part of the Digital Identity and Attributes Trust Framework (DIATF). This method and the process we follow to ensure compliance for your transaction come with significant time, financial and legal implications hence a portion of this is passed on. We elected for this verification process due to the speed, certainty, and accuracy it delivers. This helps us to protect all our client's interests by using the most advanced verification process to help prevent the impacts of money laundering alongside our internal manual policies and procedures while staying compliant with HMRC.
Agents Notes Two Continued
The administrative charge for this process is £40 plus VAT for a sole purchaser, £65 plus VAT for two purchasers and £75 plus VAT three or more purchasers.
Read full description
What's it like to live here?
Nearby businesses open now
More properties nearby
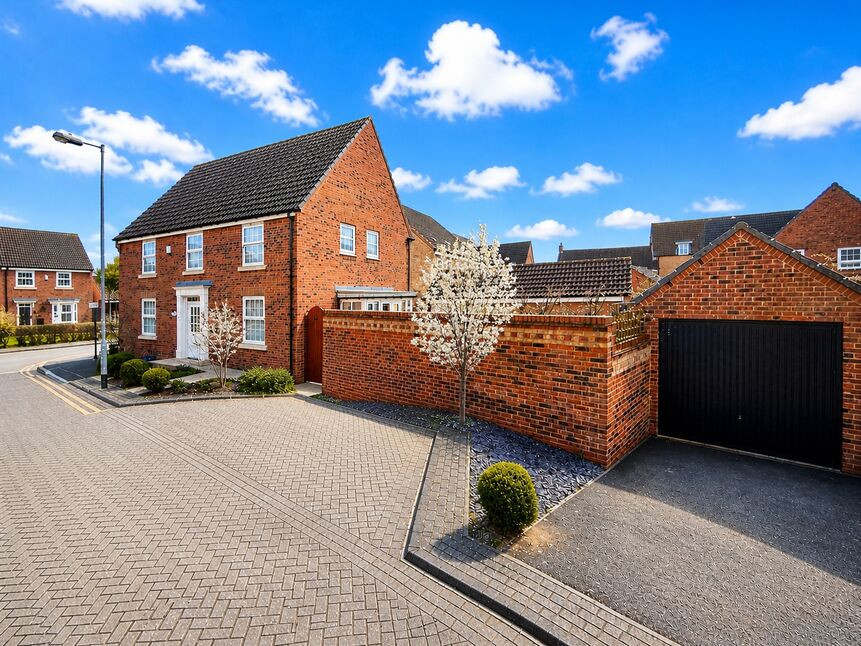
£300,000 Offers in the region of
Elthorne Park, Kingswood, East Yorkshire, HU7
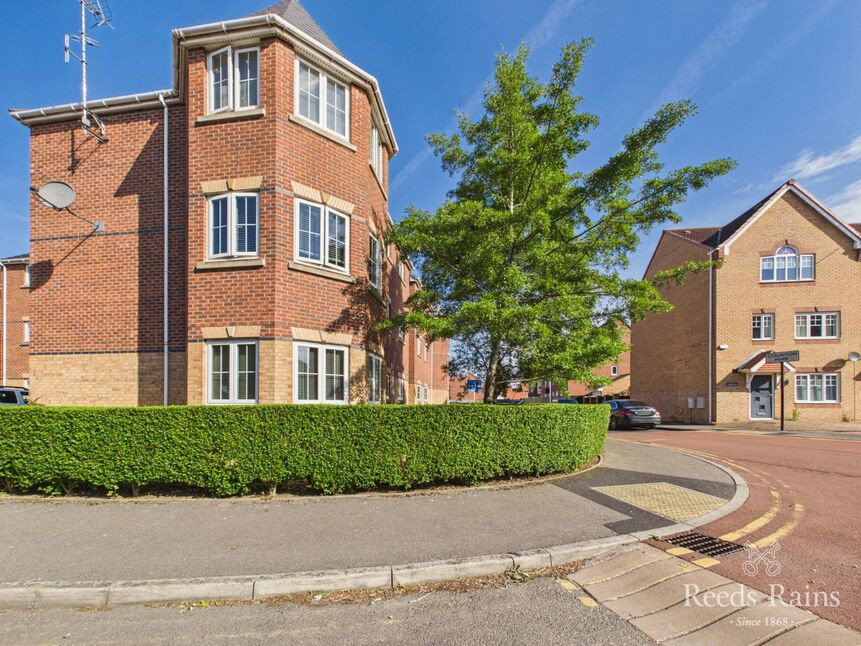
£100,000 Asking price
Staunton Park, Kingswood, East Yorkshire, HU7
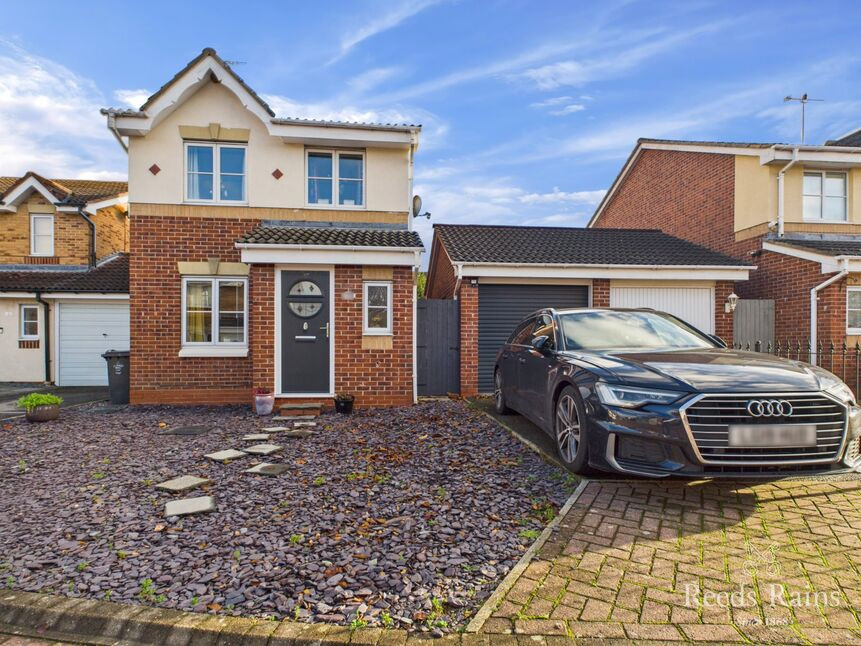
£215,000 Asking price
Comments (0)
Log in to like, comment or share to your feed.
Start the conversation about this listing.