 Available
Photo 1 of 20
£100,000 Asking price
Staunton Park, Kingswood, East Yorkshire, HU7
Staunton Park, East Yorkshire, Kingswood, HU7
- 🏠 Flat
- 📋 For sale
- 🛏 2 beds
- 🛁 2 baths
- 👁 7 views
About this property
A brilliant bungalow alternative with a playful twist, this really spacious ground-floor apartment places you right at the heart of the ever-popular Kingswood community, where everything you could need is just a pleasant stroll away!
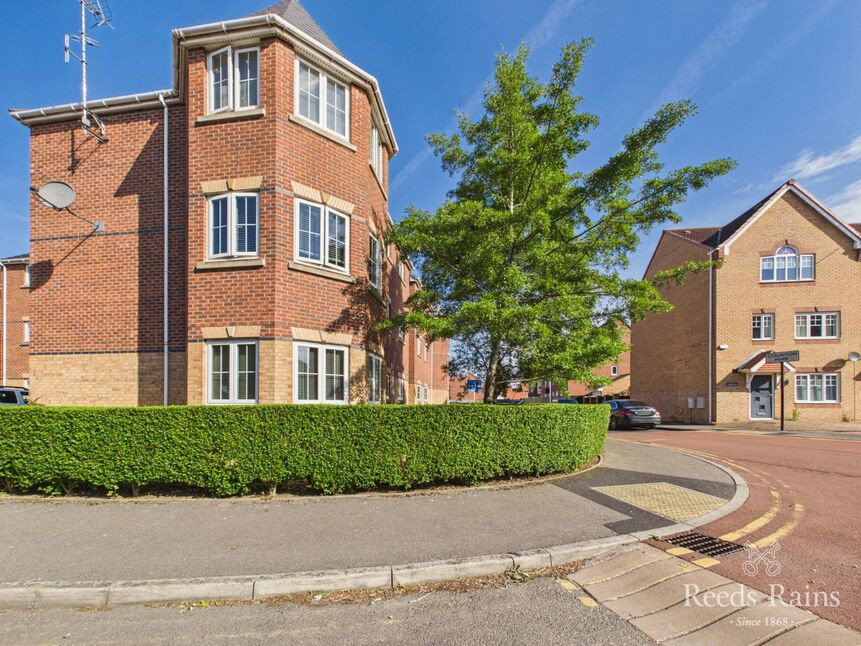
Set within one of Kingswood’s instantly recognisable turret-style purpose-built developments, this modern two double bedroom, two bathroom home blends character with contemporary comfort.
Designed for easy, low-maintenance living, the apartment offers a lifestyle that suits all ages, whether you’re downsizing, starting out, or simply looking for somewhere that makes everyday life effortless. Adding to the appeal is a reassuringly long 150-year lease, which began in 2006 and runs all the way through to 2156.
Managed by Premier Property Management Ltd. The service charge is approximately £1452 per annum, and the ground rent is approximately £135 per annum.
Inside, the apartment is a true blank canvas, dressed in neutral tones. Double-glazed windows and electric heaters ensure the home is both bright and cosy in equal measure. Arrival is via a well-kept communal entrance hall with intercom access, leading into a spacious private entrance hall where three built-in cupboards stand ready to swallow coats, shoes and life’s essentials.
The sitting room is a real scene-stealer, bathed in sunlight thanks to three double-glazed windows that create an airy and uplifting atmosphere, perfect for relaxing or entertaining. The combined kitchen/dining room is equally inviting, fully equipped with a range of integrated appliances and designed to make both everyday meals and dinner with friends an absolute pleasure.
The principal bedroom is generous and indulgent, complete with its own en-suite shower room.
A second double bedroom offers flexibility for guests, hobbies or home working, while the main bathroom is smartly finished and ready to serve both bedrooms with ease.
Outside, the practicalities continue with an allocated parking space, taking the stress out of coming home.
The property falls within council tax band B, payable to Hull City Council, and the EPC grade is 'C'.
Altogether, this is a home that delivers comfort, style and a wonderfully convenient lifestyle, all wrapped up in one of Kingswood’s most charming settings.
Communal Entrance Hall
Step inside via the secure intercom system and you’re welcomed into a neatly kept communal hall that sets the tone for the building. Well cared for and easy to navigate, this shared space leads to the staircase serving the upper floors—simple, smart, and stress-free.
Private Entrance Hall
21'9" x 3'4" (6.63m x 1.02m)
Your first hello to the apartment is a warm and practical one. The entrance hall comes equipped with an intercom entry telephone, three handy built-in cupboards to keep clutter neatly tucked away, and an electric heater to ensure a cosy welcome home.
Sitting Room
16'10" x 12'5" (5.13m x 3.78m)
Light, bright, and wonderfully inviting, the sitting room is a real mood-lifter. Three double-glazed windows sit within a charming walk-in bay, creating a turret-style feature that floods the room with natural daylight. An electric heater keeps things snug, making this the perfect spot to relax, unwind, or curl up with a good book.
Kitchen / Dining Room
17'4" x 8'10" (5.28m x 2.70m)
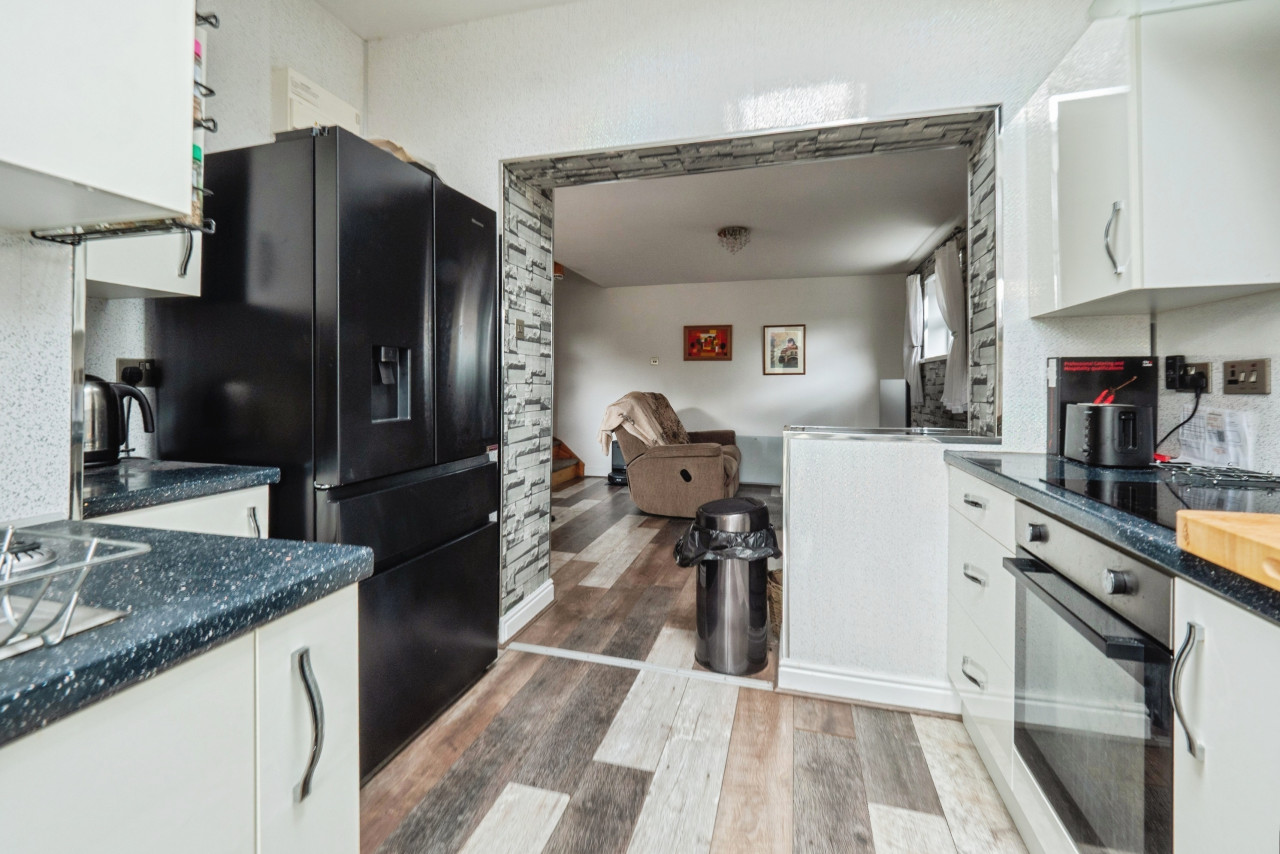
This cheerful dining kitchen truly earns its title as the heart of the home. Two double-glazed windows let the sunshine pour in, while shaker-style cabinets, sleek laminated worktops, and ceramic tiled splashbacks create a stylish yet practical setting. Cooking is made easy with a four-ring hob, built-under oven, extractor fan, and stainless-steel sink with mixer tap. Integrated appliances—including a fridge, freezer, and washing machine—keep everything streamlined, and an electric heater ensures comfort whether you’re whipping up dinner or lingering over breakfast.
Principal Bedroom
13'2" x 9'4" (4.01m x 2.84m)
A calm and comfortable retreat, the principal bedroom enjoys a peaceful rear-facing outlook through its double-glazed window. Warmed by an electric heater and complete with direct access to its own en-suite, this is a space designed for rest and relaxation.
En-Suite
7'9" x 3'3" (2.36m x 1.00m)
Featuring a white three-piece suite. A walk-in shower enclosure with fitted shower unit, wash hand basin, and low-flush WC are complemented by a contemporary heated towel rail.
Bedroom 2
11'3" x 9'6" (3.43m x 2.90m)
Generous in size, the second bedroom also overlooks the rear of the building. With a double-glazed window and electric heater, it’s a versatile space ideal for guests, a home office, or a cosy second bedroom.
Bathroom
6'6" x 6'5" (1.98m x 1.96m)
Smartly styled, the bathroom features a white three-piece suite with a panelled bath, wash hand basin, and low-flush WC. Ceramic splash-back tiling adds polish and practicality, while the electric heated towel rail ensures warm towels at the ready.
Communal Garden
Set within the ever-popular Kingswood Park development, the apartment enjoys access to well-maintained communal grounds that enhance the overall setting and sense of community.
Lease / Charges
150-year lease, which began in 2006 and runs all the way through to 2156.Managed by Premier Property Management Ltd. The service charge is approximately £1452 per annum, and the ground rent is approximately £135 per annum.
Agent's Note 1
To fulfil the obligation to share material information, please follow the web link where you'll find a comprehensive document containing key facts for buyers, providing valuable insights related to the property that you'll undoubtedly find useful.
Agent's Note 2
HMRC is a supervisory body for money laundering regulations, of which all estate agents need to be registered. As part of this, there are multiple requirements that agents must rigorously and consistently meet to ensure they stay compliant with the regulations and protect their clients. To do this, we use an identity verification service, approved by the Government as part of the Digital Identity and Attributes Trust Framework (DIATF). This method and the process we follow to ensure compliance for your transaction come with significant time, financial and legal implications hence a portion of this is passed on. We elected for this verification process due to the speed, certainty, and accuracy it delivers. This helps us to protect all our client's interests by using the most advanced verification process to help prevent the impacts of money laundering alongside our internal manual policies and procedures while staying compliant with HMRC.
Agent's Note Two Continued
The administrative charge for this process is £40 plus VAT for a sole purchaser, £65 plus VAT for two purchasers and £75 plus VAT three or more purchasers.
Read full description
Set within one of Kingswood’s instantly recognisable turret-style purpose-built developments, this modern two double bedroom, two bathroom home blends character with contemporary comfort.
Designed for easy, low-maintenance living, the apartment offers a lifestyle that suits all ages, whether you’re downsizing, starting out, or simply looking for somewhere that makes everyday life effortless. Adding to the appeal is a reassuringly long 150-year lease, which began in 2006 and runs all the way through to 2156.
Managed by Premier Property Management Ltd. The service charge is approximately £1452 per annum, and the ground rent is approximately £135 per annum.
Inside, the apartment is a true blank canvas, dressed in neutral tones. Double-glazed windows and electric heaters ensure the home is both bright and cosy in equal measure. Arrival is via a well-kept communal entrance hall with intercom access, leading into a spacious private entrance hall where three built-in cupboards stand ready to swallow coats, shoes and life’s essentials.
The sitting room is a real scene-stealer, bathed in sunlight thanks to three double-glazed windows that create an airy and uplifting atmosphere, perfect for relaxing or entertaining. The combined kitchen/dining room is equally inviting, fully equipped with a range of integrated appliances and designed to make both everyday meals and dinner with friends an absolute pleasure.
The principal bedroom is generous and indulgent, complete with its own en-suite shower room.
A second double bedroom offers flexibility for guests, hobbies or home working, while the main bathroom is smartly finished and ready to serve both bedrooms with ease.
Outside, the practicalities continue with an allocated parking space, taking the stress out of coming home.
The property falls within council tax band B, payable to Hull City Council, and the EPC grade is 'C'.
Altogether, this is a home that delivers comfort, style and a wonderfully convenient lifestyle, all wrapped up in one of Kingswood’s most charming settings.
Communal Entrance Hall
Step inside via the secure intercom system and you’re welcomed into a neatly kept communal hall that sets the tone for the building. Well cared for and easy to navigate, this shared space leads to the staircase serving the upper floors—simple, smart, and stress-free.
Private Entrance Hall
21'9" x 3'4" (6.63m x 1.02m)
Your first hello to the apartment is a warm and practical one. The entrance hall comes equipped with an intercom entry telephone, three handy built-in cupboards to keep clutter neatly tucked away, and an electric heater to ensure a cosy welcome home.
Sitting Room
16'10" x 12'5" (5.13m x 3.78m)
Light, bright, and wonderfully inviting, the sitting room is a real mood-lifter. Three double-glazed windows sit within a charming walk-in bay, creating a turret-style feature that floods the room with natural daylight. An electric heater keeps things snug, making this the perfect spot to relax, unwind, or curl up with a good book.
Kitchen / Dining Room
17'4" x 8'10" (5.28m x 2.70m)
This cheerful dining kitchen truly earns its title as the heart of the home. Two double-glazed windows let the sunshine pour in, while shaker-style cabinets, sleek laminated worktops, and ceramic tiled splashbacks create a stylish yet practical setting. Cooking is made easy with a four-ring hob, built-under oven, extractor fan, and stainless-steel sink with mixer tap. Integrated appliances—including a fridge, freezer, and washing machine—keep everything streamlined, and an electric heater ensures comfort whether you’re whipping up dinner or lingering over breakfast.
Principal Bedroom
13'2" x 9'4" (4.01m x 2.84m)
A calm and comfortable retreat, the principal bedroom enjoys a peaceful rear-facing outlook through its double-glazed window. Warmed by an electric heater and complete with direct access to its own en-suite, this is a space designed for rest and relaxation.
En-Suite
7'9" x 3'3" (2.36m x 1.00m)
Featuring a white three-piece suite. A walk-in shower enclosure with fitted shower unit, wash hand basin, and low-flush WC are complemented by a contemporary heated towel rail.
Bedroom 2
11'3" x 9'6" (3.43m x 2.90m)
Generous in size, the second bedroom also overlooks the rear of the building. With a double-glazed window and electric heater, it’s a versatile space ideal for guests, a home office, or a cosy second bedroom.
Bathroom
6'6" x 6'5" (1.98m x 1.96m)
Smartly styled, the bathroom features a white three-piece suite with a panelled bath, wash hand basin, and low-flush WC. Ceramic splash-back tiling adds polish and practicality, while the electric heated towel rail ensures warm towels at the ready.
Communal Garden
Set within the ever-popular Kingswood Park development, the apartment enjoys access to well-maintained communal grounds that enhance the overall setting and sense of community.
Lease / Charges
150-year lease, which began in 2006 and runs all the way through to 2156.Managed by Premier Property Management Ltd. The service charge is approximately £1452 per annum, and the ground rent is approximately £135 per annum.
Agent's Note 1
To fulfil the obligation to share material information, please follow the web link where you'll find a comprehensive document containing key facts for buyers, providing valuable insights related to the property that you'll undoubtedly find useful.
Agent's Note 2
HMRC is a supervisory body for money laundering regulations, of which all estate agents need to be registered. As part of this, there are multiple requirements that agents must rigorously and consistently meet to ensure they stay compliant with the regulations and protect their clients. To do this, we use an identity verification service, approved by the Government as part of the Digital Identity and Attributes Trust Framework (DIATF). This method and the process we follow to ensure compliance for your transaction come with significant time, financial and legal implications hence a portion of this is passed on. We elected for this verification process due to the speed, certainty, and accuracy it delivers. This helps us to protect all our client's interests by using the most advanced verification process to help prevent the impacts of money laundering alongside our internal manual policies and procedures while staying compliant with HMRC.
Agent's Note Two Continued
The administrative charge for this process is £40 plus VAT for a sole purchaser, £65 plus VAT for two purchasers and £75 plus VAT three or more purchasers.
Read full description
What's it like to live here?
Nearby businesses open now
More properties nearby
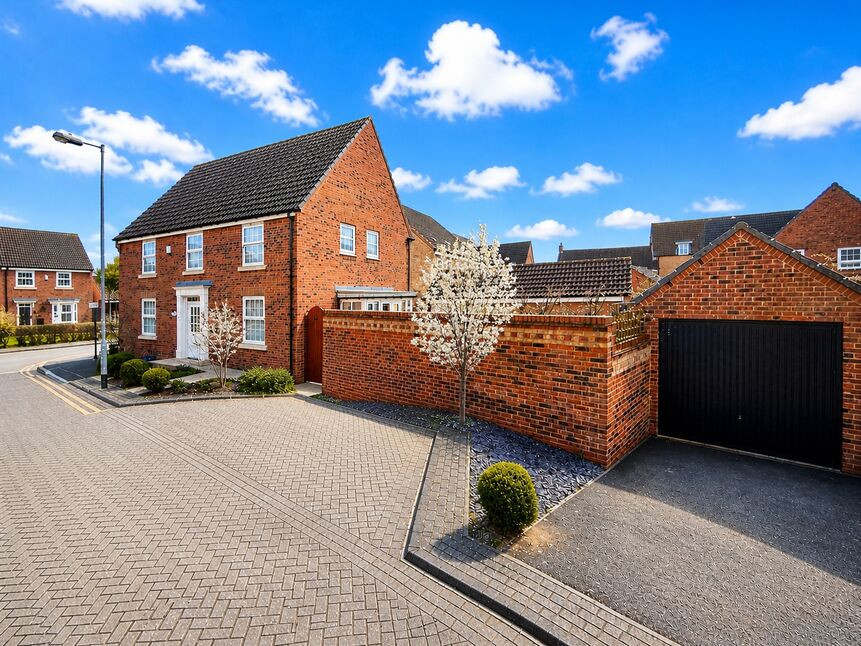
£300,000 Offers in the region of
Elthorne Park, Kingswood, East Yorkshire, HU7
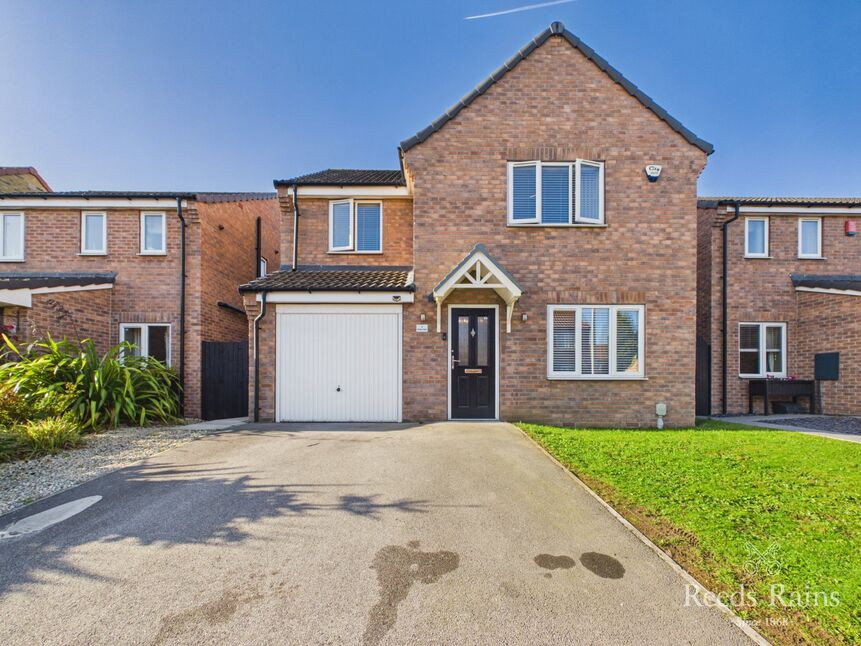
£280,000 Asking price
Stable Way, Kingswood, East Yorkshire, HU7
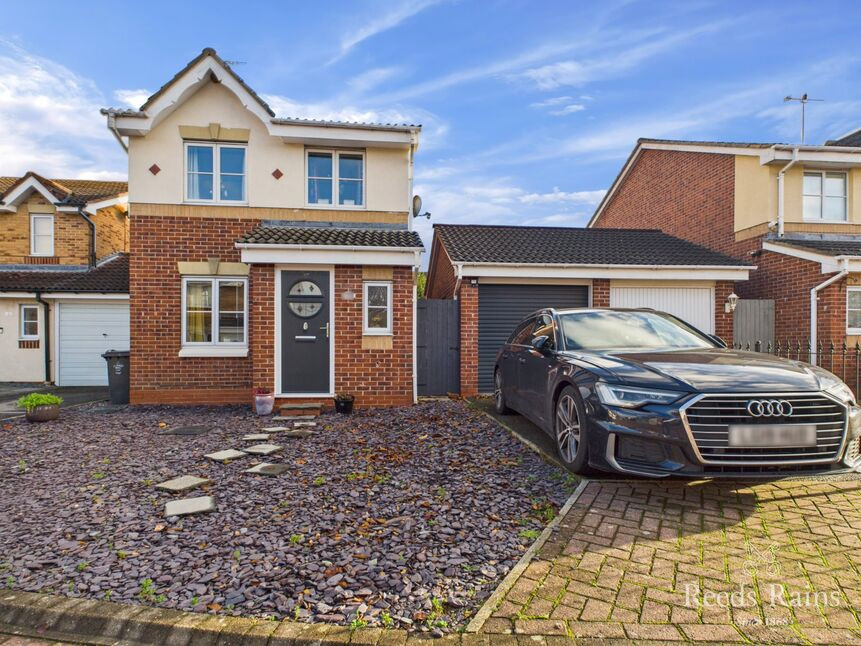
£215,000 Asking price
Comments (0)
Log in to like, comment or share to your feed.
Start the conversation about this listing.