 Available
Photo 1 of 22
£275,000 Asking price
Staithes Drive, Wakefield, West Yorkshire, WF1
Staithes Drive, West Yorkshire, Wakefield, WF1
- 🏠 House
- 📋 For sale
- 🛏 3 beds
- 🛁 2 baths
- 👁 13 views
About this property
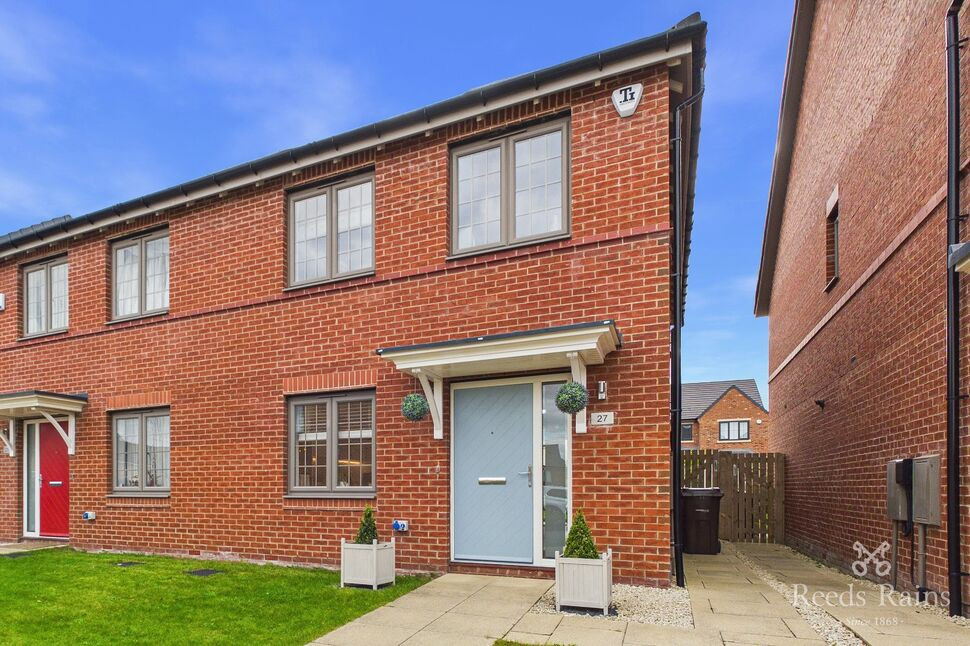
Welcome to this stylish and modern semi-detached house, boasting 3 bedrooms and a wealth of desirable features. This inviting property is bright, homely, and well-maintained, offering a comfortable and sophisticated living space. The well-lit interior is sure to impress, with a contemporary design that exudes charm and elegance.
Outside, you will find a beautifully landscaped garden, perfect for relaxing or entertaining guests. The property also benefits from off-street parking, providing convenience and peace of mind.
Located in a sought-after area, close to amenities and transport links, this property offers the ideal combination of comfort and convenience. Don't miss the opportunity to make this stylish house your new home. Contact us today to arrange a viewing!
Entrance Hall
4'5" x 5'7" (1.34m x 1.70m)
The property opens into a practical entrance area with UPVC entrance door, fitted flooring, and gas central heating radiator. This room also benefits from double doors into the spacious cloakroom.
Kitchen
13'6" x 13'7" (4.12m x 4.15m)
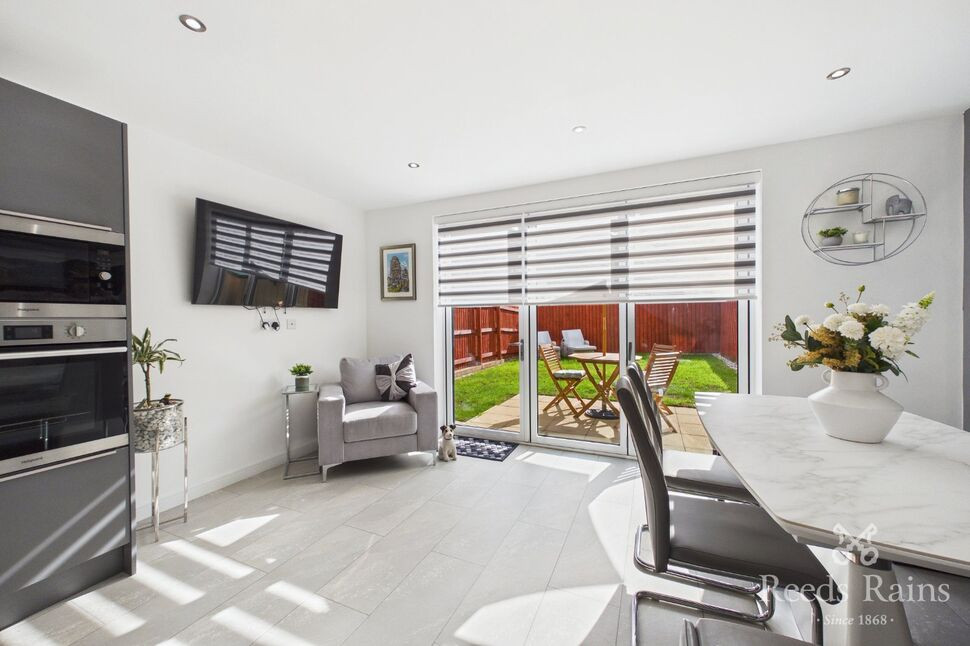
A spacious kitchen fitted with an electric hob, integrated double cooker, mixer tap sink, splashback tiling, quartz worktops, and wood-style flooring. A UPVC window provides natural light, creating a functional and well-proportioned kitchen space.
Living Room
16'4" x 10'11" (4.99m x 3.33m)
Rear reception room benefitting from a modern media wall, gas central heating radiator and bi-fold doors opening out into the rear garden.
WC
5'4" x 5'3" (1.62m x 1.60m)
A convenient ground-floor WC comprising fitted flooring, low-level flush WC, wash hand basin with mixer tap, splashback tiling, and gas central heating radiator.
Storage Cupboard
3'4" x 6'5" (1.02m x 1.95m)
Useful ground-floor storage cupboard, ideal for household essentials.
First Floor
6'8" x 13'11" (2.04m x 4.25m)
A carpeted first-floor landing providing access to the bedrooms and family bathroom.
Bedroom 1
10'8" x 11'9" (3.24m x 3.58m)
A well-proportioned double bedroom with fitted wardrobes, carpeted flooring, UPVC window, gas central heating radiator, and access to the ensuite.
En-Suite Bathroom
4'6" x 8'0" (1.37m x 2.45m)
A tiled ensuite suite comprising of walk in shower cubicle, low-level flush WC, wash hand basin with mixer tap, and heated towel rail.
Bedroom 2
8'8" x 11'0" (2.63m x 3.36m)
A further double bedroom with carpeted flooring, UPVC window, and gas central heating radiator.
Bedroom 3
7'4" x 7'6" (2.24m x 2.29m)
A well-proportioned third bedroom, currently used as an office, with UPVC window and gas central heating radiator. This room would suit a nursery, study, or home working space.
Family Bathroom
8'4" x 6'10" (2.54m x 2.08m)
A tiled family bathroom fitted with bath and shower above, low-level flush WC, wash hand basin with mixer tap, and heated towel rail.
External
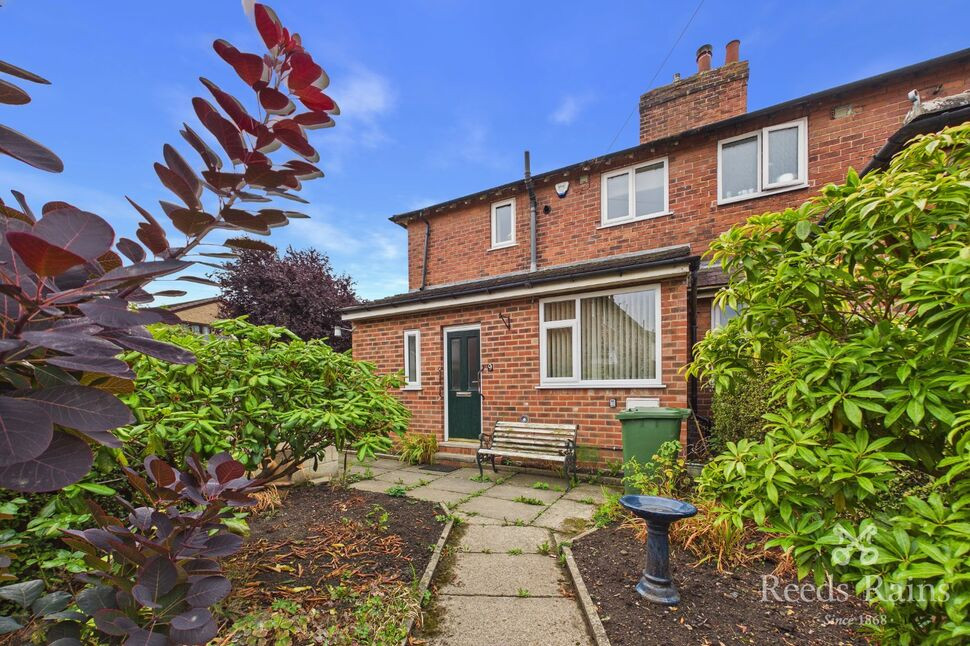
To the front of the property is a pathway leading to the entrance, accompanied by a grass lawn. A side pathway to the right-hand side provides access through to the rear garden. To the rear is a garden featuring a grass lawn and a patio area, ideal for outdoor seating and hosting. The garden is surrounded by timber fencing, creating a private and usable outdoor space.
Agents Note
To be able to purchase a property in the United Kingdom all agents have a legal requirement to conduct Identity checks on all customers involved in the transaction to fulfil their obligations under Anti Money Laundering regulations. We outsource this check to a third party and a charge will apply. Ask the branch for further details.
Read full description
Outside, you will find a beautifully landscaped garden, perfect for relaxing or entertaining guests. The property also benefits from off-street parking, providing convenience and peace of mind.
Located in a sought-after area, close to amenities and transport links, this property offers the ideal combination of comfort and convenience. Don't miss the opportunity to make this stylish house your new home. Contact us today to arrange a viewing!
Entrance Hall
4'5" x 5'7" (1.34m x 1.70m)
The property opens into a practical entrance area with UPVC entrance door, fitted flooring, and gas central heating radiator. This room also benefits from double doors into the spacious cloakroom.
Kitchen
13'6" x 13'7" (4.12m x 4.15m)
A spacious kitchen fitted with an electric hob, integrated double cooker, mixer tap sink, splashback tiling, quartz worktops, and wood-style flooring. A UPVC window provides natural light, creating a functional and well-proportioned kitchen space.
Living Room
16'4" x 10'11" (4.99m x 3.33m)
Rear reception room benefitting from a modern media wall, gas central heating radiator and bi-fold doors opening out into the rear garden.
WC
5'4" x 5'3" (1.62m x 1.60m)
A convenient ground-floor WC comprising fitted flooring, low-level flush WC, wash hand basin with mixer tap, splashback tiling, and gas central heating radiator.
Storage Cupboard
3'4" x 6'5" (1.02m x 1.95m)
Useful ground-floor storage cupboard, ideal for household essentials.
First Floor
6'8" x 13'11" (2.04m x 4.25m)
A carpeted first-floor landing providing access to the bedrooms and family bathroom.
Bedroom 1
10'8" x 11'9" (3.24m x 3.58m)
A well-proportioned double bedroom with fitted wardrobes, carpeted flooring, UPVC window, gas central heating radiator, and access to the ensuite.
En-Suite Bathroom
4'6" x 8'0" (1.37m x 2.45m)
A tiled ensuite suite comprising of walk in shower cubicle, low-level flush WC, wash hand basin with mixer tap, and heated towel rail.
Bedroom 2
8'8" x 11'0" (2.63m x 3.36m)
A further double bedroom with carpeted flooring, UPVC window, and gas central heating radiator.
Bedroom 3
7'4" x 7'6" (2.24m x 2.29m)
A well-proportioned third bedroom, currently used as an office, with UPVC window and gas central heating radiator. This room would suit a nursery, study, or home working space.
Family Bathroom
8'4" x 6'10" (2.54m x 2.08m)
A tiled family bathroom fitted with bath and shower above, low-level flush WC, wash hand basin with mixer tap, and heated towel rail.
External
To the front of the property is a pathway leading to the entrance, accompanied by a grass lawn. A side pathway to the right-hand side provides access through to the rear garden. To the rear is a garden featuring a grass lawn and a patio area, ideal for outdoor seating and hosting. The garden is surrounded by timber fencing, creating a private and usable outdoor space.
Agents Note
To be able to purchase a property in the United Kingdom all agents have a legal requirement to conduct Identity checks on all customers involved in the transaction to fulfil their obligations under Anti Money Laundering regulations. We outsource this check to a third party and a charge will apply. Ask the branch for further details.
Read full description
Comments (0)
Log in to like, comment or share to your feed.
Start the conversation about this listing.