 Available
Photo 1 of 28
£190,000 Offers over
Summergangs Road, Hull, East Riding of Yorkshire, HU8
Summergangs Road, East Riding of Yorkshire, Hull, HU8
- 🏠 House
- 📋 For sale
- 🛏 3 beds
- 🛁 1 bath
- 👁 6 views
About this property
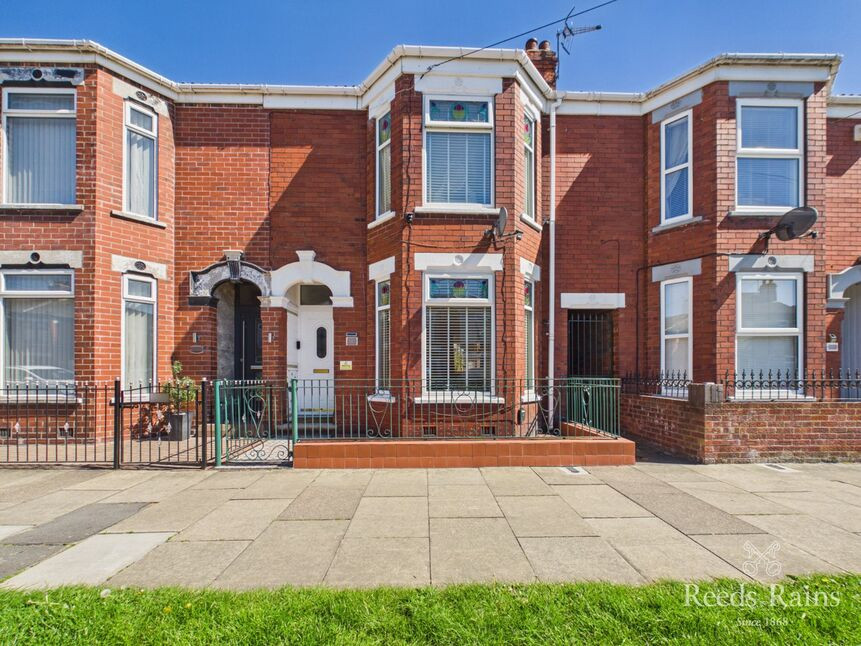
A detailed viewing is really the only way to understand what makes this beautiful three double bedroom bay-fronted terrace so special, especially with the added bonus of a boarded loft and a position that quite literally backs onto Hull’s largest park.
This is one of those homes that doesn’t just sit in its surroundings, it lives with them. From the front, it presents itself with classic Victorian charm, but step inside and it quickly becomes clear this is a house that has been loved, improved, and gently evolved over three decades by owners who have clearly never taken it for granted. Now, after 32 years of careful stewardship, it’s ready for a new chapter, and a new set of owners lucky enough to enjoy everything it has to offer.
The location alone sets the tone for everyday life here. Just a short stroll brings you to a choice of local shops and well-regarded schools, but the real standout is what sits just beyond the back garden. East Park stretches out across 130 acres, offering open green space, lakeside walks and weekend picnics practically on your doorstep. It’s the kind of setting that quietly transforms daily routines into something far more enjoyable.
Inside, the house unfolds with a sense of warmth and balance. A welcoming entrance hall leads you through to well-proportioned reception rooms designed for both relaxation and entertaining. The sitting room offers a calm, comfortable retreat anchored by a beautiful fireplace, while the dining room brings a more social energy with its striking full-height brick fireplace and log burner, the sort of space that naturally draws people together on colder evenings.
At the rear, the kitchen has been thoughtfully designed with modern living in mind. The two-tone cabinetry gives it a contemporary edge, while generous storage and garden-facing French doors ensure it feels bright, practical and connected to the outdoors.
Upstairs, three genuine double bedrooms continue the theme of space and light, each offering flexibility for family life, guests or home working.
The bathroom is smartly finished and well-appointed, featuring a four-piece suite that caters comfortably to everyday needs without compromise.
A fixed staircase leads up to a boarded and carpeted loft space, a useful and adaptable area that adds another layer of practicality to the home.
Outside, the rear garden is a real highlight in its own right. Enclosed, private and thoughtfully landscaped, it offers a mix of Indian sandstone terraces and low-maintenance artificial lawn, creating distinct spaces for dining, relaxing or simply enjoying the peace and quiet. A large workshop adds further versatility, whether for hobbies, storage or creative use.
To the front, a pretty tiled forecourt sets the property back from the street and is framed by decorative wrought iron railings, offering a smart and traditional welcome.
This is a home that blends period character with thoughtful modern touches, all in a location that elevates everyday living into something far more enjoyable. With its combination of space, setting and long-term care, it stands as a rare opportunity to move into a home that has been genuinely cherished and is now ready for its next story.
The property falls within Council Tax Band B, payable to Kingston upon Hull City Council, and has an EPC rating of ‘Awaited’.
Entrance Hall
12'9" x 3'2" (3.89m x 0.97m)
The journey begins beneath a storm canopy, where decorative tiled walls set an immediate tone of character. A glazed front door opens into a warm and welcoming entrance hall, instantly hinting at the personality and quality found throughout the home. Inside, the hallway feels both elegant and inviting, with a staircase rising gracefully to the first floor. Laminate flooring runs underfoot, complemented by a radiator, dado rail detailing, and original-style ceiling features that quietly nod to the home’s heritage. This is a first impression that truly delivers.
Sitting Room
13'6" x 12'1" (4.11m x 3.68m)
Positioned at the front of the property, the sitting room features high ceilings and beautiful original ceiling detailing create a sense of space and grandeur, while natural light enhances the room’s elegant proportions. A stunning cast-iron period-style fireplace takes centre stage, complete with tiled inset, granite hearth, and decorative surround, housing a gas fire for both charm and comfort. A picture rail frames the room beautifully, while laminate flooring adds a modern, practical finish. Open-plan access flows seamlessly into the dining room, making this an ideal space for both relaxed evenings and entertaining.
Dining Room
12'8" x 11'3" (3.86m x 3.43m)
Situated to the rear, the dining room enjoys views over the garden through a double-glazed window. A striking exposed brick fireplace rises dramatically toward the ceiling, housing a charming log-burning stove that promises cosy, atmospheric evenings. With ceiling coving, radiator, laminate flooring, and useful under-stair storage, this is a space that blends character with everyday functionality. Whether hosting dinner parties or enjoying quiet family meals, this room delivers warmth in every sense.
Kitchen
20'11" x 10'2" (6.38m x 3.10m)
A true showpiece of the home, the breakfast kitchen has been thoughtfully transformed into a stylish and highly functional space. Positioned at the rear, it benefits from a side entrance and French doors opening directly onto the garden, seamlessly blending indoor and outdoor living. Dual-tone high-gloss cabinetry in anthracite grey and crisp white creates a contemporary aesthetic, paired with complementary laminate worktops and matching upstands. A double ceramic sink with mixer tap sits beneath the window, while integrated appliances include a dishwasher and space for a freestanding cooker with extractor above. Two vertical anthracite radiators add a sleek finishing touch, and tiled flooring completes the modern look. This is a kitchen designed not just for cooking, but for living, gathering, and enjoying.
Landing
The split-level landing creates a natural flow to three well-proportioned double bedrooms and the family bathroom. A spindled staircase leads upwards to a useful boarded loft space, offering additional storage. Dado rail.
Principal Bedroom
14'1" x 11'3" (4.30m x 3.43m)
Positioned at the front, the principal bedroom enjoys a striking double-glazed walk-in bay window that floods the room with natural light. A feature period-style fireplace adds elegance and charm, while fitted wardrobes along one wall provide excellent storage. With picture rail detailing, radiator, and a built-in storage cupboard, this is a beautifully balanced room combining character and practicality.
Bedroom 2
11'3" x 10'10" (3.43m x 3.30m)
Overlooking the rear, this generous double bedroom features a double-glazed window, picture rail, radiator, and a range of fitted wardrobes and cupboards. A calm and comfortable space, ideal for family living or guests.
Bedroom 3
10'12" x 10'3" (3.35m x 3.12m)
Also a well-proportioned double, this bedroom enjoys lovely views over the rear garden and beyond toward East Park. A bright and peaceful room, complete with radiator and double-glazed window, perfect as a bedroom, study, or creative space.
Bathroom
9'6" x 6'6" (2.90m x 1.98m)
Stylishly appointed, the bathroom features a modern four-piece suite comprising a panelled corner bath, walk-in shower enclosure with fitted shower unit, wash basin set into a high-gloss vanity unit, and a low-level WC. Extensive tiling to both walls and floor enhances the sleek finish, while a heated towel rail, ceiling spotlights, and side-facing double-glazed window complete this well-designed space.
Boraded loft Space
13'7" x 9'10" (4.14m x 3.00m)
A small landing leads to a highly useful boarded loft area, offering excellent additional storage. With two double-glazed Velux-style windows to the rear, the space feels bright and versatile.
Front Forecourt
To the front, the property is approached via an attractive tiled forecourt, enclosed by a combination of walling and railings with a matching pedestrian gate. A shared gated passageway to the side provides convenient access to the rear garden.
Rear Garden
The rear garden is a true highlight—beautifully designed, private, and exceptionally low maintenance. A generous Indian sandstone patio creates the perfect setting for outdoor dining and relaxation. A central pathway leads through the garden, passing a circular sandstone terrace and continuing to a further seating area at the far end. The garden is fully enclosed with timber fencing, making it ideal for both children and pets. With a combination of artificial turf and thoughtfully landscaped seating zones, it remains immaculate all year round—offering style without the upkeep. A space that truly has to be seen to be fully appreciated.
Workshop
Nestled toward the rear of the garden, the workshop benefits from power and lighting, along with a double-glazed window. A highly practical addition, ideal for hobbies, storage, or creative use.
Agent's Note 1
To fulfil the obligation to share material information, please follow the web link where you'll find a comprehensive document containing key facts for buyers, providing valuable insights related to the property that you'll undoubtedly find useful.
Agent's Note 2
HMRC is a supervisory body for money laundering regulations, of which all estate agents need to be registered. As part of this, there are multiple requirements that agents must rigorously and consistently meet to ensure they stay compliant with the regulations and protect their clients. To do this, we use an identity verification service, approved by the Government as part of the Digital Identity and Attributes Trust Framework (DIATF). This method and the process we follow to ensure compliance for your transaction come with significant time, financial and legal implications hence a portion of this is passed on. We elected for this verification process due to the speed, certainty, and accuracy it delivers. This helps us to protect all our client's interests by using the most advanced verification process to help prevent the impacts of money laundering alongside our internal manual policies and procedures while staying compliant with HMRC.
Agent's Note Two Continued
The administrative charge for this process is £35 plus VAT for a sole purchaser, £60 plus VAT for two purchasers and £70 plus VAT three or more purchasers.
Read full description
This is one of those homes that doesn’t just sit in its surroundings, it lives with them. From the front, it presents itself with classic Victorian charm, but step inside and it quickly becomes clear this is a house that has been loved, improved, and gently evolved over three decades by owners who have clearly never taken it for granted. Now, after 32 years of careful stewardship, it’s ready for a new chapter, and a new set of owners lucky enough to enjoy everything it has to offer.
The location alone sets the tone for everyday life here. Just a short stroll brings you to a choice of local shops and well-regarded schools, but the real standout is what sits just beyond the back garden. East Park stretches out across 130 acres, offering open green space, lakeside walks and weekend picnics practically on your doorstep. It’s the kind of setting that quietly transforms daily routines into something far more enjoyable.
Inside, the house unfolds with a sense of warmth and balance. A welcoming entrance hall leads you through to well-proportioned reception rooms designed for both relaxation and entertaining. The sitting room offers a calm, comfortable retreat anchored by a beautiful fireplace, while the dining room brings a more social energy with its striking full-height brick fireplace and log burner, the sort of space that naturally draws people together on colder evenings.
At the rear, the kitchen has been thoughtfully designed with modern living in mind. The two-tone cabinetry gives it a contemporary edge, while generous storage and garden-facing French doors ensure it feels bright, practical and connected to the outdoors.
Upstairs, three genuine double bedrooms continue the theme of space and light, each offering flexibility for family life, guests or home working.
The bathroom is smartly finished and well-appointed, featuring a four-piece suite that caters comfortably to everyday needs without compromise.
A fixed staircase leads up to a boarded and carpeted loft space, a useful and adaptable area that adds another layer of practicality to the home.
Outside, the rear garden is a real highlight in its own right. Enclosed, private and thoughtfully landscaped, it offers a mix of Indian sandstone terraces and low-maintenance artificial lawn, creating distinct spaces for dining, relaxing or simply enjoying the peace and quiet. A large workshop adds further versatility, whether for hobbies, storage or creative use.
To the front, a pretty tiled forecourt sets the property back from the street and is framed by decorative wrought iron railings, offering a smart and traditional welcome.
This is a home that blends period character with thoughtful modern touches, all in a location that elevates everyday living into something far more enjoyable. With its combination of space, setting and long-term care, it stands as a rare opportunity to move into a home that has been genuinely cherished and is now ready for its next story.
The property falls within Council Tax Band B, payable to Kingston upon Hull City Council, and has an EPC rating of ‘Awaited’.
Entrance Hall
12'9" x 3'2" (3.89m x 0.97m)
The journey begins beneath a storm canopy, where decorative tiled walls set an immediate tone of character. A glazed front door opens into a warm and welcoming entrance hall, instantly hinting at the personality and quality found throughout the home. Inside, the hallway feels both elegant and inviting, with a staircase rising gracefully to the first floor. Laminate flooring runs underfoot, complemented by a radiator, dado rail detailing, and original-style ceiling features that quietly nod to the home’s heritage. This is a first impression that truly delivers.
Sitting Room
13'6" x 12'1" (4.11m x 3.68m)
Positioned at the front of the property, the sitting room features high ceilings and beautiful original ceiling detailing create a sense of space and grandeur, while natural light enhances the room’s elegant proportions. A stunning cast-iron period-style fireplace takes centre stage, complete with tiled inset, granite hearth, and decorative surround, housing a gas fire for both charm and comfort. A picture rail frames the room beautifully, while laminate flooring adds a modern, practical finish. Open-plan access flows seamlessly into the dining room, making this an ideal space for both relaxed evenings and entertaining.
Dining Room
12'8" x 11'3" (3.86m x 3.43m)
Situated to the rear, the dining room enjoys views over the garden through a double-glazed window. A striking exposed brick fireplace rises dramatically toward the ceiling, housing a charming log-burning stove that promises cosy, atmospheric evenings. With ceiling coving, radiator, laminate flooring, and useful under-stair storage, this is a space that blends character with everyday functionality. Whether hosting dinner parties or enjoying quiet family meals, this room delivers warmth in every sense.
Kitchen
20'11" x 10'2" (6.38m x 3.10m)
A true showpiece of the home, the breakfast kitchen has been thoughtfully transformed into a stylish and highly functional space. Positioned at the rear, it benefits from a side entrance and French doors opening directly onto the garden, seamlessly blending indoor and outdoor living. Dual-tone high-gloss cabinetry in anthracite grey and crisp white creates a contemporary aesthetic, paired with complementary laminate worktops and matching upstands. A double ceramic sink with mixer tap sits beneath the window, while integrated appliances include a dishwasher and space for a freestanding cooker with extractor above. Two vertical anthracite radiators add a sleek finishing touch, and tiled flooring completes the modern look. This is a kitchen designed not just for cooking, but for living, gathering, and enjoying.
Landing
The split-level landing creates a natural flow to three well-proportioned double bedrooms and the family bathroom. A spindled staircase leads upwards to a useful boarded loft space, offering additional storage. Dado rail.
Principal Bedroom
14'1" x 11'3" (4.30m x 3.43m)
Positioned at the front, the principal bedroom enjoys a striking double-glazed walk-in bay window that floods the room with natural light. A feature period-style fireplace adds elegance and charm, while fitted wardrobes along one wall provide excellent storage. With picture rail detailing, radiator, and a built-in storage cupboard, this is a beautifully balanced room combining character and practicality.
Bedroom 2
11'3" x 10'10" (3.43m x 3.30m)
Overlooking the rear, this generous double bedroom features a double-glazed window, picture rail, radiator, and a range of fitted wardrobes and cupboards. A calm and comfortable space, ideal for family living or guests.
Bedroom 3
10'12" x 10'3" (3.35m x 3.12m)
Also a well-proportioned double, this bedroom enjoys lovely views over the rear garden and beyond toward East Park. A bright and peaceful room, complete with radiator and double-glazed window, perfect as a bedroom, study, or creative space.
Bathroom
9'6" x 6'6" (2.90m x 1.98m)
Stylishly appointed, the bathroom features a modern four-piece suite comprising a panelled corner bath, walk-in shower enclosure with fitted shower unit, wash basin set into a high-gloss vanity unit, and a low-level WC. Extensive tiling to both walls and floor enhances the sleek finish, while a heated towel rail, ceiling spotlights, and side-facing double-glazed window complete this well-designed space.
Boraded loft Space
13'7" x 9'10" (4.14m x 3.00m)
A small landing leads to a highly useful boarded loft area, offering excellent additional storage. With two double-glazed Velux-style windows to the rear, the space feels bright and versatile.
Front Forecourt
To the front, the property is approached via an attractive tiled forecourt, enclosed by a combination of walling and railings with a matching pedestrian gate. A shared gated passageway to the side provides convenient access to the rear garden.
Rear Garden
The rear garden is a true highlight—beautifully designed, private, and exceptionally low maintenance. A generous Indian sandstone patio creates the perfect setting for outdoor dining and relaxation. A central pathway leads through the garden, passing a circular sandstone terrace and continuing to a further seating area at the far end. The garden is fully enclosed with timber fencing, making it ideal for both children and pets. With a combination of artificial turf and thoughtfully landscaped seating zones, it remains immaculate all year round—offering style without the upkeep. A space that truly has to be seen to be fully appreciated.
Workshop
Nestled toward the rear of the garden, the workshop benefits from power and lighting, along with a double-glazed window. A highly practical addition, ideal for hobbies, storage, or creative use.
Agent's Note 1
To fulfil the obligation to share material information, please follow the web link where you'll find a comprehensive document containing key facts for buyers, providing valuable insights related to the property that you'll undoubtedly find useful.
Agent's Note 2
HMRC is a supervisory body for money laundering regulations, of which all estate agents need to be registered. As part of this, there are multiple requirements that agents must rigorously and consistently meet to ensure they stay compliant with the regulations and protect their clients. To do this, we use an identity verification service, approved by the Government as part of the Digital Identity and Attributes Trust Framework (DIATF). This method and the process we follow to ensure compliance for your transaction come with significant time, financial and legal implications hence a portion of this is passed on. We elected for this verification process due to the speed, certainty, and accuracy it delivers. This helps us to protect all our client's interests by using the most advanced verification process to help prevent the impacts of money laundering alongside our internal manual policies and procedures while staying compliant with HMRC.
Agent's Note Two Continued
The administrative charge for this process is £35 plus VAT for a sole purchaser, £60 plus VAT for two purchasers and £70 plus VAT three or more purchasers.
Read full description
What's it like to live here?
Nearby businesses open now
More properties nearby
£140,000 Offers over
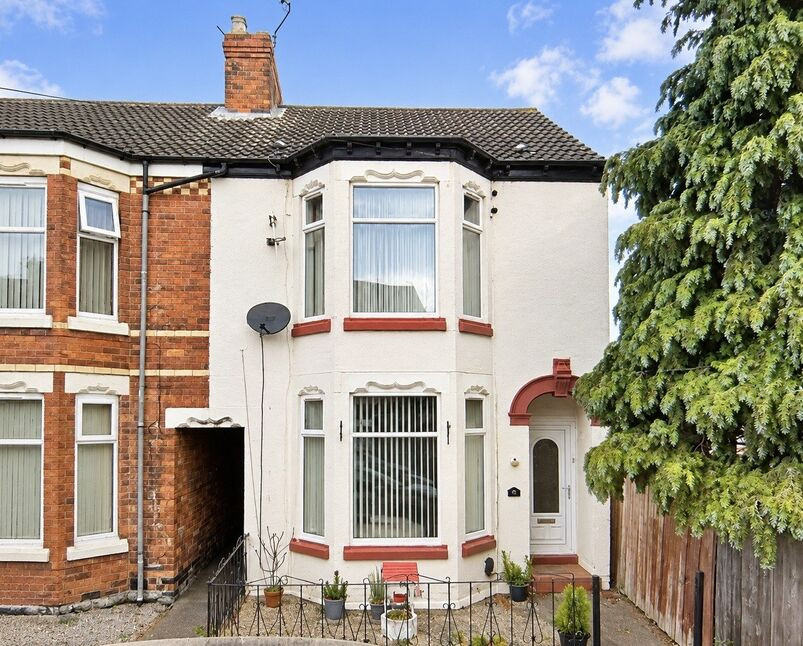
Wordsworth Street, Hull, East Riding of Yorkshire, HU8
£270,000 Asking price
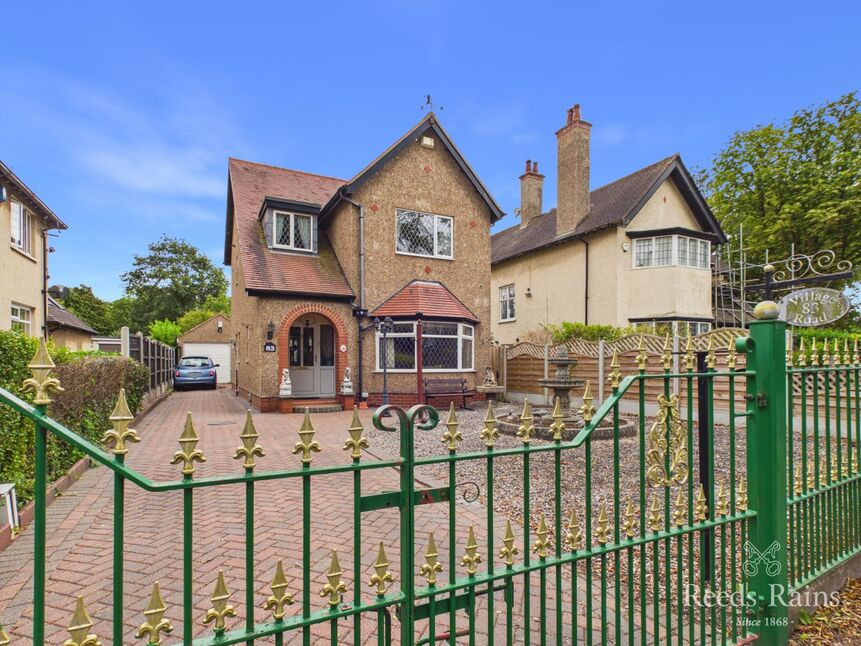
Village Road, Hull, East Yorkshire, HU8
£160,000 Offers in the region of
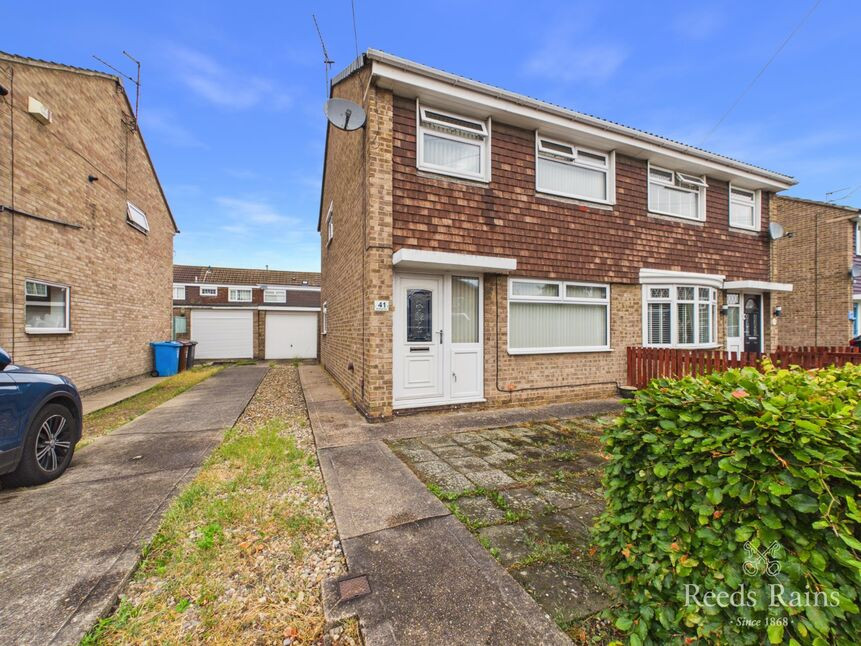
Burbage Avenue, Hull, East Yorkshire, HU8
£125,000 Asking price
Comments (0)
Log in to like, comment or share to your feed.
Start the conversation about this listing.