 Available
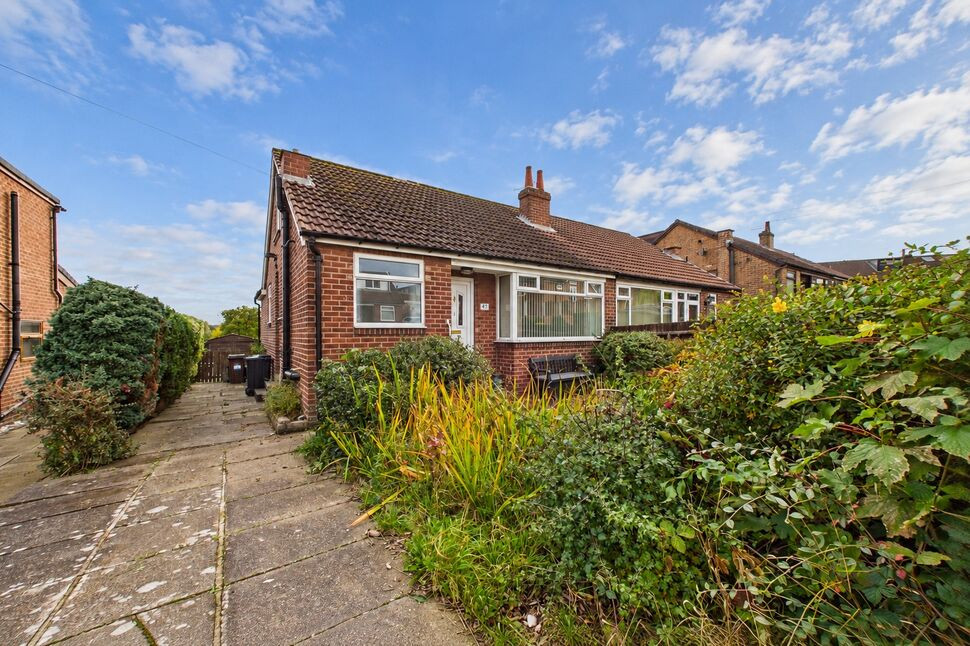
Photo 1 of 13
£240,000 Guide price
Swincliffe Crescent, Gomersal, West Yorkshire, BD19
Swincliffe Crescent, West Yorkshire, Gomersal, BD19
- 🏠 Bungalow
- 📋 For sale
- 🛏 3 beds
- 🛁 1 bath
- 👁 9 views
About this property
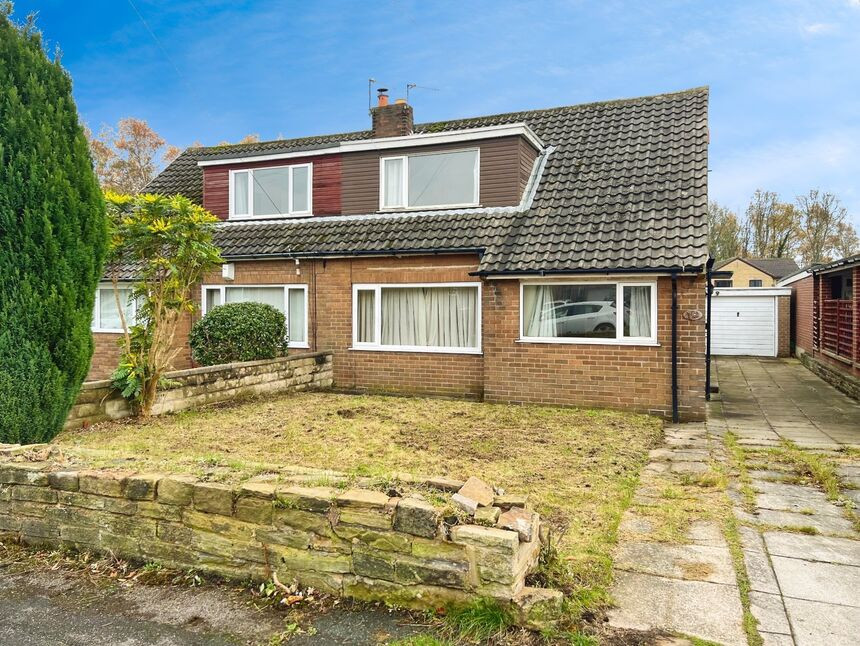
Nestled on a delightful cul-de-sac within the sought-after Gomersal area this great property offers superb convenience with a host of amenities nearby. Local shops and highly regarded schools, most notably BBG Academy, just a short walk away, are complemented by excellent transport connections and easy access to motorway routes. For those who enjoy the outdoors, picturesque countryside walks are only a stone’s throw away.
This deceptively spacious home offers far more living accommodation than first appears from the roadside and truly must be viewed to be fully appreciated. The layout provides superb flexibility and could easily be extended and reconfigured to suit the needs of its next owner (subject to planning permission)
Upon entering, you are welcomed by an inviting entrance hall with a cloakroom/WC. The generous lounge flows seamlessly into a dining area and conservatory, creating an impressive open-plan space extending over 24ft in length. The well appointed kitchen enjoys views over the rear garden. There is a great size double bedroom with fitted wardrobes to the ground floor.
To the first floor are two well-proportioned bedrooms, along with a family bathroom. There is potential to extend and create a fourth bedroom as others on the road have done (subject to planning permission)
Externally the property boasts ample off-road parking with a driveway as well as a garage at the rear. The rear garden is fully enclosed and enjoys a good degree of privacy it offers an potential for some one to create their own space.
With so much to offer with NO CHAIN and outstanding potential, early viewing is strongly recommended.
Entrance Hall
UPVC front door to entrance hall with central heating radiator and stairs to the first floor.
Lounge / Diner
24'0" x 11'9" (7.32m x 3.58m)
A light and airy room with Upvc double glazed window to the front aspect and doors leading into the conservatory creating a wonderful open plan entertaining/family space. Inset gas fire with timber surround and two central heating radiators.
Kitchen
10'0" x 8'8" (3.05m x 2.64m)
A well-planned kitchen offering a generous range of wall and base units with complementary worktops, incorporating a 1½ stainless-steel sink and drainer. Integrated appliances include an electric oven with a gas hob and extractor hood above. There is also space for a fridge-freezer and plumbing for a washing machine. A uPVC double-glazed window overlooks the rear garden, while a uPVC door provides direct access outside.
Conservatory
8'6" x 8'9" (2.60m x 2.67m)
Upvc double glazing to all sides overlooking the garden with French doors that lead out to the patio great for indoor outdoor entertaining.
Bedroom 1
11'4" x 9'9" (3.45m x 2.97m)
Double bedroom with two Upvc double glazed windows to the front and side aspects. Built in wardrobes. Central heating radiator.
WC
Low level WC.
Bedroom 2
10'2" x 11'9" (3.10m x 3.58m)
Double bedroom with Upvc double glazed window to the front aspect. There is a large useful walk in storage cupboard. Central heating radiator.
Bedroom 3
10'1" x 8'8" (3.07m x 2.64m)
Double bedroom with Upvc double glazed window to the rear aspect. Central heating radiator.
Bathroom
Upvc double glazed window to the side aspect. Fitted with a bath and wash hand basin. Ample space to be reconfigured to allow room for a WC.
External
Externally the property boasts ample off-road parking with a driveway as well as a garage at the rear with up and over door plus side access door. The rear garden is fully enclosed and enjoys a good degree of privacy it offers an potential for some one to create their own space. To the front is a lawned garden with shrub border.
Solar Panels
Details on the solar panels are to follow.
Agent Note
To be able to purchase a property in the United Kingdom all agents have a legal requirement to conduct Identity checks on all customers involved in the transaction to fulfil their obligations under Anti Money Laundering regulations. We outsource this check to a third party and a charge will apply. Ask the branch for further details.
Read full description
This deceptively spacious home offers far more living accommodation than first appears from the roadside and truly must be viewed to be fully appreciated. The layout provides superb flexibility and could easily be extended and reconfigured to suit the needs of its next owner (subject to planning permission)
Upon entering, you are welcomed by an inviting entrance hall with a cloakroom/WC. The generous lounge flows seamlessly into a dining area and conservatory, creating an impressive open-plan space extending over 24ft in length. The well appointed kitchen enjoys views over the rear garden. There is a great size double bedroom with fitted wardrobes to the ground floor.
To the first floor are two well-proportioned bedrooms, along with a family bathroom. There is potential to extend and create a fourth bedroom as others on the road have done (subject to planning permission)
Externally the property boasts ample off-road parking with a driveway as well as a garage at the rear. The rear garden is fully enclosed and enjoys a good degree of privacy it offers an potential for some one to create their own space.
With so much to offer with NO CHAIN and outstanding potential, early viewing is strongly recommended.
Entrance Hall
UPVC front door to entrance hall with central heating radiator and stairs to the first floor.
Lounge / Diner
24'0" x 11'9" (7.32m x 3.58m)
A light and airy room with Upvc double glazed window to the front aspect and doors leading into the conservatory creating a wonderful open plan entertaining/family space. Inset gas fire with timber surround and two central heating radiators.
Kitchen
10'0" x 8'8" (3.05m x 2.64m)
A well-planned kitchen offering a generous range of wall and base units with complementary worktops, incorporating a 1½ stainless-steel sink and drainer. Integrated appliances include an electric oven with a gas hob and extractor hood above. There is also space for a fridge-freezer and plumbing for a washing machine. A uPVC double-glazed window overlooks the rear garden, while a uPVC door provides direct access outside.
Conservatory
8'6" x 8'9" (2.60m x 2.67m)
Upvc double glazing to all sides overlooking the garden with French doors that lead out to the patio great for indoor outdoor entertaining.
Bedroom 1
11'4" x 9'9" (3.45m x 2.97m)
Double bedroom with two Upvc double glazed windows to the front and side aspects. Built in wardrobes. Central heating radiator.
WC
Low level WC.
Bedroom 2
10'2" x 11'9" (3.10m x 3.58m)
Double bedroom with Upvc double glazed window to the front aspect. There is a large useful walk in storage cupboard. Central heating radiator.
Bedroom 3
10'1" x 8'8" (3.07m x 2.64m)
Double bedroom with Upvc double glazed window to the rear aspect. Central heating radiator.
Bathroom
Upvc double glazed window to the side aspect. Fitted with a bath and wash hand basin. Ample space to be reconfigured to allow room for a WC.
External
Externally the property boasts ample off-road parking with a driveway as well as a garage at the rear with up and over door plus side access door. The rear garden is fully enclosed and enjoys a good degree of privacy it offers an potential for some one to create their own space. To the front is a lawned garden with shrub border.
Solar Panels
Details on the solar panels are to follow.
Agent Note
To be able to purchase a property in the United Kingdom all agents have a legal requirement to conduct Identity checks on all customers involved in the transaction to fulfil their obligations under Anti Money Laundering regulations. We outsource this check to a third party and a charge will apply. Ask the branch for further details.
Read full description
What's it like to live here?
Nearby businesses open now
More properties nearby
£310,000 Asking price
Heathfield Lane, Birkenshaw, West Yorkshire, BD11
£290,000 Guide price
Cliffe Lane, Gomersal, West Yorkshire, BD19
£200,000 Guide price
Comments (0)
Log in to like, comment or share to your feed.
Start the conversation about this listing.