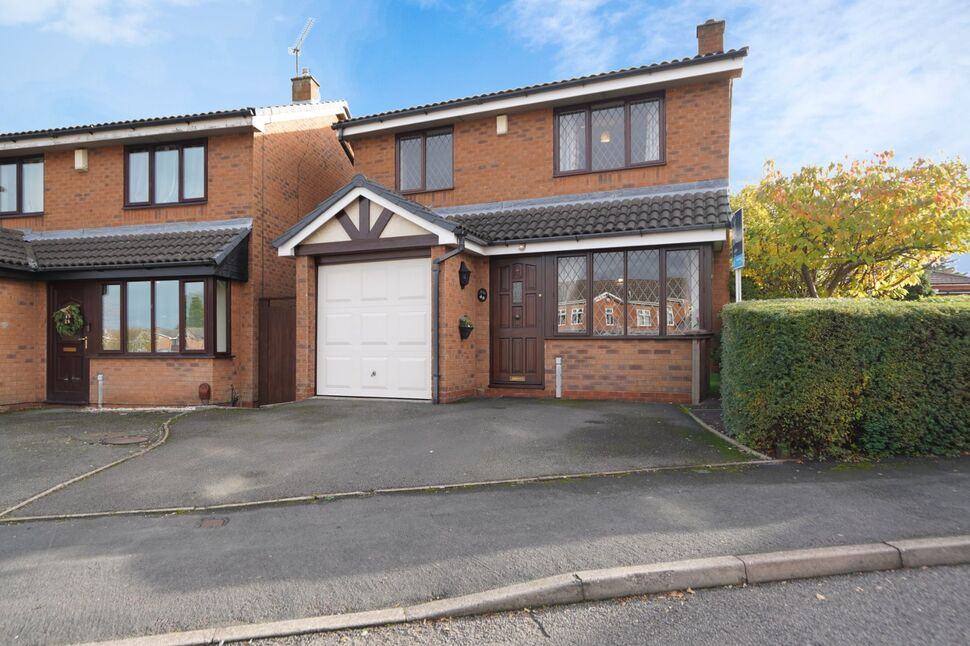
 Available
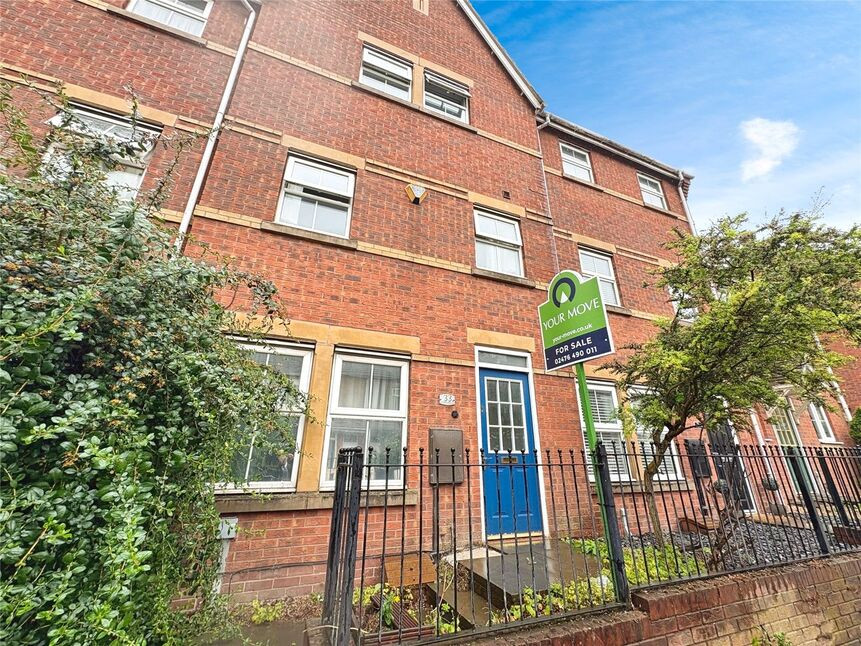
Photo 1 of 19
£260,000 Asking price
Tewkesbury Drive, Bedworth, Warwickshire, CV12
Tewkesbury Drive, Warwickshire, Bedworth, CV12
- 🏠 House
- 📋 For sale
- 🛏 3 beds
- 🛁 2 baths
- 👁 10 views
About this property
This attractive three-bedroom detached family home occupies a pleasant position within a popular residential location and offers well balanced accommodation extending to approximately 1,042 sq. ft. The property is ideal for families and professionals alike, benefiting from a private driveway, integral garage, en-suite shower room, and enclosed rear garden.
The accommodation briefly comprises an enclosed porch leading into a spacious lounge, providing an excellent reception space for relaxing and entertaining. A separate dining room enjoys views over the rear garden and offers the perfect setting for family meals, whilst the fitted kitchen is positioned adjacent and provides ample storage and preparation space. Completing the ground floor is a convenient guest WC and internal access to the integral garage.
To the first floor, the landing leads to three well proportioned bedrooms. The principal bedroom benefits from fitted wardrobes and a private en-suite shower room. Bedrooms two and three are both of a good size and are served by a family bathroom comprising a three piece suite.
Externally, the property enjoys a driveway providing off road parking and access to the integral garage. To the rear is an enclosed garden offering a private outdoor space suitable for families, entertaining and summer enjoyment.
Situated within easy reach of local shops, schools, transport links and everyday amenities, this delightful detached home presents an excellent opportunity for buyers seeking comfortable family living in a well-established residential setting. EPC Rating: D, Council tax band: C
Lounge
17'7" x 10'4" (5.37m x 3.16m)
Dining Room
10'4" x 8'5" (3.16m x 2.56m)
Kitchen
8'11" x 8'5" (2.73m x 2.56m)
Bedroom 1
13'3" x 8'0" (4.03m x 2.45m)
Bedroom 2
10'11" x 10'6" (3.32m x 3.19m)
Bedroom 3
3.21m max x 2.73m
Garage
15'11" x 8'11" (4.85m x 2.73m)
Read full description
The accommodation briefly comprises an enclosed porch leading into a spacious lounge, providing an excellent reception space for relaxing and entertaining. A separate dining room enjoys views over the rear garden and offers the perfect setting for family meals, whilst the fitted kitchen is positioned adjacent and provides ample storage and preparation space. Completing the ground floor is a convenient guest WC and internal access to the integral garage.
To the first floor, the landing leads to three well proportioned bedrooms. The principal bedroom benefits from fitted wardrobes and a private en-suite shower room. Bedrooms two and three are both of a good size and are served by a family bathroom comprising a three piece suite.
Externally, the property enjoys a driveway providing off road parking and access to the integral garage. To the rear is an enclosed garden offering a private outdoor space suitable for families, entertaining and summer enjoyment.
Situated within easy reach of local shops, schools, transport links and everyday amenities, this delightful detached home presents an excellent opportunity for buyers seeking comfortable family living in a well-established residential setting. EPC Rating: D, Council tax band: C
Lounge
17'7" x 10'4" (5.37m x 3.16m)
Dining Room
10'4" x 8'5" (3.16m x 2.56m)
Kitchen
8'11" x 8'5" (2.73m x 2.56m)
Bedroom 1
13'3" x 8'0" (4.03m x 2.45m)
Bedroom 2
10'11" x 10'6" (3.32m x 3.19m)
Bedroom 3
3.21m max x 2.73m
Garage
15'11" x 8'11" (4.85m x 2.73m)
Read full description
What's it like to live here?
Nearby businesses open now
More properties nearby
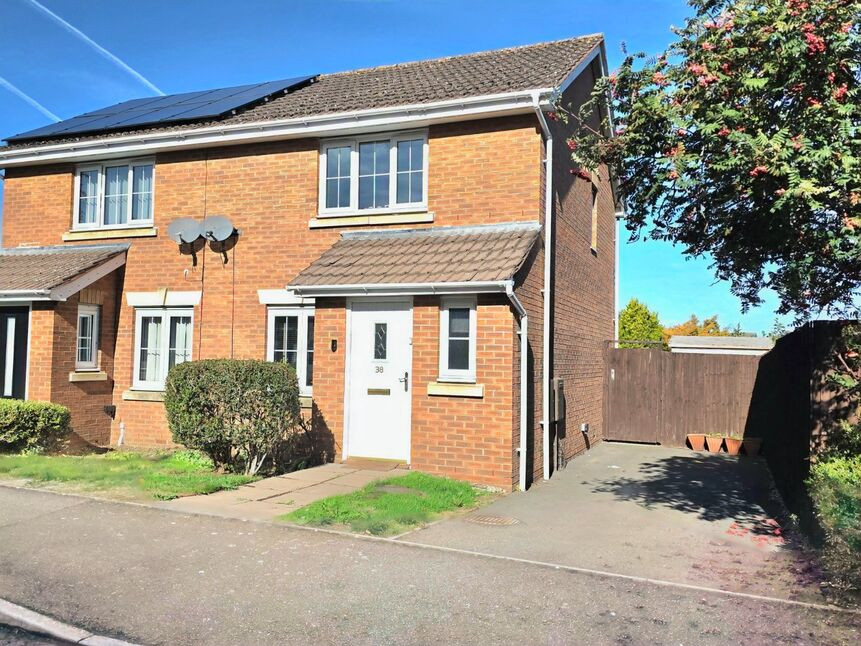
£1,150 pcm
New Street, Bedworth, Warwickshire, CV12
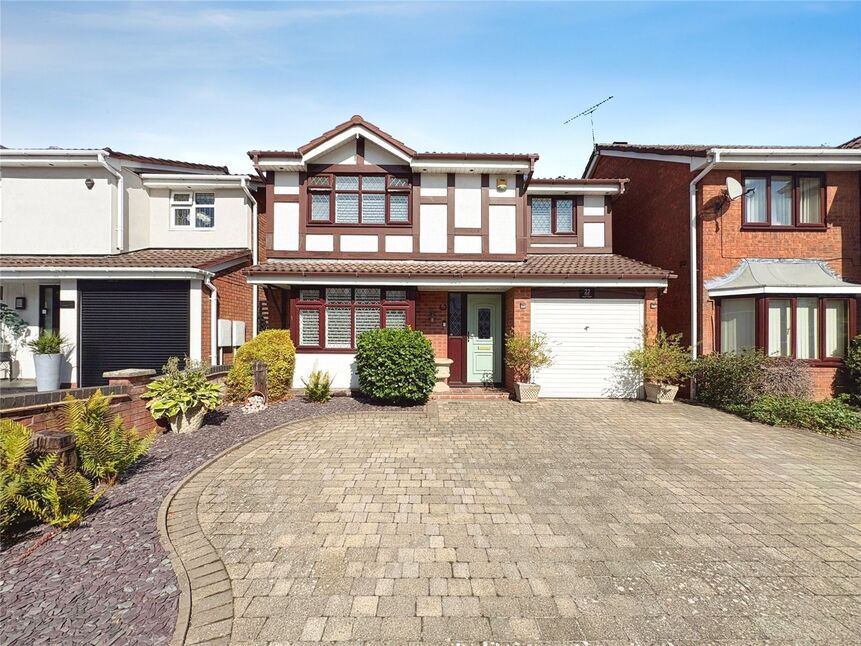
£340,000 Asking price
Tintern Way, Bedworth, Warwickshire, CV12
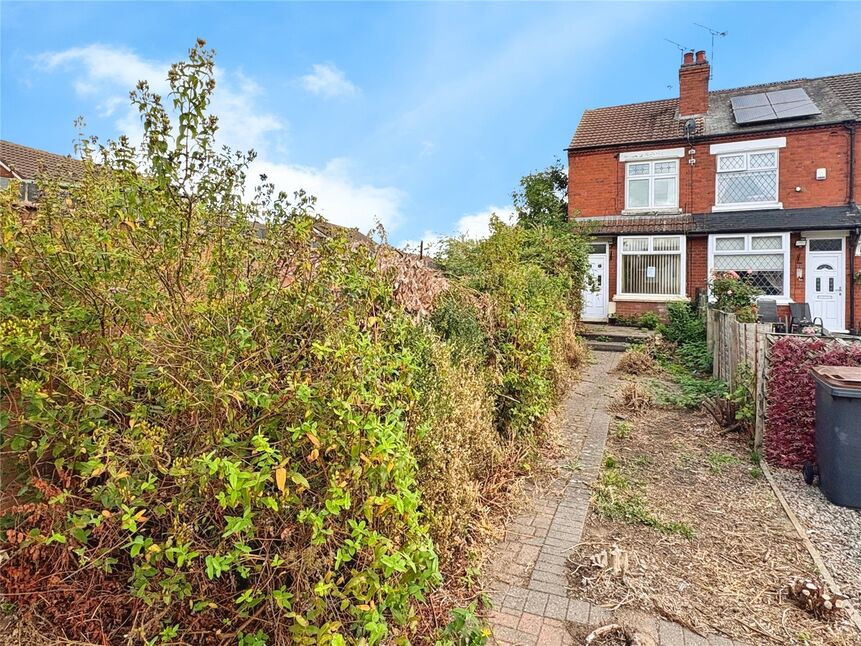
£110,000 Asking price
Railway Terrace, Bulkington Road, Warwickshire, CV12
£210,000 Asking price
Comments (0)
Log in to like, comment or share to your feed.
Start the conversation about this listing.