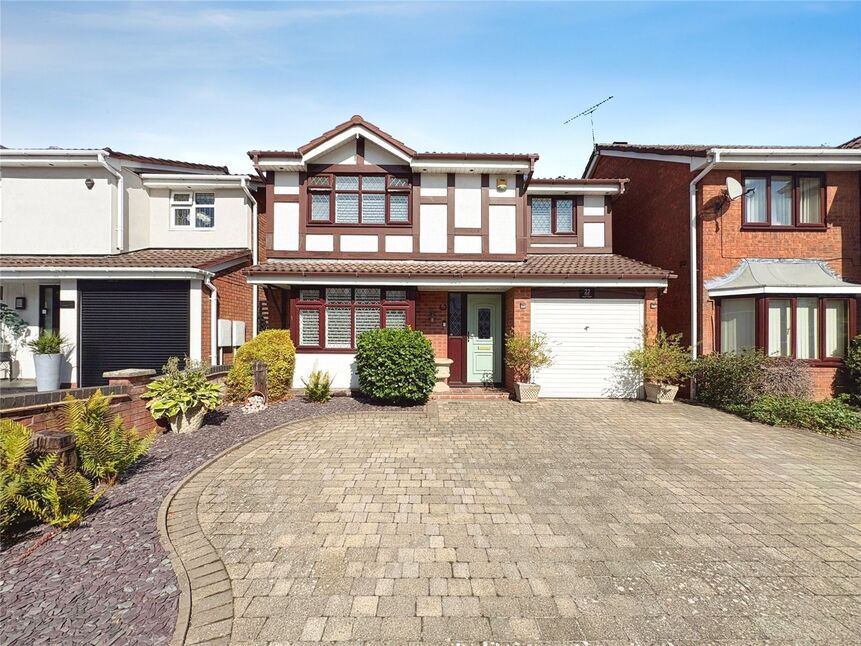
 Available
Photo 1 of 18
£340,000 Asking price
Tintern Way, Bedworth, Warwickshire, CV12
Tintern Way, Warwickshire, Bedworth, CV12
- 🏠 House
- 📋 For sale
- 🛏 4 beds
- 🛁 3 baths
- 👁 10 views
About this property
An impressive four-bedroom detached family home, offering spacious and versatile accommodation with excellent presentation throughout.
The ground floor features a welcoming lounge with feature fireplace, alongside a superb modern kitchen/diner with island/breakfast bar, glazed roof and doors opening directly onto the rear garden — creating a fantastic space for both everyday family life and entertaining.
Upstairs, there are four generously sized bedrooms, with the principal bedroom benefiting from its own en-suite. A modern family bathroom and downstairs WC provide three bathrooms/WCs in total.
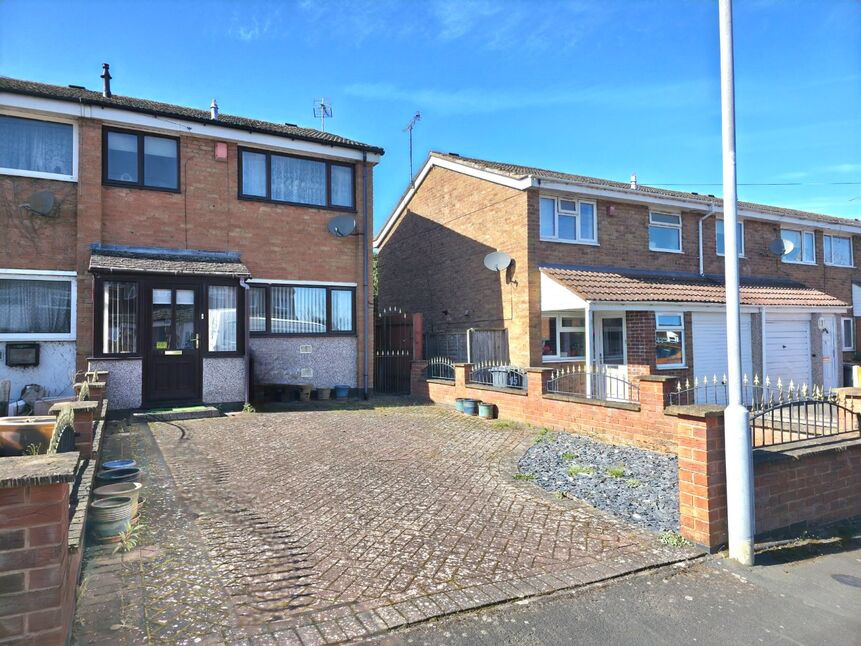
Outside, the property benefits from extensive block-paved driveway parking, while the enclosed rear garden offers a patio, established planting and covered seating area.
Ideally positioned for Bedworth town centre, local amenities, schools, Miners’ Welfare Park, the railway station and excellent road links via the A444 and M6.
EPC Rating C | Council Tax Band D
Living Room
16'7" x 12'12" (5.05m x 3.96m)
Kitchen
18'5" x 9'7" (5.61m x 2.92m)
Dining Room
20'9" x 7'5" (6.32m x 2.26m)
Utility Room
6'5" x 5'6" (1.96m x 1.68m)
Dowsntairs WC
3'2" x 5'2" (0.97m x 1.57m)
Bedroom 1
12'12" x 9'8" (3.96m x 2.95m)
En-Suite
7'1" x 4'7" (2.16m x 1.40m)
Bedroom 2
2.84m x2.84m
Bedroom 3
9'2" x 7'9" (2.80m x 2.36m)
Bedroom 4
7'2" x 6'10" (2.18m x 2.08m)
Bathroom
7'5" x 6'10" (2.26m x 2.08m)
Garage
16'7" x 8'3" (5.05m x 2.51m)
EPC Rating
Band C
Read full description
The ground floor features a welcoming lounge with feature fireplace, alongside a superb modern kitchen/diner with island/breakfast bar, glazed roof and doors opening directly onto the rear garden — creating a fantastic space for both everyday family life and entertaining.
Upstairs, there are four generously sized bedrooms, with the principal bedroom benefiting from its own en-suite. A modern family bathroom and downstairs WC provide three bathrooms/WCs in total.
Outside, the property benefits from extensive block-paved driveway parking, while the enclosed rear garden offers a patio, established planting and covered seating area.
Ideally positioned for Bedworth town centre, local amenities, schools, Miners’ Welfare Park, the railway station and excellent road links via the A444 and M6.
EPC Rating C | Council Tax Band D
Living Room
16'7" x 12'12" (5.05m x 3.96m)
Kitchen
18'5" x 9'7" (5.61m x 2.92m)
Dining Room
20'9" x 7'5" (6.32m x 2.26m)
Utility Room
6'5" x 5'6" (1.96m x 1.68m)
Dowsntairs WC
3'2" x 5'2" (0.97m x 1.57m)
Bedroom 1
12'12" x 9'8" (3.96m x 2.95m)
En-Suite
7'1" x 4'7" (2.16m x 1.40m)
Bedroom 2
2.84m x2.84m
Bedroom 3
9'2" x 7'9" (2.80m x 2.36m)
Bedroom 4
7'2" x 6'10" (2.18m x 2.08m)
Bathroom
7'5" x 6'10" (2.26m x 2.08m)
Garage
16'7" x 8'3" (5.05m x 2.51m)
EPC Rating
Band C
Read full description
What's it like to live here?
Nearby businesses open now
More properties nearby
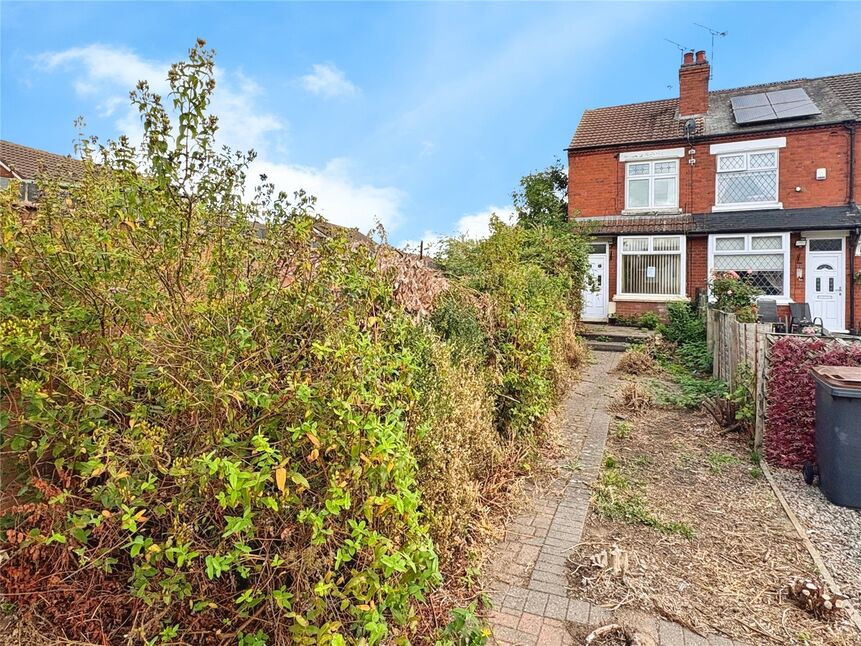
£110,000 Asking price
Railway Terrace, Bulkington Road, Warwickshire, CV12
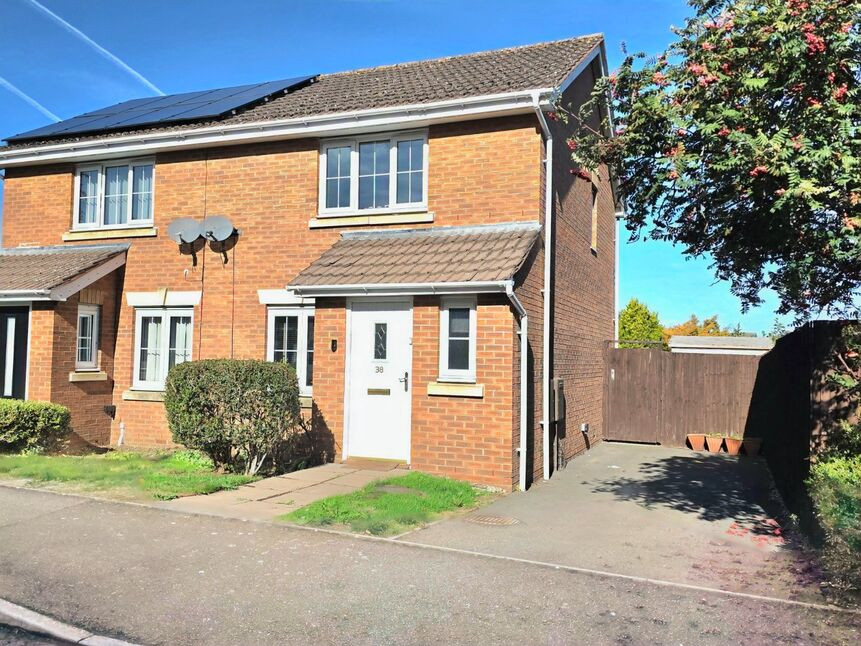
£1,150 pcm
New Street, Bedworth, Warwickshire, CV12
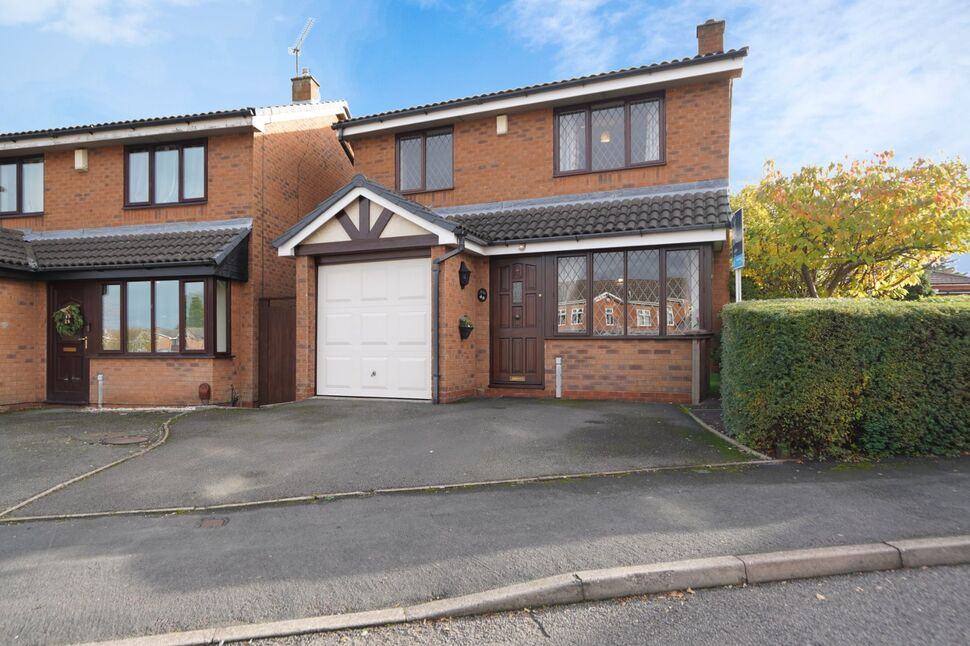
£260,000 Asking price
Tewkesbury Drive, Bedworth, Warwickshire, CV12
£190,000 Asking price
Comments (0)
Log in to like, comment or share to your feed.
Start the conversation about this listing.