 Available
Photo 1 of 14
£249,950 Asking price
Thames Avenue, Guisborough, North Yorkshire, TS14
Thames Avenue, North Yorkshire, Guisborough, TS14
- 🏠 Bungalow
- 📋 For sale
- 🛏 3 beds
- 🛁 1 bath
- 👁 11 views
About this property
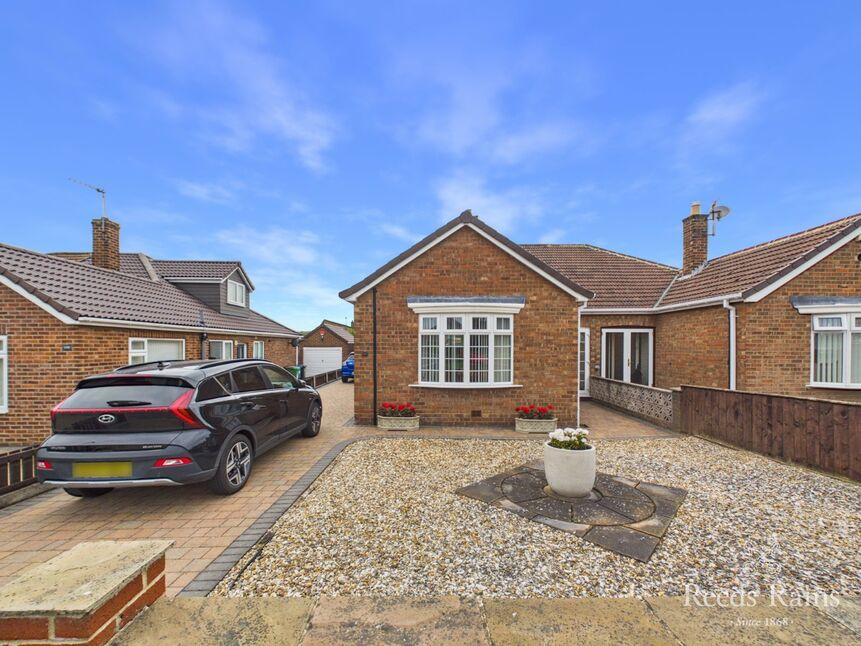
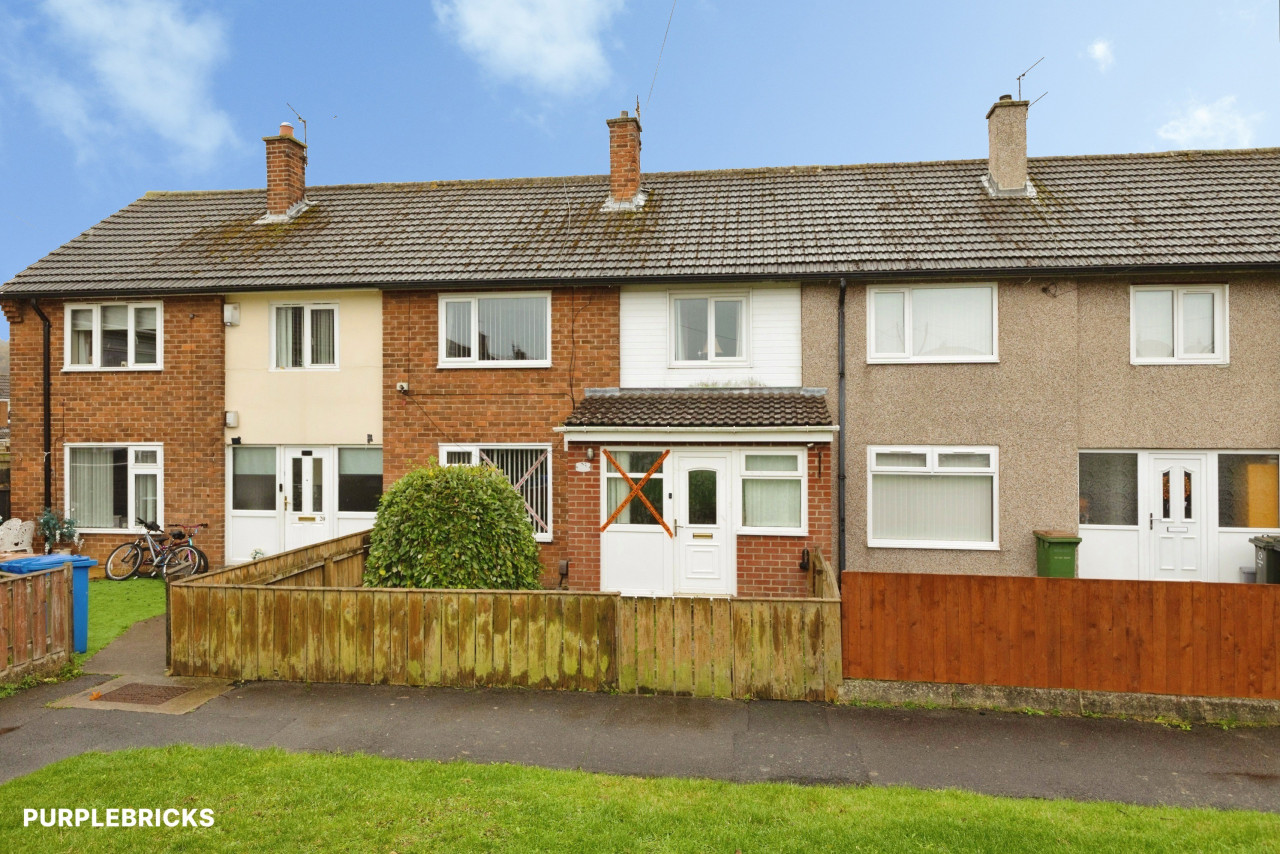
This warm and welcoming Three Bedroom Semi-Detached Bungalow is a must for viewing and is much larger than its outward appearance would have you believe.
Beautifully presented throughout, the sellers have upgraded both inside and out with highlights to include a high spec ground floor shower room by Steve Duck of Integral, a conservatory, a renewed detached sectional garage, the landscaping of the private and enclosed rear garden plus the addition of solar panels which aid energy efficiency and produce an income. We would also make mention of the smartly fitted kitchen with a built-in oven and hob, a light and airy dual aspect lounge and a long driveway which provides plenty of off road parking for up to four cars.
The location is highly desirable with shopping facilities available on Esk Close (just off Hutton Lane). The highly rated Highcliffe primary school is within comfortable walking distance, whilst the historic market town centre offers a wide range of shopping facilities, cafes, bars and restaurants.
This exceptional home is a fine example of one level living with the versatility of a first floor bedroom if required and ideal those looking for a retirement home. Offered for sale with no onward chain with an early viewing highly recommended as interest is expected to be high
Lounge
12'11" x 13'9" (3.94m x 4.20m)
Dual aspect.
Fitted Kitchen
9'4" x 14'3" (2.84m x 4.34m)
Built-in eye level double oven and gas hob, chrome splashback and chimney style extractor hood over.
Conservatory
8'10" x 9'7" (2.70m x 2.92m)
Accessed from bedroom 3.
Bedroom 2
10'3" x 9'10" (3.12m x 3.00m)
Built-in wardrobes to one wall.
Bedroom 3
12'12" x 8'0" (3.96m x 2.44m)
Currently in use as a dining room. To repurpose as desired. Sliding double glazed patio doors access the conservatory.
Stylish Showeroom
Full length shower with an additional waterfall showerhead and a white two piece suite.
Bedroom 1
14'10" x 8'10" (4.52m x 2.70m)
Lovely views towards the hills and Highcliffe. Shelved cupboard and access to the loft space with three lights. Potential to develop/extend subject to the necessary consents & permissions.
Long Driveway
Ample off road parking for up to four cars.
Sectional Detached Garage
Recently added.
Well Tended Gardens
To the front and rear, the front is set behind a brick boundary wall with gravel beds and established planting. The rear is landscaped and enclosed with a patio, railway sleepers beds incorporating rose bushes, seating areas, attractive shrubs and flowering plants and an artificial lawn. A lovely space to enjoy.
Additional Information
Tenure - FreeholdLocal Authority - Redcar And ClevelandConservation Area - NoCouncil Tax Band Band - CCouncil Tax Estimate £2,262Year Built Before 1967 - 1975Flood Risk:Rivers & Seas - Very lowSurface Water - Very lowHMRC is a supervisory body for money laundering regulations, of which all estate agents need to be registered. As part of this, there are multiple requirements that agents must rigorously and consistently meet to ensure they stay compliant with the regulations and protect their clients. To do this, we use an identity verification service, approved by the Government as part of the Digital Identity and Attributes Trust Framework (DIATF). This method and the process we follow to ensure compliance for your transaction come with significant time, financial and legal implications hence a portion of this is passed on. We elected for this verification process due to the speed, certainty, and accuracy it delivers. This helps us to protect all our client's interests by using the most advanced verification process to help prevent the impacts of money laundering alongside our internal manual policies and procedures while staying compliant with HMRC.The administrative charge for this process is £40 plus VAT for a sole purchaser, £65 plus VAT for two purchasers and £75 plus VAT three or more purch
Read full description
Beautifully presented throughout, the sellers have upgraded both inside and out with highlights to include a high spec ground floor shower room by Steve Duck of Integral, a conservatory, a renewed detached sectional garage, the landscaping of the private and enclosed rear garden plus the addition of solar panels which aid energy efficiency and produce an income. We would also make mention of the smartly fitted kitchen with a built-in oven and hob, a light and airy dual aspect lounge and a long driveway which provides plenty of off road parking for up to four cars.
The location is highly desirable with shopping facilities available on Esk Close (just off Hutton Lane). The highly rated Highcliffe primary school is within comfortable walking distance, whilst the historic market town centre offers a wide range of shopping facilities, cafes, bars and restaurants.
This exceptional home is a fine example of one level living with the versatility of a first floor bedroom if required and ideal those looking for a retirement home. Offered for sale with no onward chain with an early viewing highly recommended as interest is expected to be high
Lounge
12'11" x 13'9" (3.94m x 4.20m)
Dual aspect.
Fitted Kitchen
9'4" x 14'3" (2.84m x 4.34m)
Built-in eye level double oven and gas hob, chrome splashback and chimney style extractor hood over.
Conservatory
8'10" x 9'7" (2.70m x 2.92m)
Accessed from bedroom 3.
Bedroom 2
10'3" x 9'10" (3.12m x 3.00m)
Built-in wardrobes to one wall.
Bedroom 3
12'12" x 8'0" (3.96m x 2.44m)
Currently in use as a dining room. To repurpose as desired. Sliding double glazed patio doors access the conservatory.
Stylish Showeroom
Full length shower with an additional waterfall showerhead and a white two piece suite.
Bedroom 1
14'10" x 8'10" (4.52m x 2.70m)
Lovely views towards the hills and Highcliffe. Shelved cupboard and access to the loft space with three lights. Potential to develop/extend subject to the necessary consents & permissions.
Long Driveway
Ample off road parking for up to four cars.
Sectional Detached Garage
Recently added.
Well Tended Gardens
To the front and rear, the front is set behind a brick boundary wall with gravel beds and established planting. The rear is landscaped and enclosed with a patio, railway sleepers beds incorporating rose bushes, seating areas, attractive shrubs and flowering plants and an artificial lawn. A lovely space to enjoy.
Additional Information
Tenure - FreeholdLocal Authority - Redcar And ClevelandConservation Area - NoCouncil Tax Band Band - CCouncil Tax Estimate £2,262Year Built Before 1967 - 1975Flood Risk:Rivers & Seas - Very lowSurface Water - Very lowHMRC is a supervisory body for money laundering regulations, of which all estate agents need to be registered. As part of this, there are multiple requirements that agents must rigorously and consistently meet to ensure they stay compliant with the regulations and protect their clients. To do this, we use an identity verification service, approved by the Government as part of the Digital Identity and Attributes Trust Framework (DIATF). This method and the process we follow to ensure compliance for your transaction come with significant time, financial and legal implications hence a portion of this is passed on. We elected for this verification process due to the speed, certainty, and accuracy it delivers. This helps us to protect all our client's interests by using the most advanced verification process to help prevent the impacts of money laundering alongside our internal manual policies and procedures while staying compliant with HMRC.The administrative charge for this process is £40 plus VAT for a sole purchaser, £65 plus VAT for two purchasers and £75 plus VAT three or more purch
Read full description
What's it like to live here?
Nearby businesses open now
More properties nearby
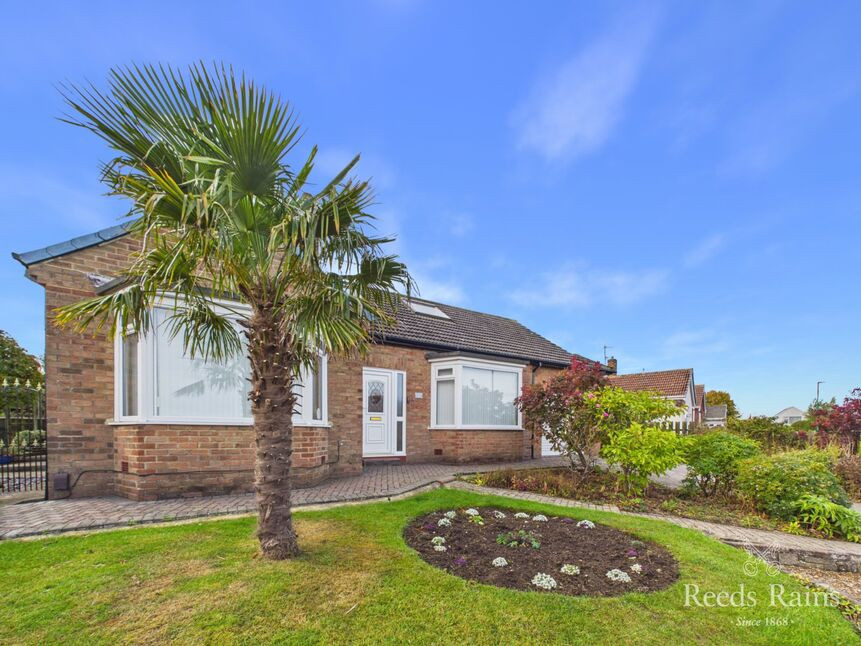
£339,950 Price reduced to
Leven Road, Guisborough, North Yorkshire, TS14
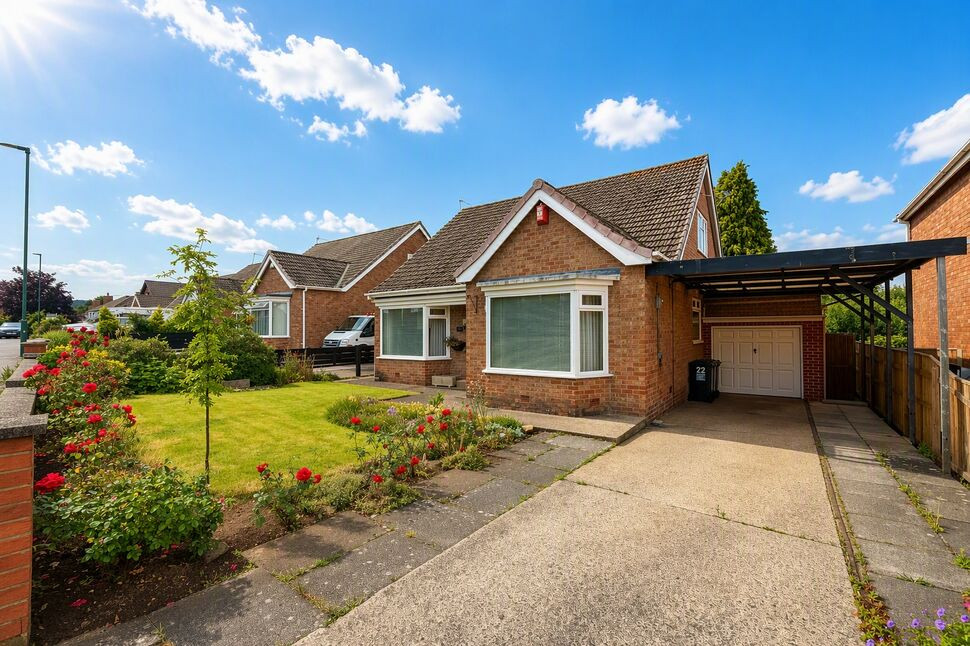
£310,000 Price reduced to
Thames Avenue, Guisborough, North Yorkshire, TS14
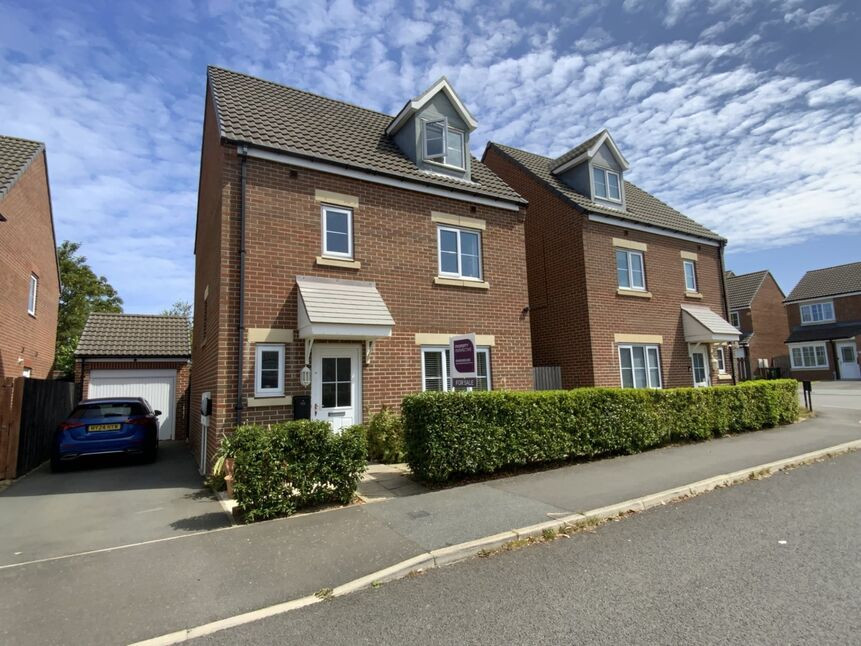
£279,995 Price reduced to
Comments (0)
Log in to like, comment or share to your feed.
Start the conversation about this listing.