 Available
Photo 1 of 16
£310,000 Price reduced to
Thames Avenue, Guisborough, North Yorkshire, TS14
Thames Avenue, North Yorkshire, Guisborough, TS14
- 🏠 Bungalow
- 📋 For sale
- 🛏 4 beds
- 🛁 1 bath
- 👁 11 views
About this property
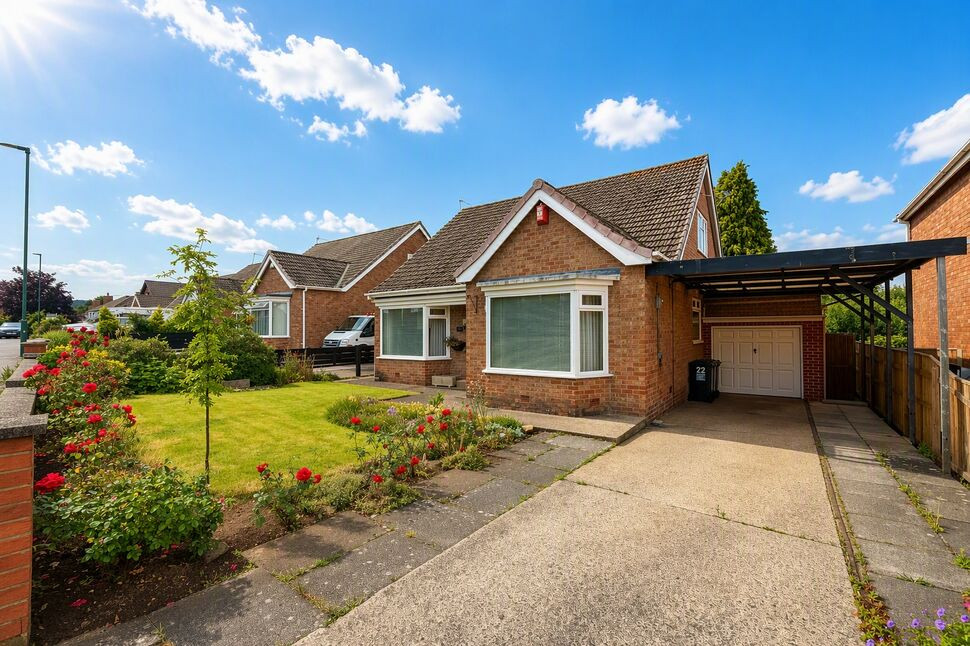
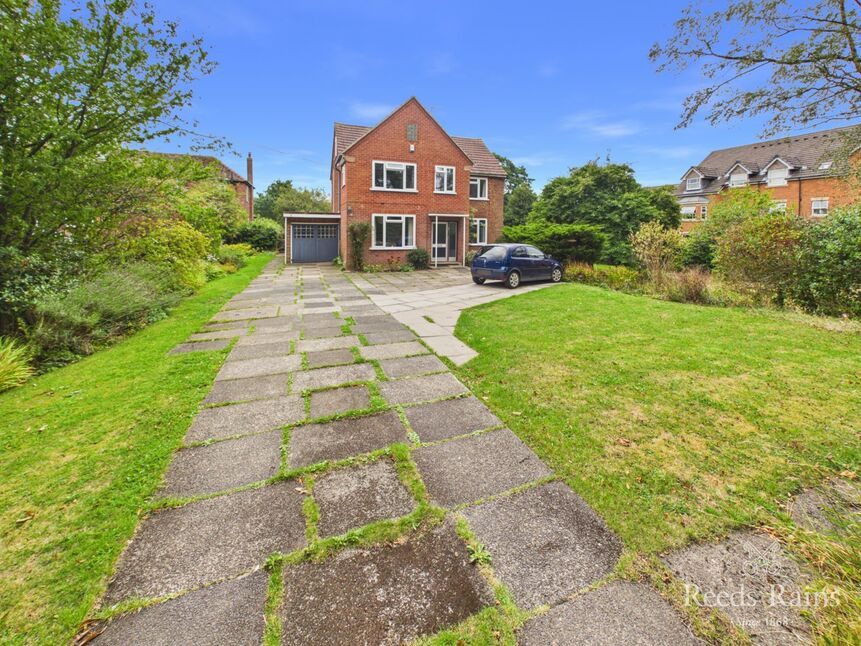
Set within the highly regarded Thames Avenue Estate, this spacious dormer bungalow offers superb potential for buyers seeking a well maintained property with scope to update and personalise. Lovingly cared for over many years, the property provides flexible accommodation across two floors and enjoys beautifully tended gardens to both the front and rear.
This versatile home offers well balanced accommodation across two floors, centred around a welcoming entrance hallway. To the left, a bright living room features a bay window overlooking the front garden, while to the right a separate dining room also enjoys a bay window and could easily be utilised as an additional bedroom if required.
The kitchen is positioned to the rear of the property and is fitted with a range of wall and base units. Leading on, a second sitting room benefits from patio doors that perfectly frame views of the rear garden, creating a pleasant and relaxing space. Two bedrooms, along with a well appointed downstairs shower room, complete the ground floor.
Upstairs within the dormer, there are two particularly generous bedrooms, complemented by a convenient WC.
The outside space is a true highlight of this home. The front garden is beautifully maintained with an array of established planting, mature borders, and seasonal colour, creating strong kerb appeal. A driveway runs along the side, leading to a car port and tandem garage, offering ample off-street parking and storage.
The rear garden is private, well established, and mainly laid to lawn, complemented by a patio seating area, greenhouse, and a timber shed. Mature trees and shrubbery provide a peaceful setting, making this an ideal space for relaxing, gardening, or entertaining.
Hallway
6'12" x 19'8" (2.13m x 6.00m)
Living Room
12'10" x 17'1" (3.90m x 5.20m)
Dining Room
11'10" x 12'12" (3.60m x 3.96m)
Kitchen
11'9" x 8'3" (3.58m x 2.51m)
Sitting Room
9'4" x 10'9" (2.84m x 3.28m)
Bedroom 3
8'5" x 14'3" (2.57m x 4.34m)
Bedroom 4
9'10" x 9'6" (3.00m x 2.90m)
Shower Room
8'8" x 6'11" (2.64m x 2.10m)
Landing
2'9" x 5'1" (0.84m x 1.55m)
Bedroom 1
17'1" x 13'10" (5.20m x 4.22m)
Bedroom 2
10'0" x 13'10" (3.05m x 4.22m)
Wc
5'4" x 5'9" (1.63m x 1.75m)
Driveway and Garage
9'10" x 27'1" (3.00m x 8.26m)
Additional Information
Local Authority - Redcar And ClevelandConservation Area - NoCouncil Tax Band Band - ECouncil Tax Estimate £3,110Flood Risk:Rivers & Seas - Very lowSurface Water - Very lowMains Utilities - Gas Central HeatingDouble Glazing Throughout
Read full description
This versatile home offers well balanced accommodation across two floors, centred around a welcoming entrance hallway. To the left, a bright living room features a bay window overlooking the front garden, while to the right a separate dining room also enjoys a bay window and could easily be utilised as an additional bedroom if required.
The kitchen is positioned to the rear of the property and is fitted with a range of wall and base units. Leading on, a second sitting room benefits from patio doors that perfectly frame views of the rear garden, creating a pleasant and relaxing space. Two bedrooms, along with a well appointed downstairs shower room, complete the ground floor.
Upstairs within the dormer, there are two particularly generous bedrooms, complemented by a convenient WC.
The outside space is a true highlight of this home. The front garden is beautifully maintained with an array of established planting, mature borders, and seasonal colour, creating strong kerb appeal. A driveway runs along the side, leading to a car port and tandem garage, offering ample off-street parking and storage.
The rear garden is private, well established, and mainly laid to lawn, complemented by a patio seating area, greenhouse, and a timber shed. Mature trees and shrubbery provide a peaceful setting, making this an ideal space for relaxing, gardening, or entertaining.
Hallway
6'12" x 19'8" (2.13m x 6.00m)
Living Room
12'10" x 17'1" (3.90m x 5.20m)
Dining Room
11'10" x 12'12" (3.60m x 3.96m)
Kitchen
11'9" x 8'3" (3.58m x 2.51m)
Sitting Room
9'4" x 10'9" (2.84m x 3.28m)
Bedroom 3
8'5" x 14'3" (2.57m x 4.34m)
Bedroom 4
9'10" x 9'6" (3.00m x 2.90m)
Shower Room
8'8" x 6'11" (2.64m x 2.10m)
Landing
2'9" x 5'1" (0.84m x 1.55m)
Bedroom 1
17'1" x 13'10" (5.20m x 4.22m)
Bedroom 2
10'0" x 13'10" (3.05m x 4.22m)
Wc
5'4" x 5'9" (1.63m x 1.75m)
Driveway and Garage
9'10" x 27'1" (3.00m x 8.26m)
Additional Information
Local Authority - Redcar And ClevelandConservation Area - NoCouncil Tax Band Band - ECouncil Tax Estimate £3,110Flood Risk:Rivers & Seas - Very lowSurface Water - Very lowMains Utilities - Gas Central HeatingDouble Glazing Throughout
Read full description
What's it like to live here?
Nearby businesses open now
More properties nearby
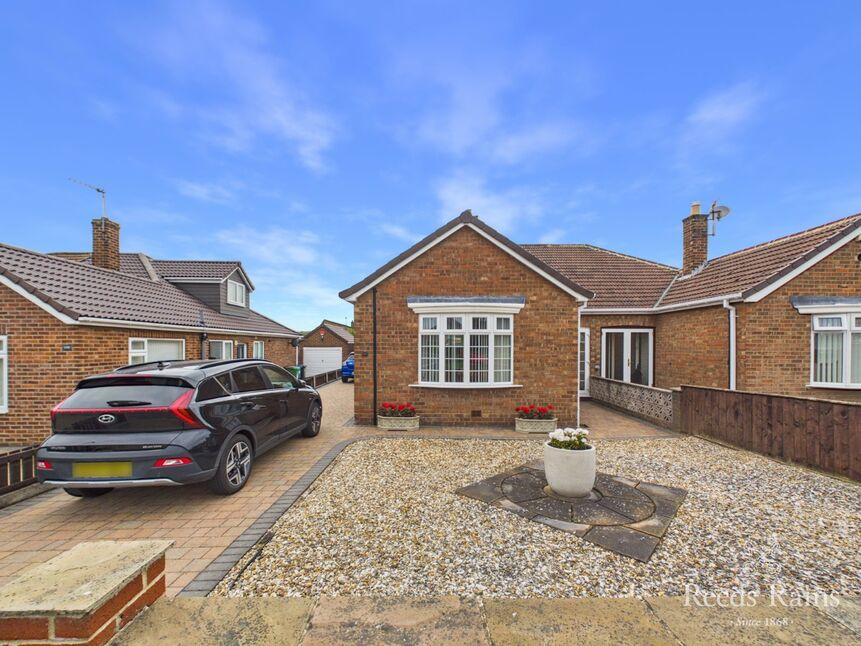
£249,950 Asking price
Thames Avenue, Guisborough, North Yorkshire, TS14
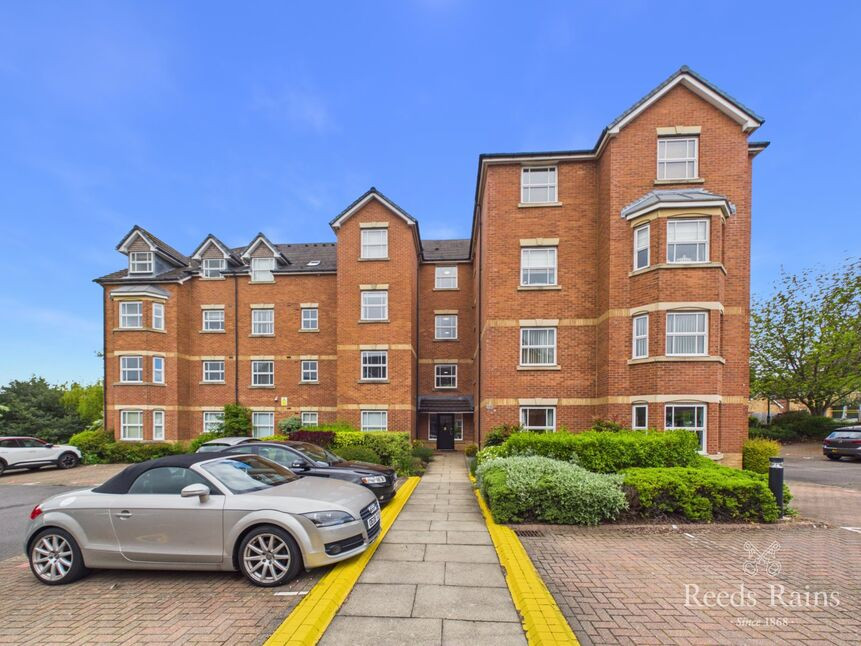
£110,000 Offers in excess of
Westerdale Court, Guisborough, North Yorkshire, TS14
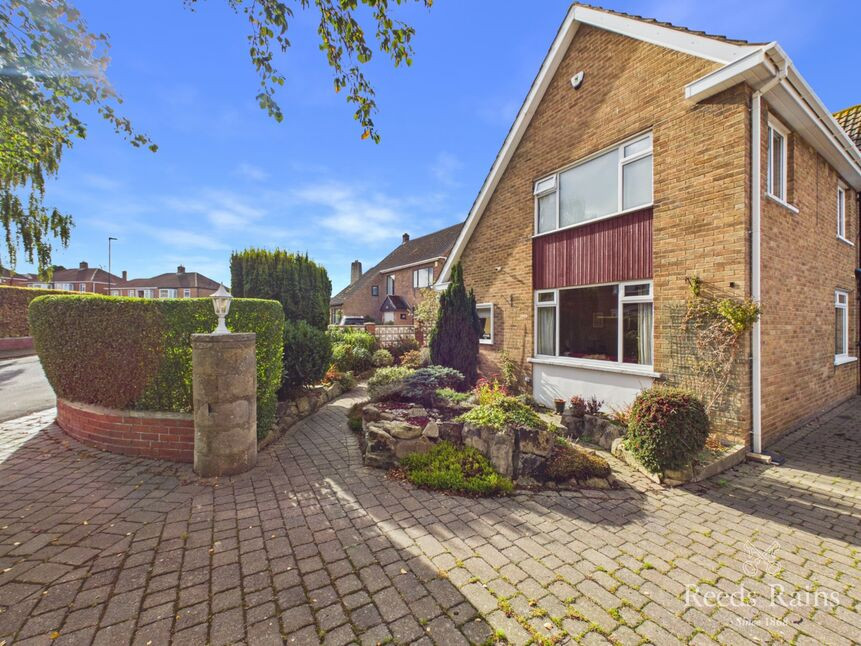
£459,950 Asking price
Thames Avenue, Guisborough, North Yorkshire, TS14
£495,000 Asking price
Comments (0)
Log in to like, comment or share to your feed.
Start the conversation about this listing.