 Available
Photo 1 of 17
£350,000 Guide price
The Crimbles, Durkar, West Yorkshire, WF4
The Crimbles, West Yorkshire, Durkar, WF4
- 🏠 House
- 📋 For sale
- 🛏 4 beds
- 🛁 2 baths
- 👁 7 views
About this property
*** Guide Price £350,000 - £375,000 *** Step into this charming and spacious 4-bedroom detached house located in a peaceful village setting. This homely property offers a perfect blend of modern living and traditional charm. The house exudes warmth and character, making it an ideal place to create lasting memories with your loved ones.
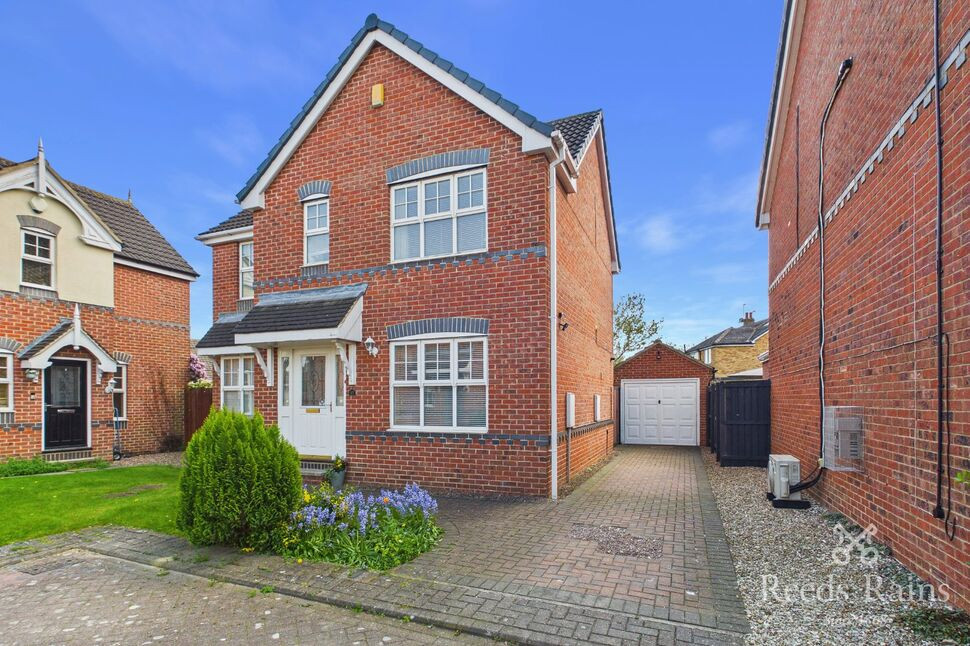
Boasting a well-maintained garden, off-street parking, and a garage, this property offers both convenience and tranquility. The secluded location provides a sense of privacy and serenity, allowing you to unwind and relax in your own little slice of paradise.
Whether you're looking for a family home or a peaceful retreat, this property ticks all the boxes. Don't miss the opportunity to make this beautiful house your own and start enjoying the quintessential village lifestyle. Book a viewing today and make your dream home a reality!
Entrance Hall
Front door with frosted glass pane opening into a welcoming entrance hall with coving to the ceiling, central heating radiator, and stairs rising to the first-floor landing. Doors lead to the living room and kitchen/diner
Downstairs WC
6'10" x 4'10" (2.08m x 1.48m)
Comprising a low flush WC and pedestal wash basin with tiled splashback, complemented by a central heating radiator.
Kitchen / Diner
21'10" x 9'11" (6.66m x 3.01m)
A generous kitchen/diner with two UPVC double glazed windows to the front and rear, allowing excellent natural light. Features include partial coving and spotlighting, two central heating radiators, and a comprehensive range of wall and base units with laminate work surfaces. Integrated appliances include an oven, dishwasher, and fridge freezer, alongside a stainless steel 1½ sink with mixer tap, five-ring gas hob with extractor hood, and coordinated splashbacks. Door leading to the utility room.
Utility Room
6'10" x 4'10" (2.08m x 1.48m)
Fitted with wall and base units with laminate work surface, space and plumbing for a washing machine, and a central heating radiator. Frosted door provides access to the rear garden, with a further door leading to the downstairs WC.
Living Room
10'10" x 18'1" (3.31m x 5.52m)
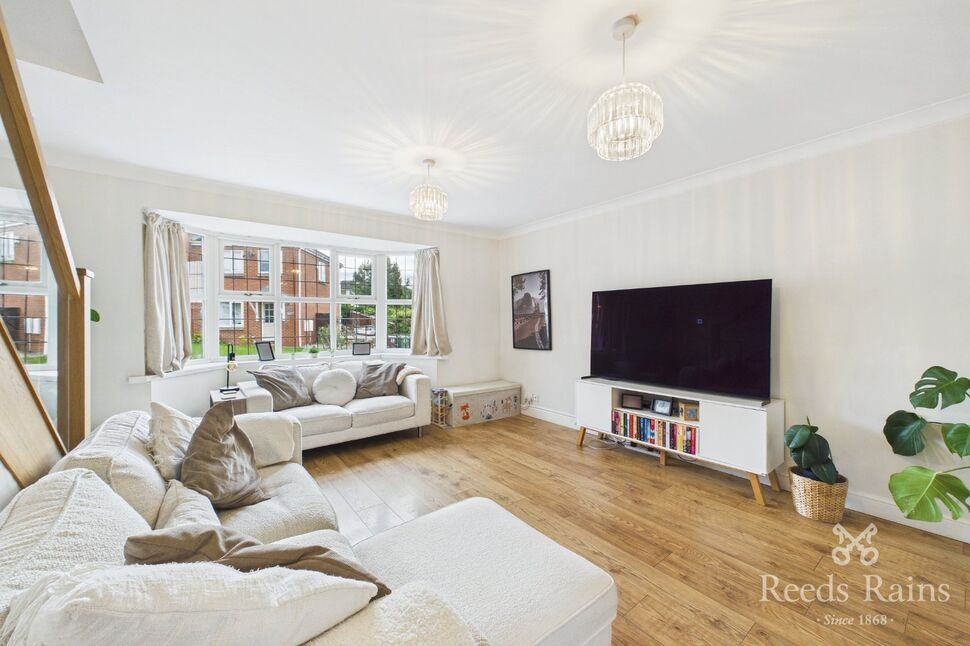
A spacious and well-presented living room featuring a UPVC double glazed window to the front and French doors opening to the rear garden. Finished with coving to the ceiling, two central heating radiators, and an electric fireplace with marble hearth, surround, and contemporary mantle
First floor landing
With loft access and doors leading to four bedrooms and the house bathroom.
Bedroom 1
10'2" x 12'9" (3.10m x 3.88m)
A well-proportioned double bedroom with UPVC double glazed window to the front, central heating radiator, and door to the en suite shower room.
En-Suite Shower Room
6'0" x 6'8" (1.84m x 2.04m)
Fitted with a shower cubicle with mains-fed shower and glass screen, low flush WC, and ceramic wash basin with mixer tap. Additional features include a frosted UPVC double glazed window, ladder-style heated towel rail, and extractor fan.
Bedroom 2
8'11" x 11'1" (2.73m x 3.37m)
Double bedroom with UPVC double glazed window to the front, central heating radiator, and useful over-stairs storage cupboard.
Bedroom 3
8'11" x 7'12" (2.71m x 2.43m)
Bedroom with UPVC double glazed window to the rear and central heating radiator.
Bathroom
7'2" x 5'7" (2.18m x 1.71m)
Fitted with a panelled bath with mixer tap and shower attachment, low flush WC, and pedestal wash basin. Includes half-height tiling, ladder-style heated towel rail, extractor fan, and frosted UPVC double glazed window.
Bedroom 4
8'11" x 8'12" (2.71m x 2.74m)
Further bedroom with UPVC double glazed window to the rear and central heating radiator.
Outside
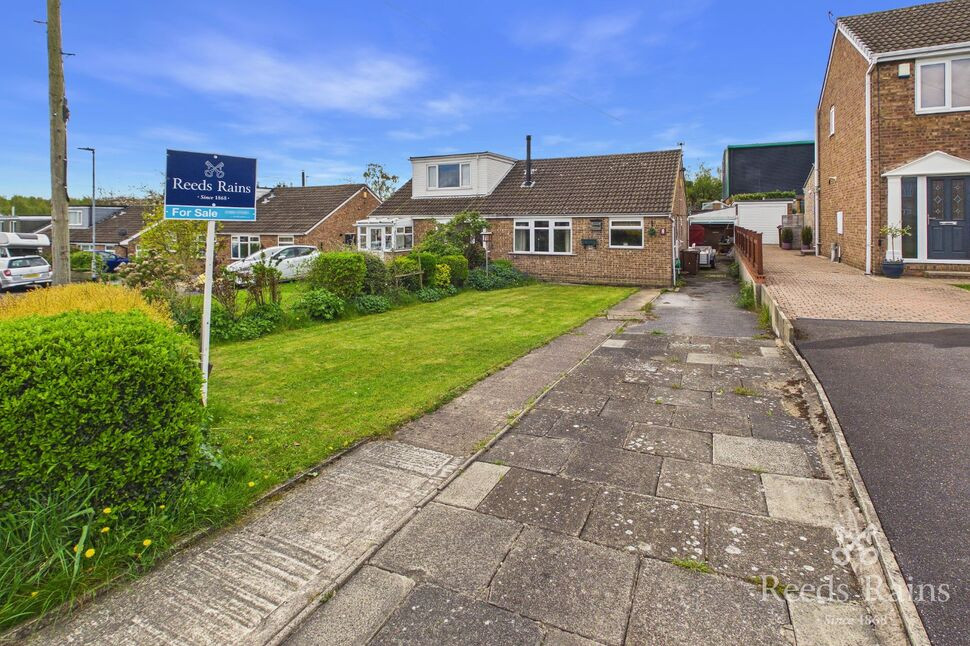
To the front, the garden is mainly laid to lawn with planted borders and mature shrubs. A block-paved driveway runs alongside the property, providing off-road parking and leading to a single detached garage with manual up-and-over door.The south-facing rear garden is predominantly laid to lawn and features a paved patio area ideal for outdoor dining, shrubs and trees, and is enclosed by timber fencing.
Entrance Hall
Front door with frosted glass pane opening into a welcoming entrance hall with coving to the ceiling, central heating radiator, and stairs rising to the first-floor landing. Doors lead to the living room and kitchen/diner
Downstairs WC
6'10" x 4'10" (2.08m x 1.48m)
Comprising a low flush WC and pedestal wash basin with tiled splashback, complemented by a central heating radiator.
Kitchen / Diner
21'10" x 9'11" (6.66m x 3.01m)
A generous kitchen/diner with two UPVC double glazed windows to the front and rear, allowing excellent natural light. Features include partial coving and spotlighting, two central heating radiators, and a comprehensive range of wall and base units with laminate work surfaces. Integrated appliances include an oven, dishwasher, and fridge freezer, alongside a stainless steel 1½ sink with mixer tap, five-ring gas hob with extractor hood, and coordinated splashbacks. Door leading to the utility room.
Utility Room
6'10" x 4'10" (2.08m x 1.48m)
Fitted with wall and base units with laminate work surface, space and plumbing for a washing machine, and a central heating radiator. Frosted door provides access to the rear garden, with a further door leading to the downstairs WC.
Living Room
10'10" x 18'1" (3.31m x 5.52m)
A spacious and well-presented living room featuring a UPVC double glazed window to the front and French doors opening to the rear garden. Finished with coving to the ceiling, two central heating radiators, and an electric fireplace with marble hearth, surround, and contemporary mantle
First floor landing
With loft access and doors leading to four bedrooms and the house bathroom.
Bedroom 1
10'2" x 12'9" (3.10m x 3.88m)
A well-proportioned double bedroom with UPVC double glazed window to the front, central heating radiator, and door to the en suite shower room.
En-Suite Shower Room
6'0" x 6'8" (1.84m x 2.04m)
Fitted with a shower cubicle with mains-fed shower and glass screen, low flush WC, and ceramic wash basin with mixer tap. Additional features include a frosted UPVC double glazed window, ladder-style heated towel rail, and extractor fan.
Bedroom 2
8'11" x 11'1" (2.73m x 3.37m)
Double bedroom with UPVC double glazed window to the front, central heating radiator, and useful over-stairs storage cupboard.
Bedroom 3
8'11" x 7'12" (2.71m x 2.43m)
Bedroom with UPVC double glazed window to the rear and central heating radiator.
Bathroom
7'2" x 5'7" (2.18m x 1.71m)
Fitted with a panelled bath with mixer tap and shower attachment, low flush WC, and pedestal wash basin. Includes half-height tiling, ladder-style heated towel rail, extractor fan, and frosted UPVC double glazed window.
Bedroom 4
8'11" x 8'12" (2.71m x 2.74m)
Further bedroom with UPVC double glazed window to the rear and central heating radiator.
Outside
To the front, the garden is mainly laid to lawn with planted borders and mature shrubs. A block-paved driveway runs alongside the property, providing off-road parking and leading to a single detached garage with manual up-and-over door.The south-facing rear garden is predominantly laid to lawn and features a paved patio area ideal for outdoor dining, shrubs and trees, and is enclosed by timber fencing.
Read full description
Boasting a well-maintained garden, off-street parking, and a garage, this property offers both convenience and tranquility. The secluded location provides a sense of privacy and serenity, allowing you to unwind and relax in your own little slice of paradise.
Whether you're looking for a family home or a peaceful retreat, this property ticks all the boxes. Don't miss the opportunity to make this beautiful house your own and start enjoying the quintessential village lifestyle. Book a viewing today and make your dream home a reality!
Entrance Hall
Front door with frosted glass pane opening into a welcoming entrance hall with coving to the ceiling, central heating radiator, and stairs rising to the first-floor landing. Doors lead to the living room and kitchen/diner
Downstairs WC
6'10" x 4'10" (2.08m x 1.48m)
Comprising a low flush WC and pedestal wash basin with tiled splashback, complemented by a central heating radiator.
Kitchen / Diner
21'10" x 9'11" (6.66m x 3.01m)
A generous kitchen/diner with two UPVC double glazed windows to the front and rear, allowing excellent natural light. Features include partial coving and spotlighting, two central heating radiators, and a comprehensive range of wall and base units with laminate work surfaces. Integrated appliances include an oven, dishwasher, and fridge freezer, alongside a stainless steel 1½ sink with mixer tap, five-ring gas hob with extractor hood, and coordinated splashbacks. Door leading to the utility room.
Utility Room
6'10" x 4'10" (2.08m x 1.48m)
Fitted with wall and base units with laminate work surface, space and plumbing for a washing machine, and a central heating radiator. Frosted door provides access to the rear garden, with a further door leading to the downstairs WC.
Living Room
10'10" x 18'1" (3.31m x 5.52m)
A spacious and well-presented living room featuring a UPVC double glazed window to the front and French doors opening to the rear garden. Finished with coving to the ceiling, two central heating radiators, and an electric fireplace with marble hearth, surround, and contemporary mantle
First floor landing
With loft access and doors leading to four bedrooms and the house bathroom.
Bedroom 1
10'2" x 12'9" (3.10m x 3.88m)
A well-proportioned double bedroom with UPVC double glazed window to the front, central heating radiator, and door to the en suite shower room.
En-Suite Shower Room
6'0" x 6'8" (1.84m x 2.04m)
Fitted with a shower cubicle with mains-fed shower and glass screen, low flush WC, and ceramic wash basin with mixer tap. Additional features include a frosted UPVC double glazed window, ladder-style heated towel rail, and extractor fan.
Bedroom 2
8'11" x 11'1" (2.73m x 3.37m)
Double bedroom with UPVC double glazed window to the front, central heating radiator, and useful over-stairs storage cupboard.
Bedroom 3
8'11" x 7'12" (2.71m x 2.43m)
Bedroom with UPVC double glazed window to the rear and central heating radiator.
Bathroom
7'2" x 5'7" (2.18m x 1.71m)
Fitted with a panelled bath with mixer tap and shower attachment, low flush WC, and pedestal wash basin. Includes half-height tiling, ladder-style heated towel rail, extractor fan, and frosted UPVC double glazed window.
Bedroom 4
8'11" x 8'12" (2.71m x 2.74m)
Further bedroom with UPVC double glazed window to the rear and central heating radiator.
Outside
To the front, the garden is mainly laid to lawn with planted borders and mature shrubs. A block-paved driveway runs alongside the property, providing off-road parking and leading to a single detached garage with manual up-and-over door.The south-facing rear garden is predominantly laid to lawn and features a paved patio area ideal for outdoor dining, shrubs and trees, and is enclosed by timber fencing.
Entrance Hall
Front door with frosted glass pane opening into a welcoming entrance hall with coving to the ceiling, central heating radiator, and stairs rising to the first-floor landing. Doors lead to the living room and kitchen/diner
Downstairs WC
6'10" x 4'10" (2.08m x 1.48m)
Comprising a low flush WC and pedestal wash basin with tiled splashback, complemented by a central heating radiator.
Kitchen / Diner
21'10" x 9'11" (6.66m x 3.01m)
A generous kitchen/diner with two UPVC double glazed windows to the front and rear, allowing excellent natural light. Features include partial coving and spotlighting, two central heating radiators, and a comprehensive range of wall and base units with laminate work surfaces. Integrated appliances include an oven, dishwasher, and fridge freezer, alongside a stainless steel 1½ sink with mixer tap, five-ring gas hob with extractor hood, and coordinated splashbacks. Door leading to the utility room.
Utility Room
6'10" x 4'10" (2.08m x 1.48m)
Fitted with wall and base units with laminate work surface, space and plumbing for a washing machine, and a central heating radiator. Frosted door provides access to the rear garden, with a further door leading to the downstairs WC.
Living Room
10'10" x 18'1" (3.31m x 5.52m)
A spacious and well-presented living room featuring a UPVC double glazed window to the front and French doors opening to the rear garden. Finished with coving to the ceiling, two central heating radiators, and an electric fireplace with marble hearth, surround, and contemporary mantle
First floor landing
With loft access and doors leading to four bedrooms and the house bathroom.
Bedroom 1
10'2" x 12'9" (3.10m x 3.88m)
A well-proportioned double bedroom with UPVC double glazed window to the front, central heating radiator, and door to the en suite shower room.
En-Suite Shower Room
6'0" x 6'8" (1.84m x 2.04m)
Fitted with a shower cubicle with mains-fed shower and glass screen, low flush WC, and ceramic wash basin with mixer tap. Additional features include a frosted UPVC double glazed window, ladder-style heated towel rail, and extractor fan.
Bedroom 2
8'11" x 11'1" (2.73m x 3.37m)
Double bedroom with UPVC double glazed window to the front, central heating radiator, and useful over-stairs storage cupboard.
Bedroom 3
8'11" x 7'12" (2.71m x 2.43m)
Bedroom with UPVC double glazed window to the rear and central heating radiator.
Bathroom
7'2" x 5'7" (2.18m x 1.71m)
Fitted with a panelled bath with mixer tap and shower attachment, low flush WC, and pedestal wash basin. Includes half-height tiling, ladder-style heated towel rail, extractor fan, and frosted UPVC double glazed window.
Bedroom 4
8'11" x 8'12" (2.71m x 2.74m)
Further bedroom with UPVC double glazed window to the rear and central heating radiator.
Outside
To the front, the garden is mainly laid to lawn with planted borders and mature shrubs. A block-paved driveway runs alongside the property, providing off-road parking and leading to a single detached garage with manual up-and-over door.The south-facing rear garden is predominantly laid to lawn and features a paved patio area ideal for outdoor dining, shrubs and trees, and is enclosed by timber fencing.
Read full description
What's it like to live here?
Nearby businesses open now
More properties nearby
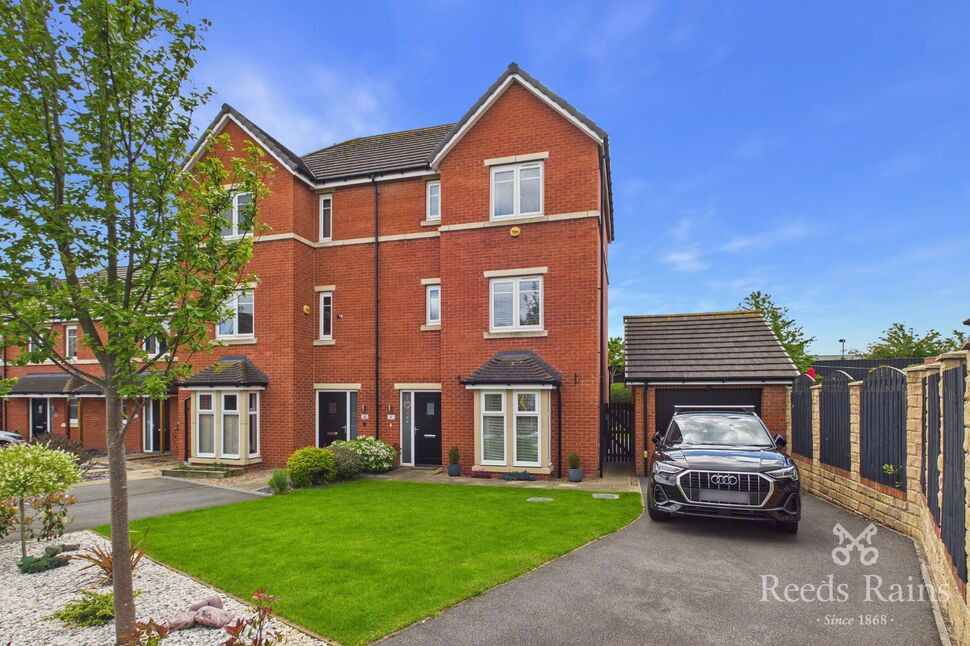
£375,000 Asking price
Cotham Drive, Wakefield, West Yorkshire, WF2
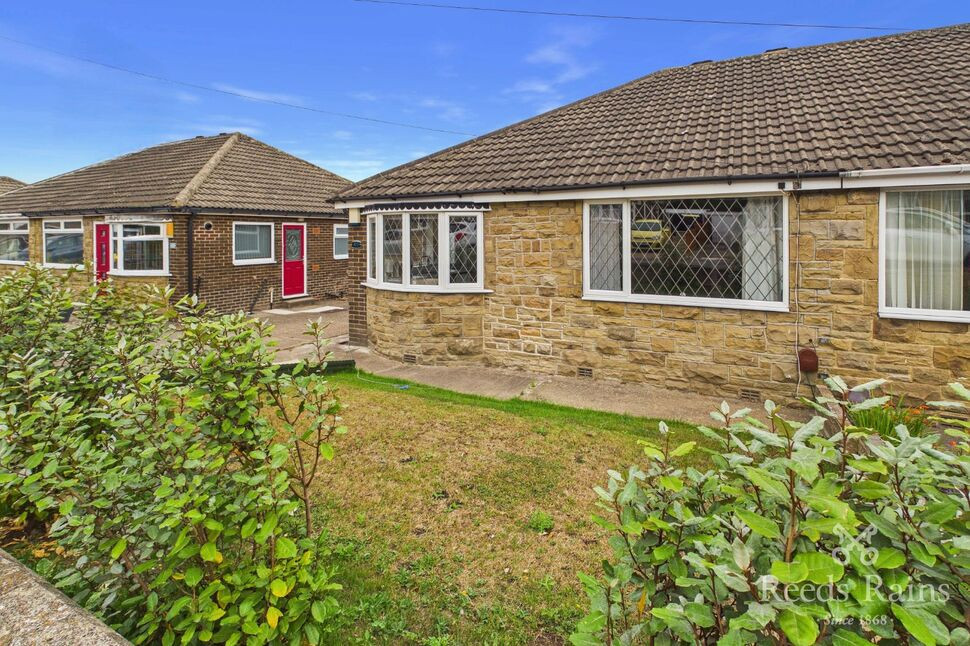
£250,000 Asking price
Howard Crescent, Durkar, West Yorkshire, WF4
£230,000
Hollin Drive, Durkar, Wakefield, WF4
£200,000 Guide price
Comments (0)
Log in to like, comment or share to your feed.
Start the conversation about this listing.