 Available
Photo 1 of 23
£375,000 Asking price
The Firs, Bedworth, Warwickshire, CV12
The Firs, Warwickshire, Bedworth, CV12
- 🏠 Bungalow
- 📋 For sale
- 🛏 3 beds
- 🛁 2 baths
- 👁 6 views
About this property
** CHAIN FREE **
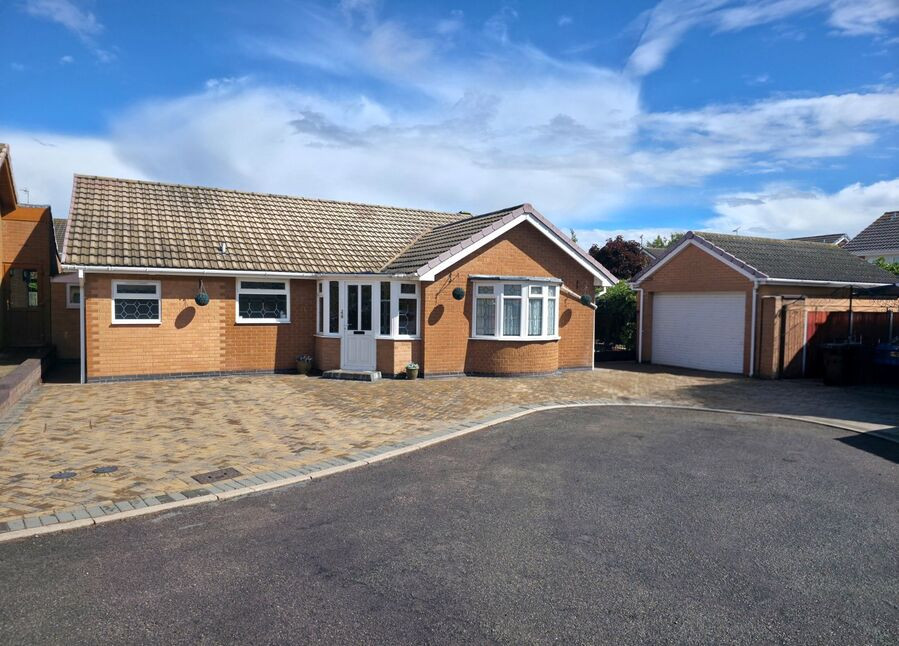
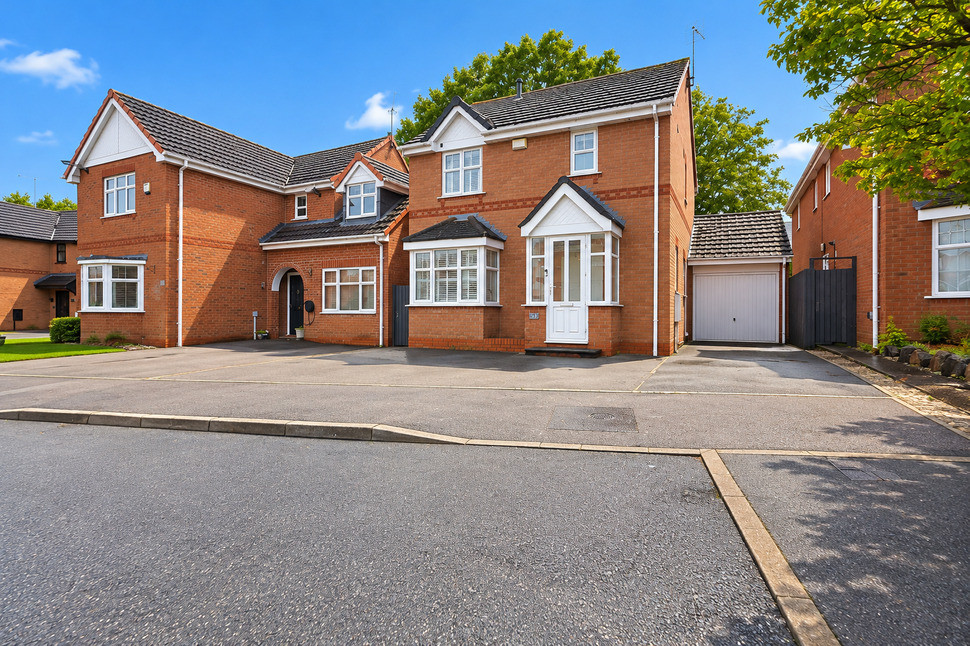
Occupying a sizeable plot, this deceptively spacious detached bungalow offers highly versatile accommodation that can easily be adapted to suit a variety of buyers' requirements.
The property is entered via a welcoming entrance hall leading to a generous living room and a well proportioned kitchen/dining room with adjoining utility area. There are currently three bedrooms, with Bedroom 3 benefiting from its own en-suite shower room, making it ideal for guests, multi generational living or independent family members.
A particular feature of the property is its flexible layout. Bedroom one was previously the main living room and could be reconfigured by a purchaser to create additional reception space if desired, allowing the accommodation to be tailored to individual lifestyles and needs.
Further accommodation includes a family bathroom, gas central heating and double glazed windows throughout. The property also benefits from a boarded loft, providing excellent additional storage space.
Externally, the property enjoys a generous plot with ample outdoor space, offering potential for gardening, entertaining and further enhancement, subject to any necessary consents. A detached garage and extensive driveway parking complete this attractive home. Council tax band: D, EPC: TBC
Porch
5'7" x 5'3" (1.71m x 1.60m)
Living Room
14'9" x 9'5" (4.50m x 2.87m)
Dining Kitchen
4.80m max x 4.49m max (L-Shaped)
Bedroom 1 / reception room
4.35m + bay x 4.35m
Bedroom 2
11'7" x 9'5" (3.53m x 2.87m)
Bedroom 3 / Reception room
9'12" x 7'1" (3.04m x 2.16m)
Detached Garage
18'6" x 12'10" (5.64m x 3.91m)
Read full description
Occupying a sizeable plot, this deceptively spacious detached bungalow offers highly versatile accommodation that can easily be adapted to suit a variety of buyers' requirements.
The property is entered via a welcoming entrance hall leading to a generous living room and a well proportioned kitchen/dining room with adjoining utility area. There are currently three bedrooms, with Bedroom 3 benefiting from its own en-suite shower room, making it ideal for guests, multi generational living or independent family members.
A particular feature of the property is its flexible layout. Bedroom one was previously the main living room and could be reconfigured by a purchaser to create additional reception space if desired, allowing the accommodation to be tailored to individual lifestyles and needs.
Further accommodation includes a family bathroom, gas central heating and double glazed windows throughout. The property also benefits from a boarded loft, providing excellent additional storage space.
Externally, the property enjoys a generous plot with ample outdoor space, offering potential for gardening, entertaining and further enhancement, subject to any necessary consents. A detached garage and extensive driveway parking complete this attractive home. Council tax band: D, EPC: TBC
Porch
5'7" x 5'3" (1.71m x 1.60m)
Living Room
14'9" x 9'5" (4.50m x 2.87m)
Dining Kitchen
4.80m max x 4.49m max (L-Shaped)
Bedroom 1 / reception room
4.35m + bay x 4.35m
Bedroom 2
11'7" x 9'5" (3.53m x 2.87m)
Bedroom 3 / Reception room
9'12" x 7'1" (3.04m x 2.16m)
Detached Garage
18'6" x 12'10" (5.64m x 3.91m)
Read full description
What's it like to live here?
Nearby businesses open now
More properties nearby
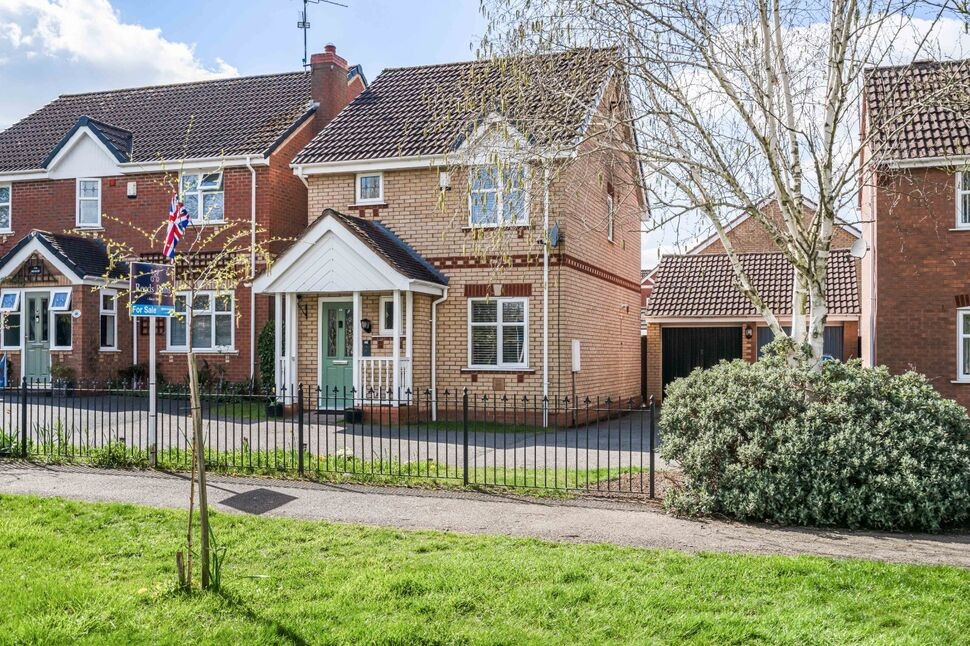
£270,000 Offers over
Bluebell Drive, Bedworth, Warwickshire, CV12
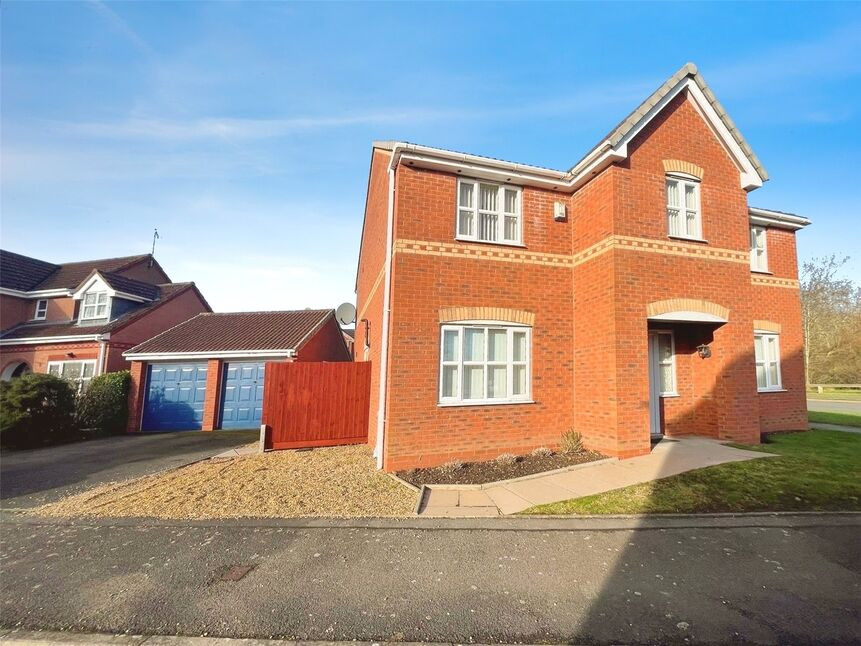
£525,000 Asking price
Columbine Way, Bedworth, Warwickshire, CV12
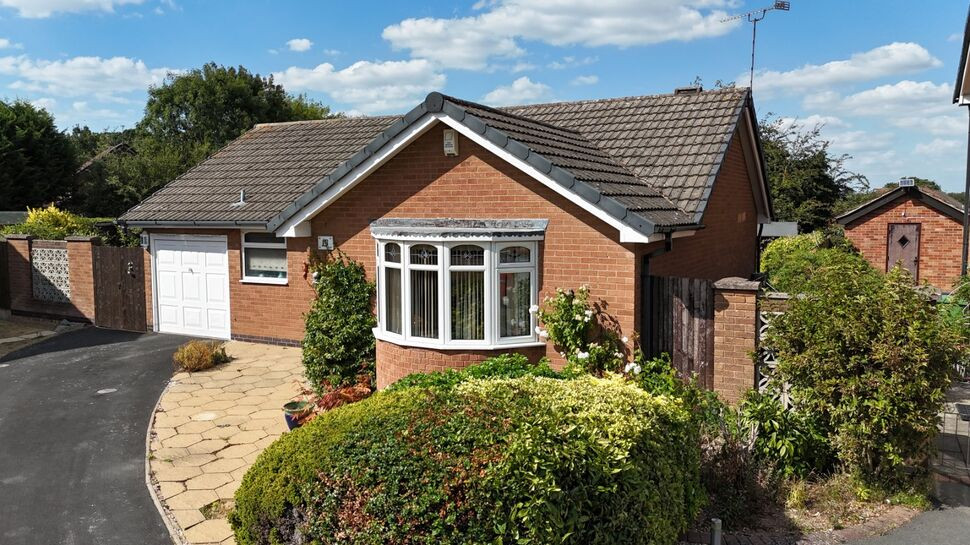
£300,000 Offers over
The Limes, Bedworth, Warwickshire, CV12
£300,000 Offers over
Comments (0)
Log in to like, comment or share to your feed.
Start the conversation about this listing.