 Available
Photo 1 of 20
£395,000 Offers in excess of
The Hawthornes, Broad Oak, East Sussex, TN31
The Hawthornes, East Sussex, Broad Oak, TN31
- 🏠 House
- 📋 For sale
- 🛏 4 beds
- 🛁 3 baths
- 👁 7 views
About this property
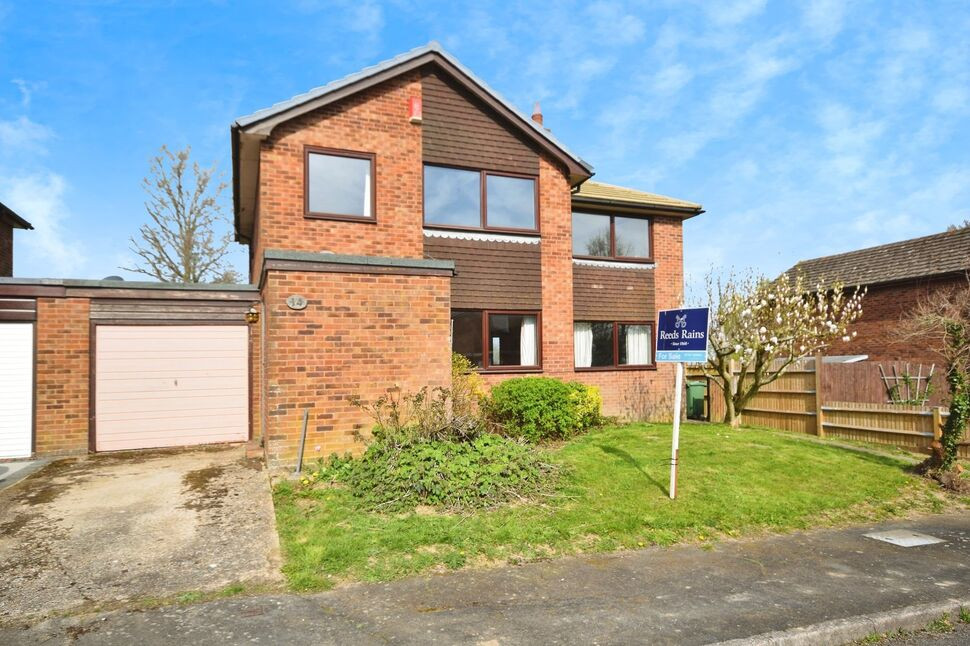
Reeds Rains are delighted to present to the market CHAIN FREE this four bedroom, link detached home in the sought after family village of Broad Oak.
Offering fantastic potential for the lucky buyer to make their own, the property is currently in need of modernisation but offers a wealth of opportunity and space for the buyer to reconfigure and remodel, subject to the usual consents, all whilst taking advantage of the family garden, quiet location, view to the rear, garage and parking arrangements.
The accommodation is comprised over two floors with the ground floor comprising, entrance hallway, downstairs WC, primary living room, further reception room, open plan kitchen/diner and utility room, as well as the aforementioned garage. To the first floor, there are four bedrooms, one with en-suite wet room, along with a further family bathroom.
Entrance Hall
Accessed via door to side aspect. Laminate flooring, radiator, large storage cupboard with shelving. Door to:
Downstairs WC
5'10" x 2'7" (1.77m x 0.78m)
Laminate flooring, double glazed window to side, wash hand basin, low level WC, radiator.
Living Room
16'10" x 15'10" (5.13m x 4.82m)
Carpeted, double glazed window to front, feature fireplace, radiator, stairs rising to first floor. Double doors to:
Reception Room 2
13'2" x 9'8" (4.00m x 2.94m)
Carpeted, double glazed window to front, gas fire, radiator. Door to:
Kitchen
13'0" x 8'10" (3.97m x 2.68m)
Modern fitted kitchen with a range of matching wall and base units, tiled flooring, farmhouse style sink with side drainer, built-in AEG oven with AEG induction hob with cooker hood over and splashback behind, double glazed window to rear overlooking the garden, boiler, space and plumbing for dishwasher. Open access to:
Dining Area
8'10" x 8'9" (2.69m x 2.66m)
Tiled flooring, double glazed sliding patio doors to rear leading to the garden, radiator. Door to:
Utility Room
8'9" x 7'9" (2.68m x 2.37m)
Tiled flooring, double glazed window to rear, worktop with stainless steel sink with side drainer, space and plumbing for washing machine and tumble dryer, space for under counter appliances. Door to side.
First Floor Landing
Accessed via carpeted stairs from the living room. Double glazed window to side, loft hatch, airing cupboard with hot water tank and slatted shelves.
Bedroom 1
5.746m narrowing to 3.94m x 3.997m
Carpeted, dual aspect with double glazed window to front, double glazed window to rear, built-in storage cupboards up and over, radiator. Access to:
En-Suite Wet Room
7'11" x 5'6" (2.41m x 1.69m)
Lino flooring, walk-in shower, double glazed frosted window to rear, low level WC and basin with storage.
Bedroom 2
10'10" x 8'3" (3.31m x 2.52m)
Carpeted, double glazed window to rear with views, radiator.
Bedroom 3
10'1" x 9'9" (3.08m x 2.98m)
Carpeted, double glazed window to front, radiator.
Bedroom 4
8'5" x 6'10" (2.57m x 2.07m)
Carpeted, double glazed window to front, radiator.
Bathroom
8'2" x 5'10" (2.50m x 1.78m)
Lino flooring, double glazed frosted window to rear, bath with shower spray attachment, low level WC, wash hand basin with storage.
Garage
17'8" x 8'8" (5.39m x 2.63m)
Accessed via up & over garage door to front. Pedestrian door to rear accessed via garden. Housing meters and fuseboard.
Off Road Parking
Off road parking ahead of the garage for multiple vehicles.
Rear Garden
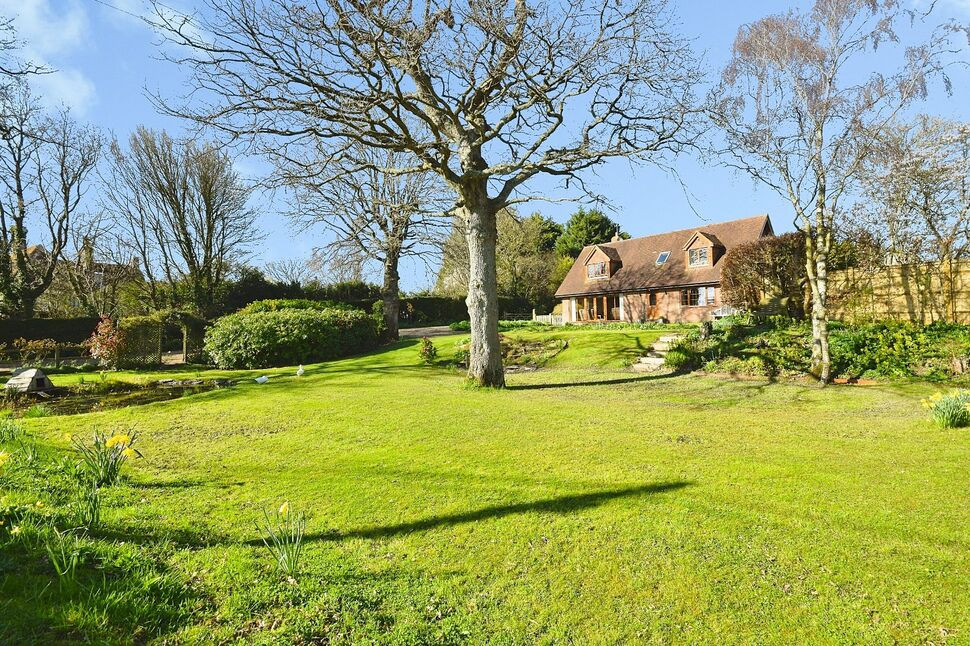
Primarily laid to lawn with a patio to the immediate rear, views over surrounding countryside, range of mature shrubs, side access.
Front Garden
Laid to lawn with mature shrubs.
Read full description
Offering fantastic potential for the lucky buyer to make their own, the property is currently in need of modernisation but offers a wealth of opportunity and space for the buyer to reconfigure and remodel, subject to the usual consents, all whilst taking advantage of the family garden, quiet location, view to the rear, garage and parking arrangements.
The accommodation is comprised over two floors with the ground floor comprising, entrance hallway, downstairs WC, primary living room, further reception room, open plan kitchen/diner and utility room, as well as the aforementioned garage. To the first floor, there are four bedrooms, one with en-suite wet room, along with a further family bathroom.
Entrance Hall
Accessed via door to side aspect. Laminate flooring, radiator, large storage cupboard with shelving. Door to:
Downstairs WC
5'10" x 2'7" (1.77m x 0.78m)
Laminate flooring, double glazed window to side, wash hand basin, low level WC, radiator.
Living Room
16'10" x 15'10" (5.13m x 4.82m)
Carpeted, double glazed window to front, feature fireplace, radiator, stairs rising to first floor. Double doors to:
Reception Room 2
13'2" x 9'8" (4.00m x 2.94m)
Carpeted, double glazed window to front, gas fire, radiator. Door to:
Kitchen
13'0" x 8'10" (3.97m x 2.68m)
Modern fitted kitchen with a range of matching wall and base units, tiled flooring, farmhouse style sink with side drainer, built-in AEG oven with AEG induction hob with cooker hood over and splashback behind, double glazed window to rear overlooking the garden, boiler, space and plumbing for dishwasher. Open access to:
Dining Area
8'10" x 8'9" (2.69m x 2.66m)
Tiled flooring, double glazed sliding patio doors to rear leading to the garden, radiator. Door to:
Utility Room
8'9" x 7'9" (2.68m x 2.37m)
Tiled flooring, double glazed window to rear, worktop with stainless steel sink with side drainer, space and plumbing for washing machine and tumble dryer, space for under counter appliances. Door to side.
First Floor Landing
Accessed via carpeted stairs from the living room. Double glazed window to side, loft hatch, airing cupboard with hot water tank and slatted shelves.
Bedroom 1
5.746m narrowing to 3.94m x 3.997m
Carpeted, dual aspect with double glazed window to front, double glazed window to rear, built-in storage cupboards up and over, radiator. Access to:
En-Suite Wet Room
7'11" x 5'6" (2.41m x 1.69m)
Lino flooring, walk-in shower, double glazed frosted window to rear, low level WC and basin with storage.
Bedroom 2
10'10" x 8'3" (3.31m x 2.52m)
Carpeted, double glazed window to rear with views, radiator.
Bedroom 3
10'1" x 9'9" (3.08m x 2.98m)
Carpeted, double glazed window to front, radiator.
Bedroom 4
8'5" x 6'10" (2.57m x 2.07m)
Carpeted, double glazed window to front, radiator.
Bathroom
8'2" x 5'10" (2.50m x 1.78m)
Lino flooring, double glazed frosted window to rear, bath with shower spray attachment, low level WC, wash hand basin with storage.
Garage
17'8" x 8'8" (5.39m x 2.63m)
Accessed via up & over garage door to front. Pedestrian door to rear accessed via garden. Housing meters and fuseboard.
Off Road Parking
Off road parking ahead of the garage for multiple vehicles.
Rear Garden
Primarily laid to lawn with a patio to the immediate rear, views over surrounding countryside, range of mature shrubs, side access.
Front Garden
Laid to lawn with mature shrubs.
Read full description
What's it like to live here?
Nearby businesses open now
More properties nearby
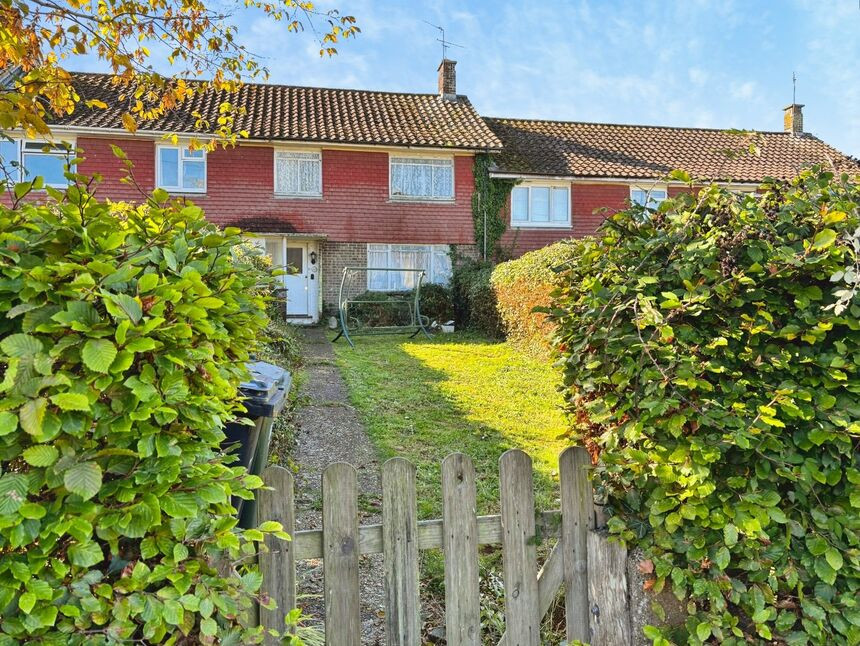
£285,000 Asking price
Oakhill Drive, Broad Oak, East Sussex, TN31
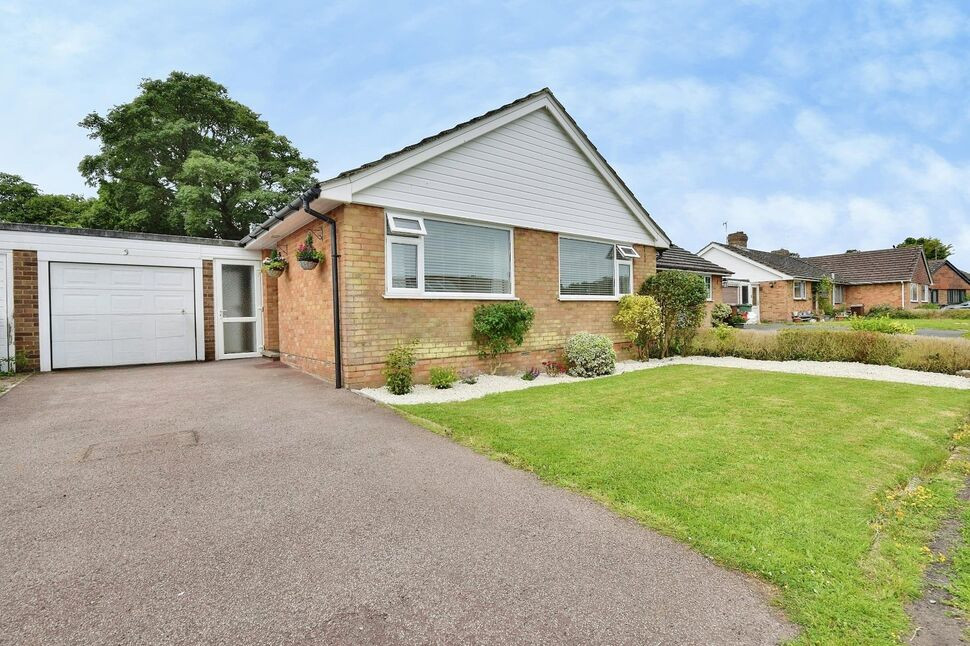
£340,000 Asking price
Pond Close, Broad Oak, East Sussex, TN31
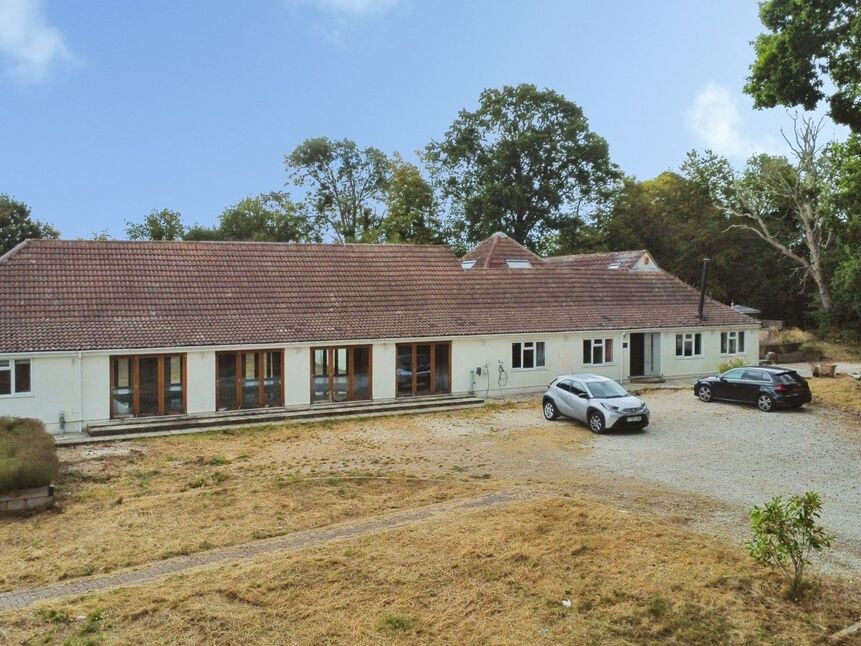
£995,000 Asking price
Horns Cross, Northiam, East Sussex, TN31
£885,000
Comments (0)
Log in to like, comment or share to your feed.
Start the conversation about this listing.