 Available
Photo 1 of 28
£885,000
Udimore Road, Rye, East Sussex, TN31
Udimore Road, East Sussex, Rye, TN31
- 🏠 House
- 📋 For sale
- 🛏 4 beds
- 🛁 2 baths
- 👁 7 views
About this property
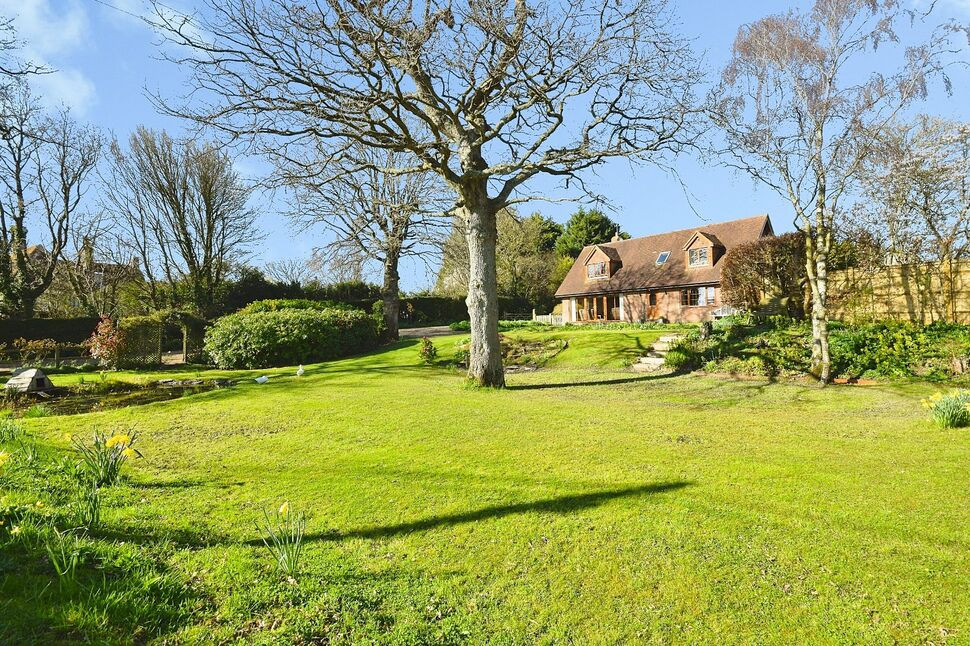
A beautifully presented modern detached residence nestled within within approximately 0.8 acres of attractive gardens and grounds, enjoying a generous frontage and large rear garden. This position enjoys a rural setting with wonderful elevated countryside views and a delightful woodland backdrop.
Internally the property offers spacious and versatile accommodation extending to approximately 2,287 sq ft (212 sq m), arranged over two floors and finished to an exemplary standard throughout it truly offers a turn key purchase to the lucky buyers. A welcoming central hallway leads to a generous dual-aspect living room featuring a wood-burning stove, with a separate study/snug positioned to the rear, providing flexible living space ideal for home working or relaxation.
A particular highlight of the ground floor is the impressive open-plan kitchen and family room, centred around a large island and designed with modern family living in mind. The kitchen is complemented by a walk-in pantry, separate utility room and cloakroom, while also connecting seamlessly to a family reception area and a formal dining room to the front. An additional versatile reception room, currently used as a study and previously a dining room, is also accessed from the central kitchen area. The first floor landing provides space for a desk or reading area and leads to four well-proportioned bedrooms. The principal bedroom benefits from an En-suite, while the remaining bedrooms are served by a modern family bathroom. Each bedroom enjoys excellent natural light and elevated views across the surrounding countryside.
The property has been beautifully maintained and finished with quality fittings throughout, including oak flooring, a well-appointed kitchen and stylish bathrooms, all complemented by a tasteful neutral décor.
Externally, a large driveway provides ample off-road parking and leads further expansive parking at the rear leading to a cart lodge offering twin covered parking with additional separate storage to the side and storage space above, as well as a separate double garage beyond. The gardens and grounds are a particular feature of the property, with well-maintained lawns, a charming duck pond and mature oak trees to the front, while to the rear generous patio and gravel areas surround the house, adjoining onto an expansive lawn that extends to a natural woodland boundary, creating a wonderful sense of privacy and space.
Location
Oakshaw is situated along Udimore Road in Udimore, a small and highly regarded village set within the rolling countryside of the Rother district. This location enjoys a peaceful rural atmosphere while remaining conveniently positioned just a short drive from the historic Cinque Port town of Rye, renowned for its cobbled streets, period architecture, independent shops, cafés and restaurants.
The surrounding area offers a wealth of scenic countryside walks and far-reaching views across the Brede and Tillingham valleys, making it particularly popular with those seeking a countryside lifestyle. Within Udimore is a parish church and traditional country public houses, while a wider range of amenities, schooling and transport links can be found in nearby Rye and the coastal town of Hastings.
The coastline is also within easy reach, including the sandy beaches at Camber Sands, offering excellent opportunities for coastal walks, sailing and outdoor pursuits. Combining rural charm with convenient access to surrounding towns and the coast, the location provides an ideal balance of countryside living and accessibility.
Sitting Room
19'8" x 15'7" (6.00m x 4.75m)
Study
11'9" x 7'6" (3.58m x 2.29m)
Kitchen / Family Room
21'9" x 15'7" (6.63m x 4.75m)
Dining Room
15'8" x 11'4" (4.78m x 3.45m)
Pantry
5'9" x 4'12" (1.75m x 1.52m)
Utility Room
5'11" x 5'11" (1.80m x 1.80m)
Principal Bedroom
16'12" x 16'8" (5.18m x 5.08m)
En-Suite Shower WC
7'7" x 5'7" (2.30m x 1.70m)
Bedroom 2
16'8" x 12'1" (5.08m x 3.68m)
Bedroom 3
20'7" x 9'11" (6.27m x 3.02m)
Bedroom 4
10'4" x 6'10" (3.15m x 2.08m)
Family Bathroom WC
8'2" x 8'1" (2.50m x 2.46m)
Cart Lodge Garage
17'3" x 16'1" (5.26m x 4.90m)
Store
13'6" x 8'12" (4.11m x 2.74m)
Garage 2
24'2" x 19'9" (7.37m x 6.02m)
Rear Garden
Total Plot 0.8 Acres
Read full description
Internally the property offers spacious and versatile accommodation extending to approximately 2,287 sq ft (212 sq m), arranged over two floors and finished to an exemplary standard throughout it truly offers a turn key purchase to the lucky buyers. A welcoming central hallway leads to a generous dual-aspect living room featuring a wood-burning stove, with a separate study/snug positioned to the rear, providing flexible living space ideal for home working or relaxation.
A particular highlight of the ground floor is the impressive open-plan kitchen and family room, centred around a large island and designed with modern family living in mind. The kitchen is complemented by a walk-in pantry, separate utility room and cloakroom, while also connecting seamlessly to a family reception area and a formal dining room to the front. An additional versatile reception room, currently used as a study and previously a dining room, is also accessed from the central kitchen area. The first floor landing provides space for a desk or reading area and leads to four well-proportioned bedrooms. The principal bedroom benefits from an En-suite, while the remaining bedrooms are served by a modern family bathroom. Each bedroom enjoys excellent natural light and elevated views across the surrounding countryside.
The property has been beautifully maintained and finished with quality fittings throughout, including oak flooring, a well-appointed kitchen and stylish bathrooms, all complemented by a tasteful neutral décor.
Externally, a large driveway provides ample off-road parking and leads further expansive parking at the rear leading to a cart lodge offering twin covered parking with additional separate storage to the side and storage space above, as well as a separate double garage beyond. The gardens and grounds are a particular feature of the property, with well-maintained lawns, a charming duck pond and mature oak trees to the front, while to the rear generous patio and gravel areas surround the house, adjoining onto an expansive lawn that extends to a natural woodland boundary, creating a wonderful sense of privacy and space.
Location
Oakshaw is situated along Udimore Road in Udimore, a small and highly regarded village set within the rolling countryside of the Rother district. This location enjoys a peaceful rural atmosphere while remaining conveniently positioned just a short drive from the historic Cinque Port town of Rye, renowned for its cobbled streets, period architecture, independent shops, cafés and restaurants.
The surrounding area offers a wealth of scenic countryside walks and far-reaching views across the Brede and Tillingham valleys, making it particularly popular with those seeking a countryside lifestyle. Within Udimore is a parish church and traditional country public houses, while a wider range of amenities, schooling and transport links can be found in nearby Rye and the coastal town of Hastings.
The coastline is also within easy reach, including the sandy beaches at Camber Sands, offering excellent opportunities for coastal walks, sailing and outdoor pursuits. Combining rural charm with convenient access to surrounding towns and the coast, the location provides an ideal balance of countryside living and accessibility.
Sitting Room
19'8" x 15'7" (6.00m x 4.75m)
Study
11'9" x 7'6" (3.58m x 2.29m)
Kitchen / Family Room
21'9" x 15'7" (6.63m x 4.75m)
Dining Room
15'8" x 11'4" (4.78m x 3.45m)
Pantry
5'9" x 4'12" (1.75m x 1.52m)
Utility Room
5'11" x 5'11" (1.80m x 1.80m)
Principal Bedroom
16'12" x 16'8" (5.18m x 5.08m)
En-Suite Shower WC
7'7" x 5'7" (2.30m x 1.70m)
Bedroom 2
16'8" x 12'1" (5.08m x 3.68m)
Bedroom 3
20'7" x 9'11" (6.27m x 3.02m)
Bedroom 4
10'4" x 6'10" (3.15m x 2.08m)
Family Bathroom WC
8'2" x 8'1" (2.50m x 2.46m)
Cart Lodge Garage
17'3" x 16'1" (5.26m x 4.90m)
Store
13'6" x 8'12" (4.11m x 2.74m)
Garage 2
24'2" x 19'9" (7.37m x 6.02m)
Rear Garden
Total Plot 0.8 Acres
Read full description
More properties nearby
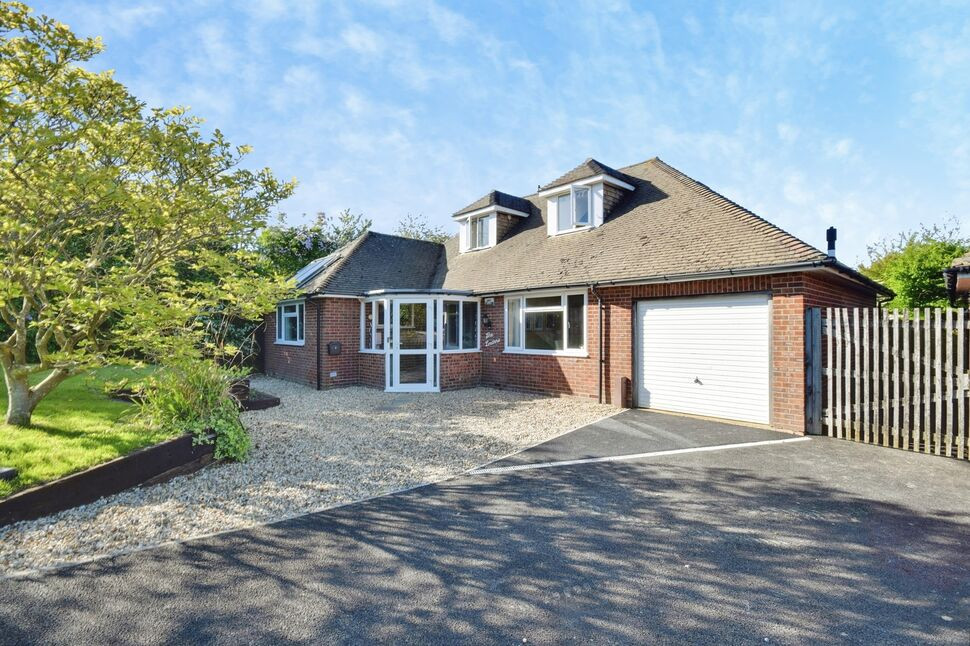
£650,000
Udimore Road, Rye, East Sussex, TN31
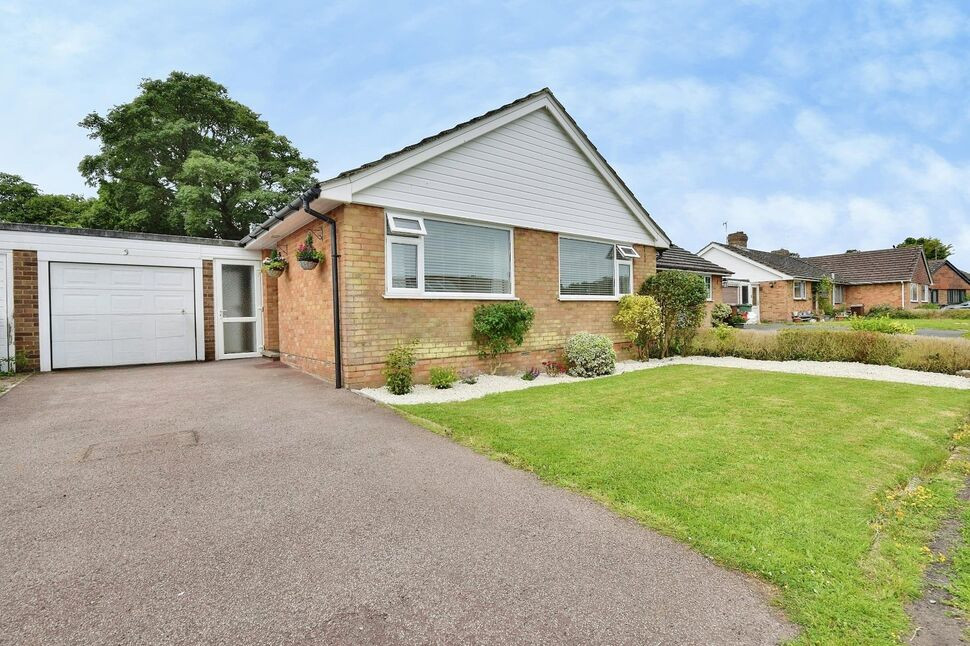
£340,000 Asking price
Pond Close, Broad Oak, East Sussex, TN31
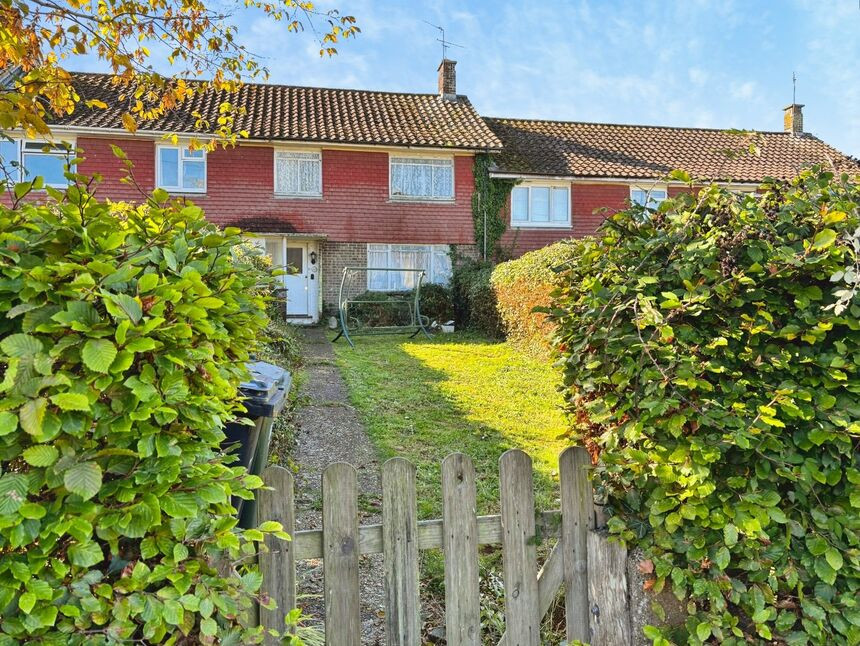
£285,000 Asking price
Oakhill Drive, Broad Oak, East Sussex, TN31
£395,000 Offers in excess of
Comments (0)
Log in to like, comment or share to your feed.
Start the conversation about this listing.