 Available
Photo 1 of 17
£90,000 Asking price
Vicarage Close, Bubwith, East Riding of Yorkshi, YO8
Vicarage Close, East Riding of Yorkshi, Bubwith, YO8
- 🏠 House
- 📋 For sale
- 🛏 3 beds
- 🛁 1 bath
- 👁 7 views
About this property
* DONT DELAY BOOK A VIEWING TODAY * SHARED OWNERSHIP * POTENTIAL TO BUY MORE * GARAGE * LOG BURNER * THREE/FOUR BEDROOMS *
Lounge
14'6" x 12'1" (4.42m x 3.68m)
To the front of the property featuring understairs storage and Log burner. Radiator and upvc window.
Dining Room
10'4" x 7'7" (3.15m x 2.30m)
Spacious dining area with newly fitted upvc patio doors leading to the garden.
Kitchen
10'4" x 7'3" (3.15m x 2.20m)
Fitted with a matching range of base and wall units with complementary laminate work surfaces, incorporating a stainless steel single sink and drainer unit with hot and cold taps. Featuring a free standing electric oven and four ring hob with an extractor hood fitted above, with spaces available for a fridge and an automatic washing machine. The rest of the kitchen includes tiled splashbacks and a double glazed wooden window to the rear elevation.
Cloakroom WC
4'9" x 3'3" (1.45m x 1.00m)
Comprising of a two piece suite coloured consisting of WC and a pedestal hand wash basin with hot and cold taps. Featuring a tiled splash back, a wooden double glazed opaque window to the side elevation.
Master Bedroom
13'2" x 8'2" (4.01m x 2.50m)
To the front elevation featuring upvc window and radiator.
Bedroom Two / 3
11'9" x 8'2" (3.58m x 2.50m)
To the rear elevation featuring upvc window and radiator.
Bedroom 4
8'7" x 6'8" (2.62m x 2.03m)
To the rear elevation featuring upvc window and radiator.
House Bathroom
6'8" x 5'5" (2.03m x 1.65m)
Bathroom with bath and over head shower, upvc window and radiator.
External
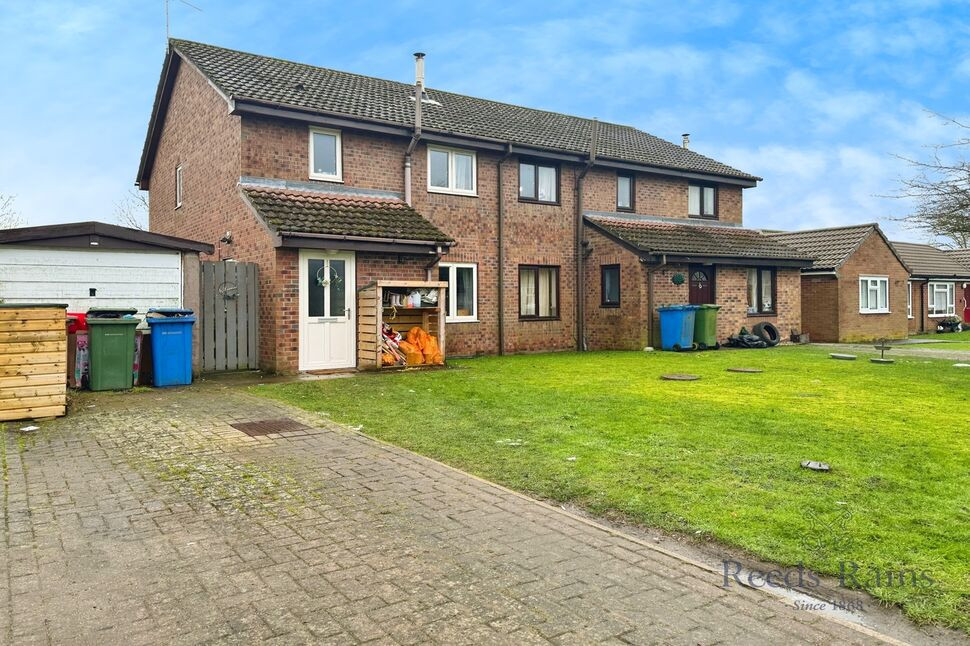
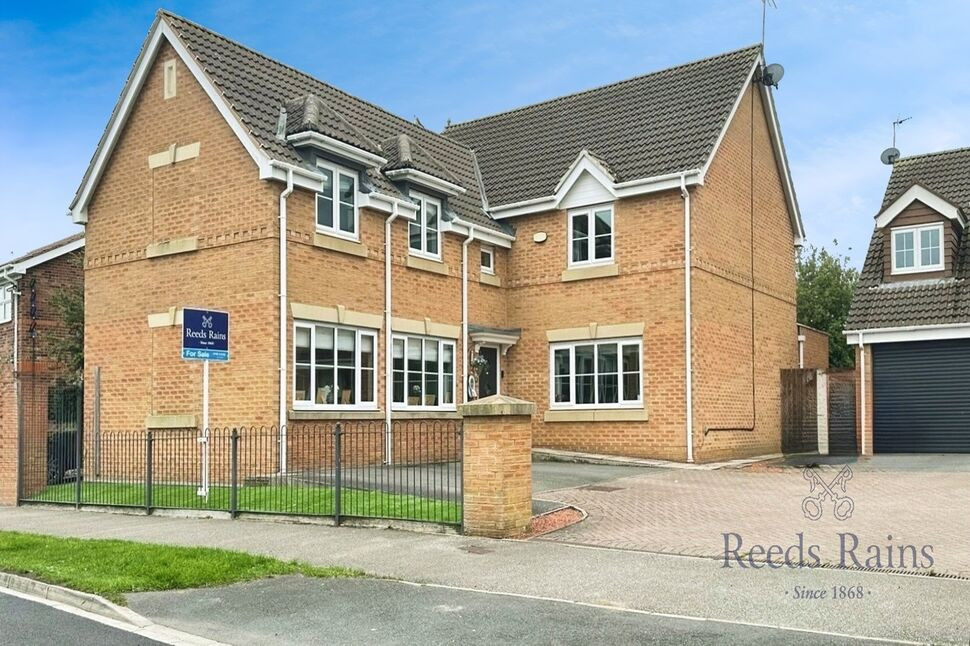
To the exterior there are gardens to the front and rear elevations. The garden to the front elevation is predominantly laid to lawn with a driveway providing off street parking facilities and a single garage. The garden to the rear elevation is fully enclosed with timber fencing to surround and is predominantly laid to lawn with a paved patio seating area.
Extra Infomation
SHARED OWNERSHIP PRICE BASED ON A 50% SHARE WITH HANOVER HOUSING ASSOCIATIONLEASEHOLD - 125 YEARS FROM THE LEASE START DATE - 01.01.96THE MONTHLY RENT IS £419.99 PAID ON THE 1ST OF THE MONTH.THE GROUND RENT IS £119 PER YEAR DUE ON 1ST JUNE.
Read full description
Lounge
14'6" x 12'1" (4.42m x 3.68m)
To the front of the property featuring understairs storage and Log burner. Radiator and upvc window.
Dining Room
10'4" x 7'7" (3.15m x 2.30m)
Spacious dining area with newly fitted upvc patio doors leading to the garden.
Kitchen
10'4" x 7'3" (3.15m x 2.20m)
Fitted with a matching range of base and wall units with complementary laminate work surfaces, incorporating a stainless steel single sink and drainer unit with hot and cold taps. Featuring a free standing electric oven and four ring hob with an extractor hood fitted above, with spaces available for a fridge and an automatic washing machine. The rest of the kitchen includes tiled splashbacks and a double glazed wooden window to the rear elevation.
Cloakroom WC
4'9" x 3'3" (1.45m x 1.00m)
Comprising of a two piece suite coloured consisting of WC and a pedestal hand wash basin with hot and cold taps. Featuring a tiled splash back, a wooden double glazed opaque window to the side elevation.
Master Bedroom
13'2" x 8'2" (4.01m x 2.50m)
To the front elevation featuring upvc window and radiator.
Bedroom Two / 3
11'9" x 8'2" (3.58m x 2.50m)
To the rear elevation featuring upvc window and radiator.
Bedroom 4
8'7" x 6'8" (2.62m x 2.03m)
To the rear elevation featuring upvc window and radiator.
House Bathroom
6'8" x 5'5" (2.03m x 1.65m)
Bathroom with bath and over head shower, upvc window and radiator.
External
To the exterior there are gardens to the front and rear elevations. The garden to the front elevation is predominantly laid to lawn with a driveway providing off street parking facilities and a single garage. The garden to the rear elevation is fully enclosed with timber fencing to surround and is predominantly laid to lawn with a paved patio seating area.
Extra Infomation
SHARED OWNERSHIP PRICE BASED ON A 50% SHARE WITH HANOVER HOUSING ASSOCIATIONLEASEHOLD - 125 YEARS FROM THE LEASE START DATE - 01.01.96THE MONTHLY RENT IS £419.99 PAID ON THE 1ST OF THE MONTH.THE GROUND RENT IS £119 PER YEAR DUE ON 1ST JUNE.
Read full description
What's it like to live here?
Nearby businesses open now
More properties nearby
£230,000 Guide price
Highfield Road, Bubwith, East Riding of Yorkshi, YO8
£490,000 Guide price
The Paddocks, North Duffield, North Yorkshire, YO8
£350,000 Offers in the region of
The Paddocks, North Duffield, North Yorkshire, YO8
£500,000 Offers over
Comments (0)
Log in to like, comment or share to your feed.
Start the conversation about this listing.