 Available
Photo 1 of 27
£159,950 Asking price
The Uplands, Bishopton Drive, Cheshire, SK11
The Uplands, Cheshire, Bishopton Drive, SK11
- 🏠 Flat
- 📋 For sale
- 🛏 1 bed
- 🛁 1 bath
- 👁 9 views
About this property
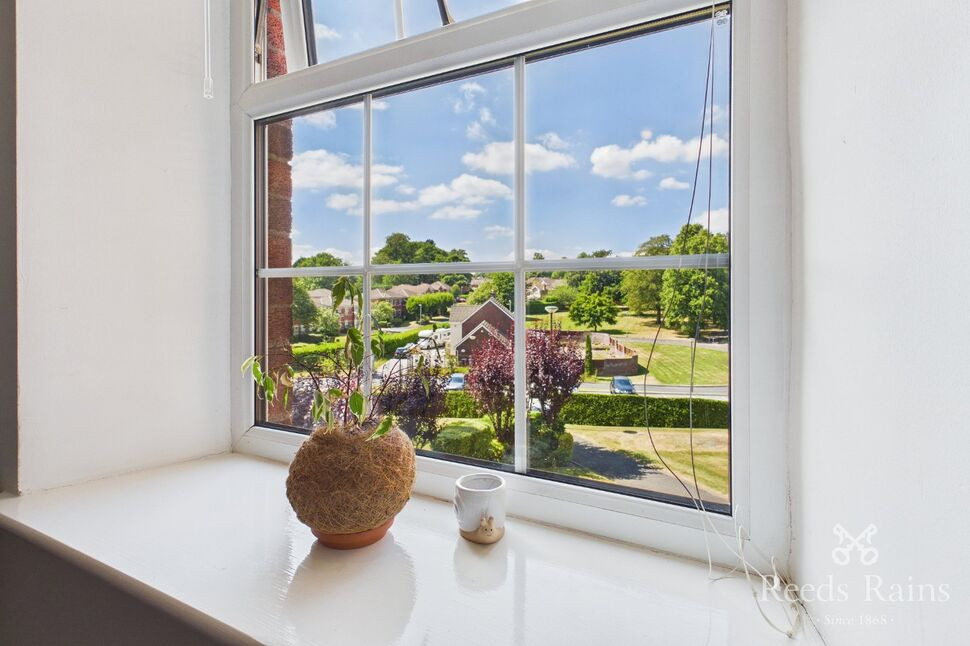
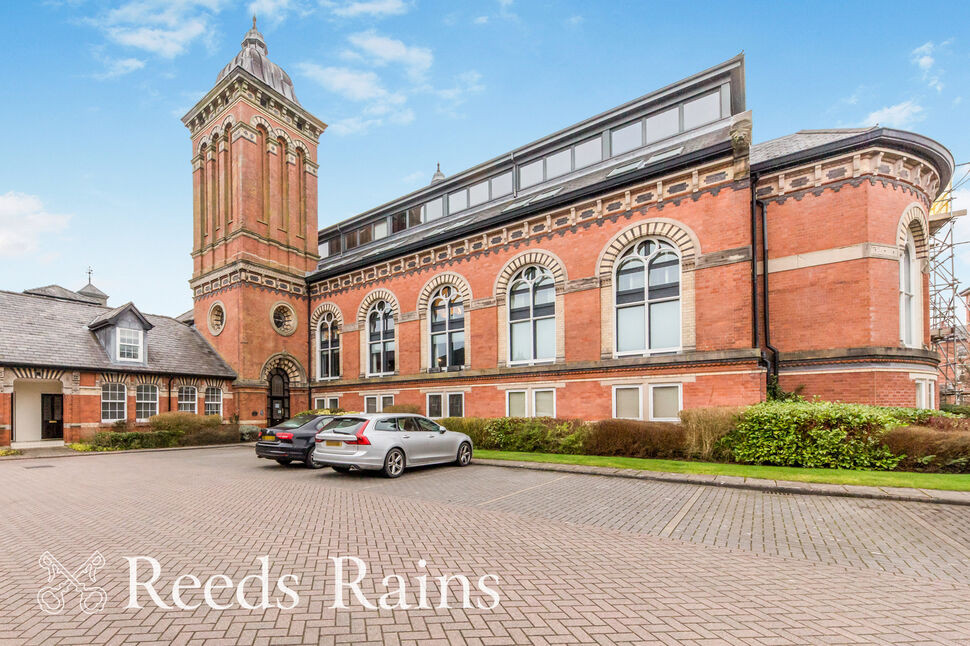
We are delighted to offer for sale this HIGHLY APPEALING LUXURY APARTMENT, situated on the first floor of this prestigious development, enjoying large tall Georgian style double glazed windows WITH LOVELY ELEVATED LEAFY VIEWS OVER THE GROUNDS, an intercom entry system and electric heating.
The property is accessed from the rear of the building (bear left as you drive up towards the building for the entrance to this apartment), AND has the fantastic views / outlook to the front and side grounds, which are southerly and westerly aspects!
The development is well regarded, beautifully viewed with its well maintained lawned grounds, located in a handy position for Macclesfield Hospital and a short walk to the town centre, and 1.4 mile walk to Macclesfield mainline train station (with regular journeys to Manchester Piccadilly in 22 minutes, and London Euston in 1hr 42 mins).
The accommodation with tall ceilings comprises in brief: Communal entrance, stairs to the first floor, and the private hallway to the apartment is found at the end of the landing, providing built in storage, leads onto the double bedroom, the stylish bathroom, with the inner hall giving access to the light and airy dining lounge, WITH THREE LOVELY LARGE WINDOWS enjoying the dual aspect outlook, and leads on to the breakfast kitchen.
There are plenty of visitors parking spaces along with an allocated numbered parking space for the apartment.
Communal Entrance Hall
Outside intercom entry system. Automatic lighting. Mail boxes. Electric meter room. Upon entering the communal entrance hallway take the white door to the right and proceed up the stairs.
Communal Landing
As you come up the stairs from the ground floor entrance hall, you should proceed forward taking the white door on the right hand side, up the stairs to the communal landing (only shared with two others), where you take the door on the right,, and then follow to the end where Number 17 can be seen straight ahead. Automatic lighting.
Private Entrance Hall
Good sized private hallway. Creda electric storage heater. Intercom entry system handset. Door to airing cupboard (with lighting) housing the hot water cylinder and storage space. Double doors to large built in storage cupboard (with lighting).
Bathroom
7'3" x 6'0" (2.20m x 1.83m)
Stylish re fitted bathroom with white suite proving: Low level WC, wash basin (with storage below) and bath with shower unit over and decorative panel boarded splashbacks. Shaver point. Electric heated towel rail. Inset down lighting. Mirror fronted cosmetic storage cupboard with sensor lighting. Extractor.
Bedroom
4.57m max x 2.97m
Georgian style tall UPVC double glazed window to the side aspect (westerly). Haverland RCW electric heater.
Inner Hall
6'3" x 3'4" (1.90m x 1.02m)
Space for book shelving.
Dining Lounge
14'8" x 12'0" (4.47m x 3.66m)
Three large Georgian style tall UPVC double glazed windows providing a dual aspect and elevated outlook to the the front (southerly) and the side (westerly). Haverland RCW electric heater.
Breakfast Kitchen
10'12" x 7'4" (3.35m x 2.24m)
Fitted range of base, wall and drawer units with work surface incorporating stainless steel single drainer one and a half bowl sink unit with mixer tap. Built in electric hob with oven below and filter over. Tiled splashbacks. Integrated fridge and freezer. Georgian style tall UPVC window to the front aspect (southerly). Inset down lighting.
Outside
Externally there are beautiful lawned communal gardens and residents parking spaces.
Directions
From our office proceed down the hill and then turn left onto Sunderland Street. Then turn left at the lights onto the Silk Road. Turn first exit left at the roundabout onto Hibel Road. Proceed up the hill through the traffic lights and 2nd exit at the roundabout onto Cumberland Street. Take the first exit left at the next roundabout near Sainsburys, continue and first exit left again at the next roundabout. At the next roundabout turn right onto Chester Road, proceed through the first set of lights and take the 3rd exit right at the roundabout into Bishopton Drive. Take next right towards The Uplands bearing more to the left round towards the left side of the building as you approach, and visitors parking options can be found on the left hand side. The property is accessed from the rear of the building (bear left as you drive up towards the building for the entrance to this apartment), but has the views to the front and side grounds.
Agents Note
We are advised the property is Leasehold. Term: 999 years from 1 January 2001. Ground rent is £120 per annum. Service charge is £1800 per annum (paid quarterly at £450 per quarter). We are advised the Council Tax Band is C, payable to Cheshire East Council.To be able to purchase a property in the United Kingdom all agents have a legal requirement to conduct Identity checks on all customers involved in the transaction to fulfil their obligations under Anti Money Laundering regulations. We outsource this check to a third party and a charge will apply. Ask the branch for further details.
Read full description
The property is accessed from the rear of the building (bear left as you drive up towards the building for the entrance to this apartment), AND has the fantastic views / outlook to the front and side grounds, which are southerly and westerly aspects!
The development is well regarded, beautifully viewed with its well maintained lawned grounds, located in a handy position for Macclesfield Hospital and a short walk to the town centre, and 1.4 mile walk to Macclesfield mainline train station (with regular journeys to Manchester Piccadilly in 22 minutes, and London Euston in 1hr 42 mins).
The accommodation with tall ceilings comprises in brief: Communal entrance, stairs to the first floor, and the private hallway to the apartment is found at the end of the landing, providing built in storage, leads onto the double bedroom, the stylish bathroom, with the inner hall giving access to the light and airy dining lounge, WITH THREE LOVELY LARGE WINDOWS enjoying the dual aspect outlook, and leads on to the breakfast kitchen.
There are plenty of visitors parking spaces along with an allocated numbered parking space for the apartment.
Communal Entrance Hall
Outside intercom entry system. Automatic lighting. Mail boxes. Electric meter room. Upon entering the communal entrance hallway take the white door to the right and proceed up the stairs.
Communal Landing
As you come up the stairs from the ground floor entrance hall, you should proceed forward taking the white door on the right hand side, up the stairs to the communal landing (only shared with two others), where you take the door on the right,, and then follow to the end where Number 17 can be seen straight ahead. Automatic lighting.
Private Entrance Hall
Good sized private hallway. Creda electric storage heater. Intercom entry system handset. Door to airing cupboard (with lighting) housing the hot water cylinder and storage space. Double doors to large built in storage cupboard (with lighting).
Bathroom
7'3" x 6'0" (2.20m x 1.83m)
Stylish re fitted bathroom with white suite proving: Low level WC, wash basin (with storage below) and bath with shower unit over and decorative panel boarded splashbacks. Shaver point. Electric heated towel rail. Inset down lighting. Mirror fronted cosmetic storage cupboard with sensor lighting. Extractor.
Bedroom
4.57m max x 2.97m
Georgian style tall UPVC double glazed window to the side aspect (westerly). Haverland RCW electric heater.
Inner Hall
6'3" x 3'4" (1.90m x 1.02m)
Space for book shelving.
Dining Lounge
14'8" x 12'0" (4.47m x 3.66m)
Three large Georgian style tall UPVC double glazed windows providing a dual aspect and elevated outlook to the the front (southerly) and the side (westerly). Haverland RCW electric heater.
Breakfast Kitchen
10'12" x 7'4" (3.35m x 2.24m)
Fitted range of base, wall and drawer units with work surface incorporating stainless steel single drainer one and a half bowl sink unit with mixer tap. Built in electric hob with oven below and filter over. Tiled splashbacks. Integrated fridge and freezer. Georgian style tall UPVC window to the front aspect (southerly). Inset down lighting.
Outside
Externally there are beautiful lawned communal gardens and residents parking spaces.
Directions
From our office proceed down the hill and then turn left onto Sunderland Street. Then turn left at the lights onto the Silk Road. Turn first exit left at the roundabout onto Hibel Road. Proceed up the hill through the traffic lights and 2nd exit at the roundabout onto Cumberland Street. Take the first exit left at the next roundabout near Sainsburys, continue and first exit left again at the next roundabout. At the next roundabout turn right onto Chester Road, proceed through the first set of lights and take the 3rd exit right at the roundabout into Bishopton Drive. Take next right towards The Uplands bearing more to the left round towards the left side of the building as you approach, and visitors parking options can be found on the left hand side. The property is accessed from the rear of the building (bear left as you drive up towards the building for the entrance to this apartment), but has the views to the front and side grounds.
Agents Note
We are advised the property is Leasehold. Term: 999 years from 1 January 2001. Ground rent is £120 per annum. Service charge is £1800 per annum (paid quarterly at £450 per quarter). We are advised the Council Tax Band is C, payable to Cheshire East Council.To be able to purchase a property in the United Kingdom all agents have a legal requirement to conduct Identity checks on all customers involved in the transaction to fulfil their obligations under Anti Money Laundering regulations. We outsource this check to a third party and a charge will apply. Ask the branch for further details.
Read full description
What's it like to live here?
Nearby businesses open now
More properties nearby
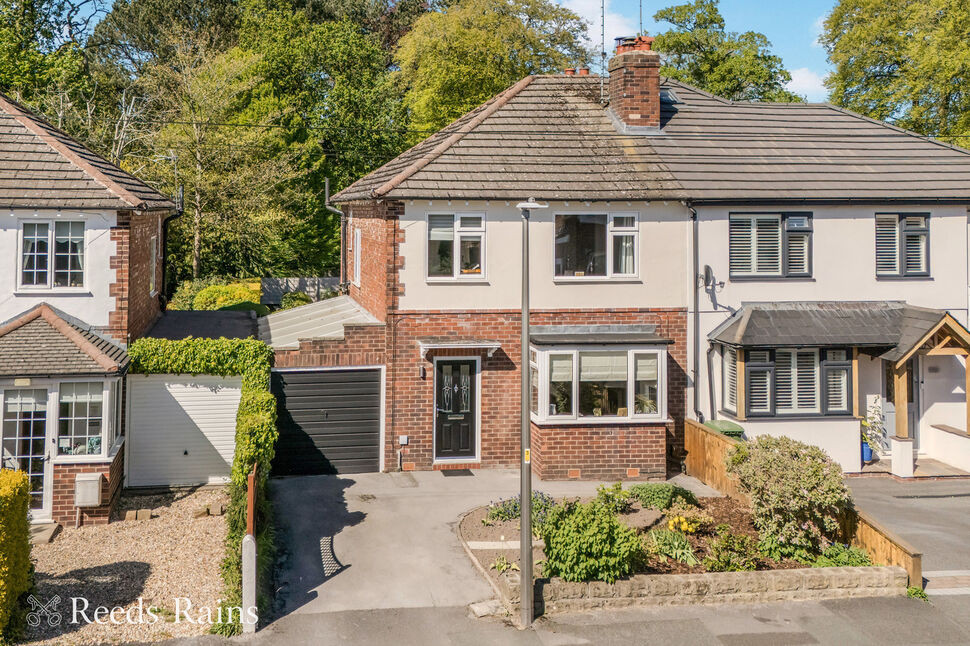
£380,000 Asking price
Clifford Road, Macclesfield, Cheshire, SK11
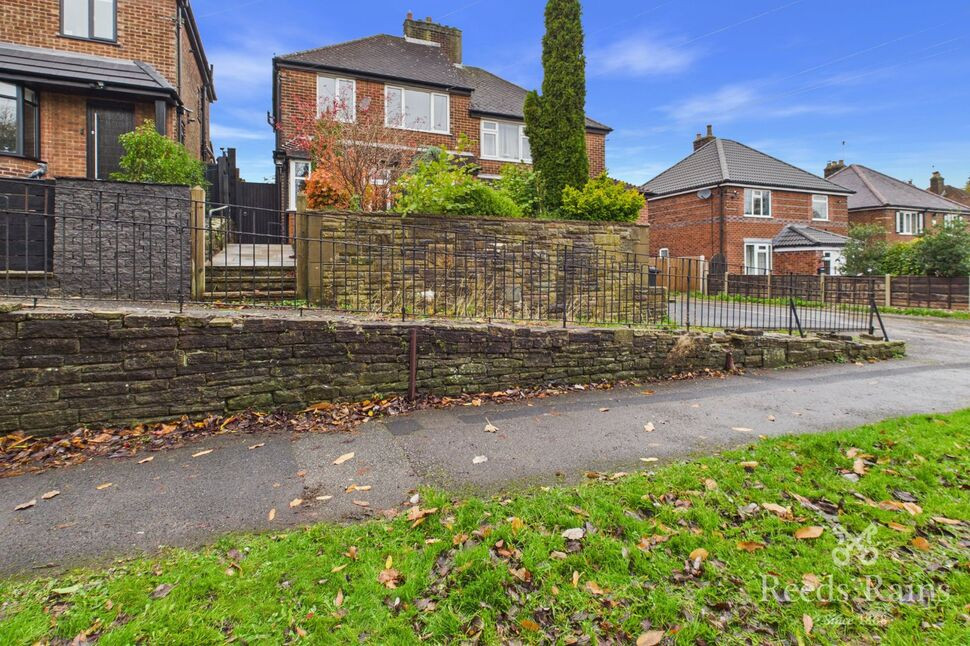
£325,000 Asking price
Fieldbank Road, Macclesfield, Cheshire, SK11
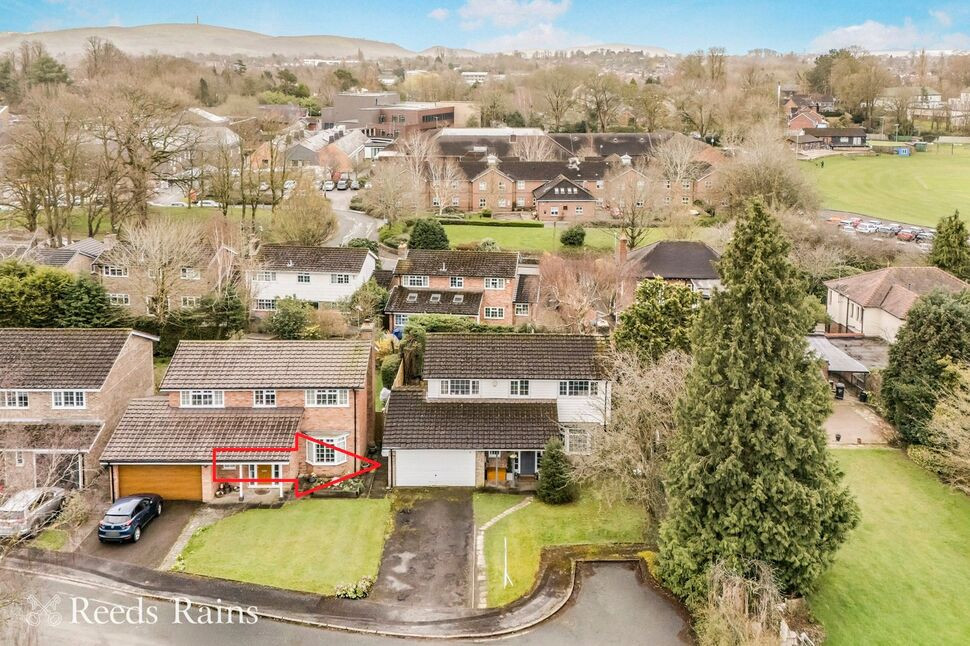
£525,000 Asking price
Birch Avenue, Macclesfield, Cheshire, SK10
£270,000 Asking price
Comments (0)
Log in to like, comment or share to your feed.
Start the conversation about this listing.