 Available
Photo 1 of 10
£1,100 pcm
Tredcroft Street, Glossop, Derbyshire, SK13
Tredcroft Street, Derbyshire, Glossop, SK13
- 🏠 House
- 📋 To let
- 🛏 2 beds
- 🛁 1 bath
- 👁 13 views
About this property
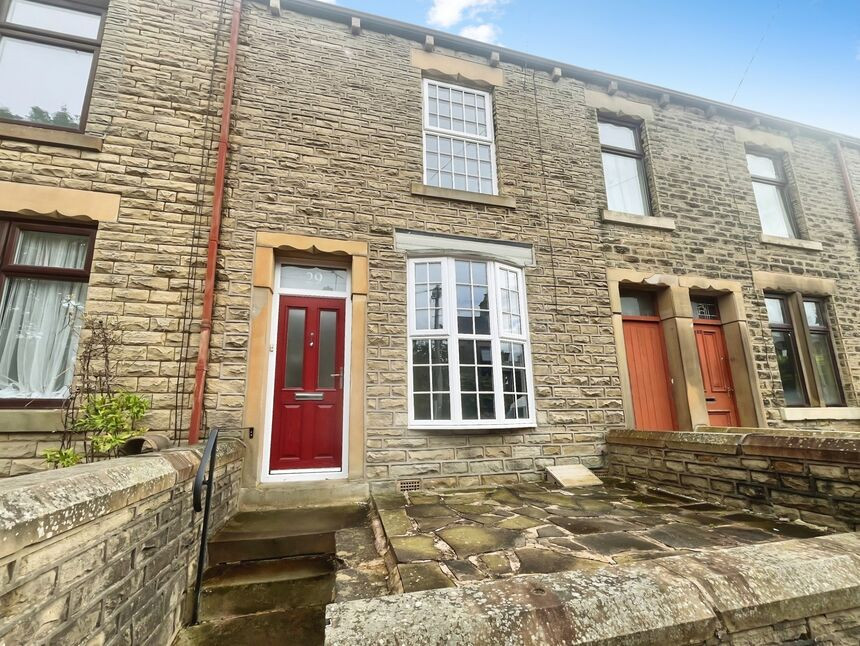
A vey well-presented two-bedroom terraced house in a sought-after residential street in Glossop, Derbyshire.
The property offers two generous reception rooms. The front room is a good size, creating a comfortable main living space. The second reception provides a flexible dining or additional sitting area and opens towards the rear of the house, giving a good sense of flow.
To the back is a modern kitchen with white units, wood-effect worktops, tiled splashbacks and a skylight providing excellent natural light. There is direct access to the garden, making it practical for everyday use and entertaining.
Upstairs are two bedrooms, both with neutral décor and good proportions. The bathroom is fitted with a freestanding bath, separate shower enclosure, WC and basin, finished with contemporary tiling.
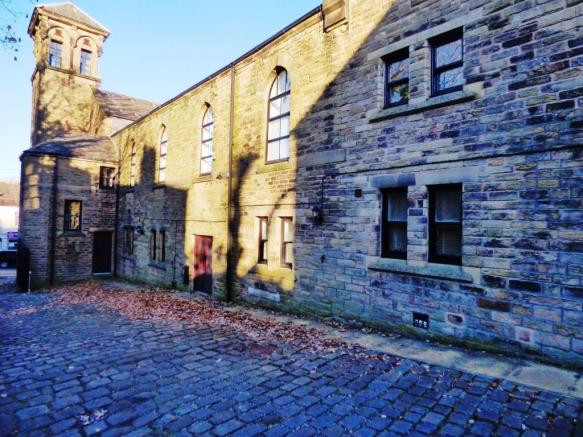
Outside, the house has an attractive stone façade and a pleasant rear garden with paved areas, lawn, mature planting and a greenhouse, offering a useful outdoor space for gardening and relaxation.
Tredcroft Street is well placed for Glossop town centre, which provides a range of shops, cafés and pubs, along with nearby Manor Park and Howard Park for green space. Families benefit from access to local primary and secondary schools in the town.
Glossop railway station is within walking distance, offering regular services to Manchester Piccadilly in around 35–40 minutes, ideal for commuters. Road links via the A57 Snake Pass and A628 provide routes towards Sheffield and the wider Peak District.
Vestibule
Via Composite door. Decorative tiled floor and door to the lounge.
Lounge
14'4" x 14'4" (4.37m x 4.36m)
Fireplace, TV and telephone points and door to the dining room.
Dining Room
14'4" x 9'6" (4.38m x 2.89m)
Stairs to the first floor, under stairs cupboard housing the boiler and opening to the kitchen.
Kitchen
12'9" x 10'0" (3.89m x 3.06m)
Fitted with wall, base and drawer units, work tops, one and a half bowl sink unit with mixer tap and drainer, built in electric oven, four ring gas hob with extractor over, plumbing for washing machine, tiled splash back and UPVC door to the garden.
Landing
Two cupboards and doors to all rooms.
Bedroom 1
14'5" x 11'12" (4.39m x 3.65m)
Double bedroom with a range of fitted wardrobes, cupboards and drawers and fireplace.
Bedroom 2
9'7" x 9'6" (2.93m x 2.90m)
Good single bedroom.
Bathroom
9'6" x 8'4" (2.90m x 2.53m)
Roll top bath, shower enclosure, pedestal wash hand basin and WC. Part tiled walls.
Read full description
The property offers two generous reception rooms. The front room is a good size, creating a comfortable main living space. The second reception provides a flexible dining or additional sitting area and opens towards the rear of the house, giving a good sense of flow.
To the back is a modern kitchen with white units, wood-effect worktops, tiled splashbacks and a skylight providing excellent natural light. There is direct access to the garden, making it practical for everyday use and entertaining.
Upstairs are two bedrooms, both with neutral décor and good proportions. The bathroom is fitted with a freestanding bath, separate shower enclosure, WC and basin, finished with contemporary tiling.
Outside, the house has an attractive stone façade and a pleasant rear garden with paved areas, lawn, mature planting and a greenhouse, offering a useful outdoor space for gardening and relaxation.
Tredcroft Street is well placed for Glossop town centre, which provides a range of shops, cafés and pubs, along with nearby Manor Park and Howard Park for green space. Families benefit from access to local primary and secondary schools in the town.
Glossop railway station is within walking distance, offering regular services to Manchester Piccadilly in around 35–40 minutes, ideal for commuters. Road links via the A57 Snake Pass and A628 provide routes towards Sheffield and the wider Peak District.
Vestibule
Via Composite door. Decorative tiled floor and door to the lounge.
Lounge
14'4" x 14'4" (4.37m x 4.36m)
Fireplace, TV and telephone points and door to the dining room.
Dining Room
14'4" x 9'6" (4.38m x 2.89m)
Stairs to the first floor, under stairs cupboard housing the boiler and opening to the kitchen.
Kitchen
12'9" x 10'0" (3.89m x 3.06m)
Fitted with wall, base and drawer units, work tops, one and a half bowl sink unit with mixer tap and drainer, built in electric oven, four ring gas hob with extractor over, plumbing for washing machine, tiled splash back and UPVC door to the garden.
Landing
Two cupboards and doors to all rooms.
Bedroom 1
14'5" x 11'12" (4.39m x 3.65m)
Double bedroom with a range of fitted wardrobes, cupboards and drawers and fireplace.
Bedroom 2
9'7" x 9'6" (2.93m x 2.90m)
Good single bedroom.
Bathroom
9'6" x 8'4" (2.90m x 2.53m)
Roll top bath, shower enclosure, pedestal wash hand basin and WC. Part tiled walls.
Read full description
What's it like to live here?
Nearby businesses open now
More properties nearby
£219,950 Asking price
St. Marys Road, Glossop, Derbyshire, SK13
£800 PCM Available Now
Comments (0)
Log in to like, comment or share to your feed.
Start the conversation about this listing.