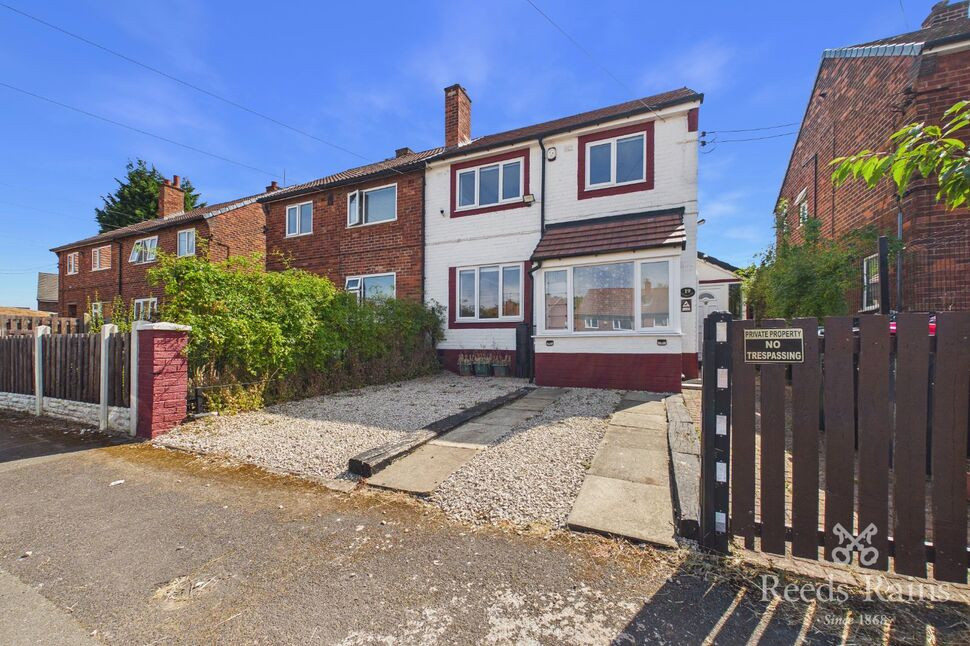
 Available
Photo 1 of 38
£185,000 Asking price
Treetown Crescent, Treeton, South Yorkshire, S60
Treetown Crescent, South Yorkshire, Treeton, S60
- 🏠 House
- 📋 For sale
- 🛏 3 beds
- 🛁 1 bath
- 👁 9 views
About this property
3 bed semi-detached house for sale in Treeton, Rotherham, S60
Comfortable and thoughtfully renovated
Set at the edge of the village, this turnkey, 110-square-metre semi-detached house offers more than just comfort. It is a thoughtfully upgraded space with features that are rarely found together in homes of this size and price. Every improvement has been made with long-term practicality and quiet enjoyment in mind.
The property comprises
Front Yard / Driveway
Front Entrance Porch
Inner Reception Hall
Open plan Lounge / Dining Room
Kitchen
First floor landing
Front Double Bedroom
Rear Double Bedroom
Front Bedroom Three / Office
Family Bathroom
Side Entrance Lobby / Utility Corridor
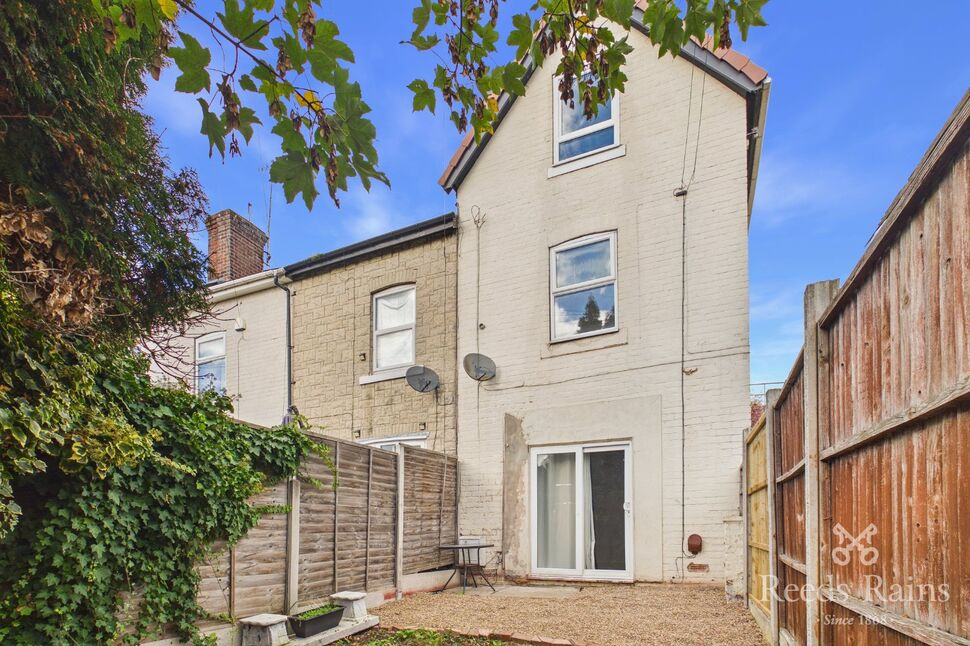
Back Yard with Patio and Garden.
Practical Features
The house is insulated and includes double glazing, thermostatic radiators, and energy-efficient lighting, making it comfortable and cost-effective year-round.
Smart meters with in-home display, Full Fibre broadband, strong Wi-Fi coverage (even in the patio), and a complete CCTV system are installed and active.
Safety features such as floodlights and sensor lights, window locks, smoke and CO alarms, and kitchen fire equipment are already in place.
The roof is solar-ready, and the modern fuse board can support an EV charger - future-proofing without extra hassle.
The motorised projection screen in the lounge adds a touch of luxury, offering a home cinema setup without being intrusive.
Location and Community
Treeton is a quiet, quaint, friendly village with longstanding history, and with a strong sense of community.
It’s well-connected: 10 minutes by car to Meadowhall, Rotherham, and Sheffield, with regular, reliable bus services.
Local amenities include a primary school, medical centre, pharmacy, post office, churches, and a community centre.
Residents receive the Treeton Newsletter, which helps foster a sense of belonging and keeps everyone informed.
Freshly painted inside, then professionally cleaned prior to going on the market, the home has been smoke-free and dog-free. It’s been cared for with attention and respect, and it shows. If you’re looking for a home that subtly exceeds expectations - with space, privacy, and thoughtful features - this one is definitely worth a closer look. It could be your CASABLANCA!
IMPORTANT NOTE: The owners had to relocate to Lincolnshire at short notice due to work. The property sells exactly as advertised, i.e., with all the furniture, appliances, fixtures, fittings, soft furnishings, and garden decorations INCLUDED in the price of sale.
Entrance Porch
Enclosed front entrance porch providing a practical space for coats and footwear before entering the main house.
Entrance Hall
Central reception hall providing access to the ground floor accommodation and staircase to the first floor.
Lounge / Dining Room
9'7" x 22'2" (2.92m x 6.76m)
A spacious open-plan lounge and dining room spans the full depth of the property.
Living Room
This spacious light and airy living area has a front facing double glazed window, central heating radiator and fitted carpet.
Dining Room
Continuing from the lounge is this spacious dining area, with fitted carpets, central heating radiator and rear facing double glazed French doors providing access to the rear patio and garden beyond.
Kitchen
8'10" x 11'9" (2.70m x 3.58m)
Fitted with a generous range of modern wall and base units and finished with high gloss doors, complimentary splash backs and worktops which extend to a breakfast bar area. There is a stainless steel sink unit with mixer tap and drainer set below the rear facing double glazed window over looking the garden, built in electric oven with gas hob and extractor over along with a free standing smart washing machine and American style fridge freeze.
Side Entrance
4'2" x 12'4" (1.26m x 3.75m)
Useful side entrance corridor providing additional utility space, storage and direct access to the rear garden. Front and rear facing double glazed doors, side facing double glazed wind, wall mounted boiler and fitted floor covering.
Landing
With side facing double glazed window.
Bedroom 1
7'4" x 12'3" (2.23m x 3.73m)
The principle double bedroom has a front facing double glazed window, central heating radiator and fitted carpet, comes with a branded king-size ottoman bed, and new orthopaedic mattress. The fitted Halifax Oak furniture by James Kilner adds a bespoke touch that’s hard to replicate.
Bedroom 2
8'10" x 9'7" (2.69m x 2.93m)
A further double bedroom has a rear facing double glazed window over looking the garden, central heating radiator and fitted carpet, along with a branded king-size ottoman bed, and new orthopaedic mattress. The fitted Halifax Oak furniture by James Kilner adds a bespoke touch that’s hard to replicate
Bedroom 3
8'5" x 7'8" (2.56m x 2.34m)
The front facing third bedroom with double glazed window, central heating radiator and fitted carpet is currently furnished with fitted bespoke home office furniture, offering an ideal work from home space.
Bathroom
7'6" x 5'5" (2.28m x 1.65m)
Contemporary family bathroom fitted with a modern suite and finished to a high standard, briefly comprising a panelled bath with shower over a glass shower screen low flush wc and pedestal wash basin. There is a rear facing double glazed window, central heating radiator, aqua panelling to the splash back area and complimentary vinyl floor covering.
Exterior
Extending to approximately 130 sq. m., the fully enclosed rear garden has been thoughtfully designed to combine practicality, biodiversity and outdoor living, featuring a mix of perennial plants, fruit trees and herbs, multiple seating areas including a firepit, a spacious patio, and planting chosen to attract a wide variety of wildlife throughout the year.Driveway providing ample off road parking.
Agents Notes
To be able to purchase a property in the United Kingdom all agents have a legal requirement to conduct Identity checks on all customers involved in the transaction to fulfil their obligations under Anti Money Laundering regulations. We outsource this check to a third party and a charge will apply. Ask the branch for further details.
Read full description
Comfortable and thoughtfully renovated
Set at the edge of the village, this turnkey, 110-square-metre semi-detached house offers more than just comfort. It is a thoughtfully upgraded space with features that are rarely found together in homes of this size and price. Every improvement has been made with long-term practicality and quiet enjoyment in mind.
The property comprises
Front Yard / Driveway
Front Entrance Porch
Inner Reception Hall
Open plan Lounge / Dining Room
Kitchen
First floor landing
Front Double Bedroom
Rear Double Bedroom
Front Bedroom Three / Office
Family Bathroom
Side Entrance Lobby / Utility Corridor
Back Yard with Patio and Garden.
Practical Features
The house is insulated and includes double glazing, thermostatic radiators, and energy-efficient lighting, making it comfortable and cost-effective year-round.
Smart meters with in-home display, Full Fibre broadband, strong Wi-Fi coverage (even in the patio), and a complete CCTV system are installed and active.
Safety features such as floodlights and sensor lights, window locks, smoke and CO alarms, and kitchen fire equipment are already in place.
The roof is solar-ready, and the modern fuse board can support an EV charger - future-proofing without extra hassle.
The motorised projection screen in the lounge adds a touch of luxury, offering a home cinema setup without being intrusive.
Location and Community
Treeton is a quiet, quaint, friendly village with longstanding history, and with a strong sense of community.
It’s well-connected: 10 minutes by car to Meadowhall, Rotherham, and Sheffield, with regular, reliable bus services.
Local amenities include a primary school, medical centre, pharmacy, post office, churches, and a community centre.
Residents receive the Treeton Newsletter, which helps foster a sense of belonging and keeps everyone informed.
Freshly painted inside, then professionally cleaned prior to going on the market, the home has been smoke-free and dog-free. It’s been cared for with attention and respect, and it shows. If you’re looking for a home that subtly exceeds expectations - with space, privacy, and thoughtful features - this one is definitely worth a closer look. It could be your CASABLANCA!
IMPORTANT NOTE: The owners had to relocate to Lincolnshire at short notice due to work. The property sells exactly as advertised, i.e., with all the furniture, appliances, fixtures, fittings, soft furnishings, and garden decorations INCLUDED in the price of sale.
Entrance Porch
Enclosed front entrance porch providing a practical space for coats and footwear before entering the main house.
Entrance Hall
Central reception hall providing access to the ground floor accommodation and staircase to the first floor.
Lounge / Dining Room
9'7" x 22'2" (2.92m x 6.76m)
A spacious open-plan lounge and dining room spans the full depth of the property.
Living Room
This spacious light and airy living area has a front facing double glazed window, central heating radiator and fitted carpet.
Dining Room
Continuing from the lounge is this spacious dining area, with fitted carpets, central heating radiator and rear facing double glazed French doors providing access to the rear patio and garden beyond.
Kitchen
8'10" x 11'9" (2.70m x 3.58m)
Fitted with a generous range of modern wall and base units and finished with high gloss doors, complimentary splash backs and worktops which extend to a breakfast bar area. There is a stainless steel sink unit with mixer tap and drainer set below the rear facing double glazed window over looking the garden, built in electric oven with gas hob and extractor over along with a free standing smart washing machine and American style fridge freeze.
Side Entrance
4'2" x 12'4" (1.26m x 3.75m)
Useful side entrance corridor providing additional utility space, storage and direct access to the rear garden. Front and rear facing double glazed doors, side facing double glazed wind, wall mounted boiler and fitted floor covering.
Landing
With side facing double glazed window.
Bedroom 1
7'4" x 12'3" (2.23m x 3.73m)
The principle double bedroom has a front facing double glazed window, central heating radiator and fitted carpet, comes with a branded king-size ottoman bed, and new orthopaedic mattress. The fitted Halifax Oak furniture by James Kilner adds a bespoke touch that’s hard to replicate.
Bedroom 2
8'10" x 9'7" (2.69m x 2.93m)
A further double bedroom has a rear facing double glazed window over looking the garden, central heating radiator and fitted carpet, along with a branded king-size ottoman bed, and new orthopaedic mattress. The fitted Halifax Oak furniture by James Kilner adds a bespoke touch that’s hard to replicate
Bedroom 3
8'5" x 7'8" (2.56m x 2.34m)
The front facing third bedroom with double glazed window, central heating radiator and fitted carpet is currently furnished with fitted bespoke home office furniture, offering an ideal work from home space.
Bathroom
7'6" x 5'5" (2.28m x 1.65m)
Contemporary family bathroom fitted with a modern suite and finished to a high standard, briefly comprising a panelled bath with shower over a glass shower screen low flush wc and pedestal wash basin. There is a rear facing double glazed window, central heating radiator, aqua panelling to the splash back area and complimentary vinyl floor covering.
Exterior
Extending to approximately 130 sq. m., the fully enclosed rear garden has been thoughtfully designed to combine practicality, biodiversity and outdoor living, featuring a mix of perennial plants, fruit trees and herbs, multiple seating areas including a firepit, a spacious patio, and planting chosen to attract a wide variety of wildlife throughout the year.Driveway providing ample off road parking.
Agents Notes
To be able to purchase a property in the United Kingdom all agents have a legal requirement to conduct Identity checks on all customers involved in the transaction to fulfil their obligations under Anti Money Laundering regulations. We outsource this check to a third party and a charge will apply. Ask the branch for further details.
Read full description
What's it like to live here?
Nearby businesses open now
More properties nearby
£150,000 Asking price
Comments (0)
Log in to like, comment or share to your feed.
Start the conversation about this listing.