 Available
Photo 1 of 24
£475,000 Asking price
Udimore Road, Rye, East Sussex, TN31
Udimore Road, East Sussex, Rye, TN31
- 🏠 Bungalow
- 📋 For sale
- 🛏 3 beds
- 🛁 1 bath
- 👁 8 views
About this property
Charming Extended Detached Bungalow in a Private Yet Central Location
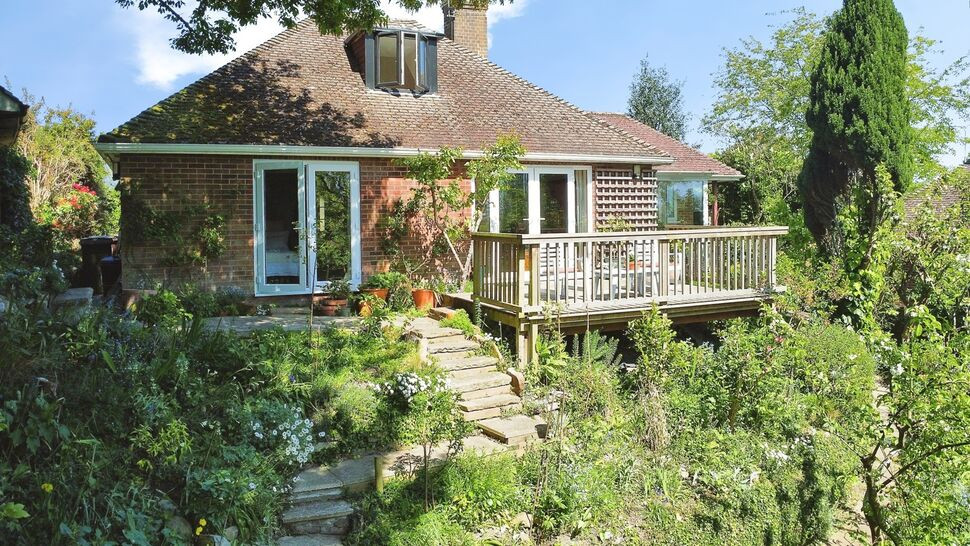
Nestled in a wonderfully private setting, discreetly shielded from Udimore Road, this attractive extended detached bungalow offers the perfect blend of tranquillity and convenience. Ideally positioned, the property enjoys easy walking access to the town centre and mainline train station, making it an excellent choice for both commuters and those seeking a well-connected lifestyle.
Internally, the home is beautifully presented and thoughtfully arranged, boasting a bright and spacious feel throughout. The well-proportioned accommodation boasts over 1,000 sq ft and updated boiler and heating system, together with double glazing throughout and new flooring. In principle the accommodation comprises a welcoming entrance hall, a generous living room with a central fireplace housing a wood burning stove. This elegant room boasts French doors opening onto a feature south facing terrace with views over the rear garden and countryside beyond. An adjoining dining room is socially connected yet set apart from the living room making the formal bay fronted dining space perfect for entertaining. A separate, well-appointed dual aspect kitchen enjoys modern units and a light dual aspect which leads through to a charming rear sun porch, providing a lovely spot to relax and enjoy the garden views.
The ground floor further benefits from two comfortable bedrooms both with a light dual aspect and the larger offering French doors onto the garden with the property served by a modern family bathroom. Stairs rise to the first floor, where you will find an additional dual aspect loft room currently used as a third double bedroom, offering flexible living space ideal for guests, a home office, or a private retreat.
A standout feature of this home is the abundance of natural light, with many rooms enjoying a desirable dual aspect, enhancing the bright and airy ambiance throughout.
Externally, the property occupies a generous corner plot with wraparound gardens. The rear garden has been thoughtfully landscaped into attractive tiers, richly planted and offering a delightful elevated outlook across verdant surroundings. The rear terrace is a recent addition and really compliments the property. A garage is also included, adding further practicality to this appealing home.
This is a rare opportunity to acquire a versatile and beautifully maintained bungalow in a sought-after, convenient yet secluded location.
Location
Situated in a convenient and well-regarded position on the outskirts of Rye, this property benefits from close proximity to the town centre, making it ideal for those seeking both accessibility and a sense of privacy. The historic heart of Rye is within easy walking distance, allowing residents to enjoy its charming cobbled streets, independent shops, cafés, and restaurants with ease.
Rye also offers a mainline railway station providing connections to Hastings and Ashford, with onward links to London, making the location particularly appealing for commuters and those looking for a well-connected home.
The surrounding area is known for its natural beauty, with the Rye Harbour Nature Reserve and the wider East Sussex countryside close by, offering excellent opportunities for walking and outdoor pursuits. The nearby coastline, including Camber Sands, further enhances the appeal of this location.
Overall, the property enjoys a highly desirable setting that combines the convenience of being within easy reach of Rye town centre with access to beautiful surrounding countryside and coast.
Living Room
15'1" x 10'12" (4.60m x 3.35m)
Dining Room
13'8" x 12'0" (4.17m x 3.66m)
Kitchen
10'2" x 8'7" (3.10m x 2.62m)
Sun Room
10'7" x 8'3" (3.23m x 2.51m)
Bedroom 1
13'2" x 10'12" (4.01m x 3.35m)
Bedroom 2
10'11" x 9'10" (3.33m x 3.00m)
Bathroom WC
6'10" x 5'9" (2.08m x 1.75m)
Loft Room / Bedroom
12'4" x 10'4" (3.76m x 3.15m)
Garage
15'10" x 8'4" (4.83m x 2.54m)
Read full description
Nestled in a wonderfully private setting, discreetly shielded from Udimore Road, this attractive extended detached bungalow offers the perfect blend of tranquillity and convenience. Ideally positioned, the property enjoys easy walking access to the town centre and mainline train station, making it an excellent choice for both commuters and those seeking a well-connected lifestyle.
Internally, the home is beautifully presented and thoughtfully arranged, boasting a bright and spacious feel throughout. The well-proportioned accommodation boasts over 1,000 sq ft and updated boiler and heating system, together with double glazing throughout and new flooring. In principle the accommodation comprises a welcoming entrance hall, a generous living room with a central fireplace housing a wood burning stove. This elegant room boasts French doors opening onto a feature south facing terrace with views over the rear garden and countryside beyond. An adjoining dining room is socially connected yet set apart from the living room making the formal bay fronted dining space perfect for entertaining. A separate, well-appointed dual aspect kitchen enjoys modern units and a light dual aspect which leads through to a charming rear sun porch, providing a lovely spot to relax and enjoy the garden views.
The ground floor further benefits from two comfortable bedrooms both with a light dual aspect and the larger offering French doors onto the garden with the property served by a modern family bathroom. Stairs rise to the first floor, where you will find an additional dual aspect loft room currently used as a third double bedroom, offering flexible living space ideal for guests, a home office, or a private retreat.
A standout feature of this home is the abundance of natural light, with many rooms enjoying a desirable dual aspect, enhancing the bright and airy ambiance throughout.
Externally, the property occupies a generous corner plot with wraparound gardens. The rear garden has been thoughtfully landscaped into attractive tiers, richly planted and offering a delightful elevated outlook across verdant surroundings. The rear terrace is a recent addition and really compliments the property. A garage is also included, adding further practicality to this appealing home.
This is a rare opportunity to acquire a versatile and beautifully maintained bungalow in a sought-after, convenient yet secluded location.
Location
Situated in a convenient and well-regarded position on the outskirts of Rye, this property benefits from close proximity to the town centre, making it ideal for those seeking both accessibility and a sense of privacy. The historic heart of Rye is within easy walking distance, allowing residents to enjoy its charming cobbled streets, independent shops, cafés, and restaurants with ease.
Rye also offers a mainline railway station providing connections to Hastings and Ashford, with onward links to London, making the location particularly appealing for commuters and those looking for a well-connected home.
The surrounding area is known for its natural beauty, with the Rye Harbour Nature Reserve and the wider East Sussex countryside close by, offering excellent opportunities for walking and outdoor pursuits. The nearby coastline, including Camber Sands, further enhances the appeal of this location.
Overall, the property enjoys a highly desirable setting that combines the convenience of being within easy reach of Rye town centre with access to beautiful surrounding countryside and coast.
Living Room
15'1" x 10'12" (4.60m x 3.35m)
Dining Room
13'8" x 12'0" (4.17m x 3.66m)
Kitchen
10'2" x 8'7" (3.10m x 2.62m)
Sun Room
10'7" x 8'3" (3.23m x 2.51m)
Bedroom 1
13'2" x 10'12" (4.01m x 3.35m)
Bedroom 2
10'11" x 9'10" (3.33m x 3.00m)
Bathroom WC
6'10" x 5'9" (2.08m x 1.75m)
Loft Room / Bedroom
12'4" x 10'4" (3.76m x 3.15m)
Garage
15'10" x 8'4" (4.83m x 2.54m)
Read full description
What's it like to live here?
Nearby businesses open now
More properties nearby
£800,000 Guide price
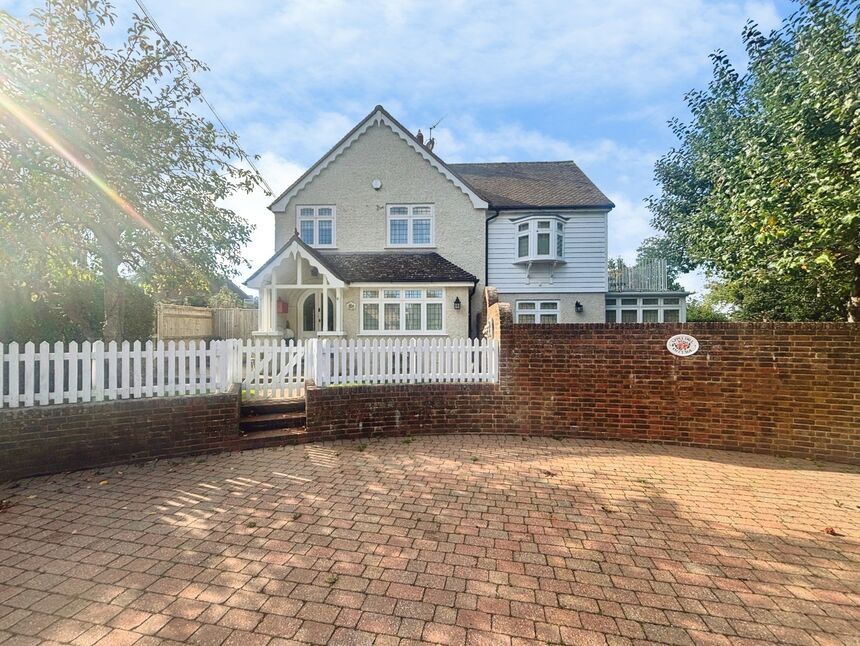
Old Brickyard, Rye, East Sussex, TN31
£1,100 pcm
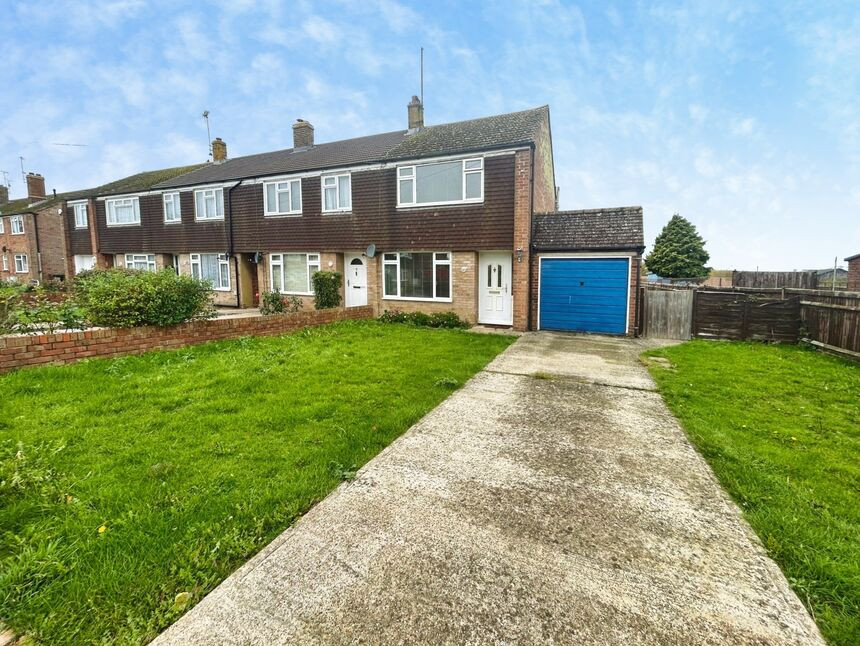
Pottingfield Road, Rye, East Sussex, TN31
£1,800 pcm
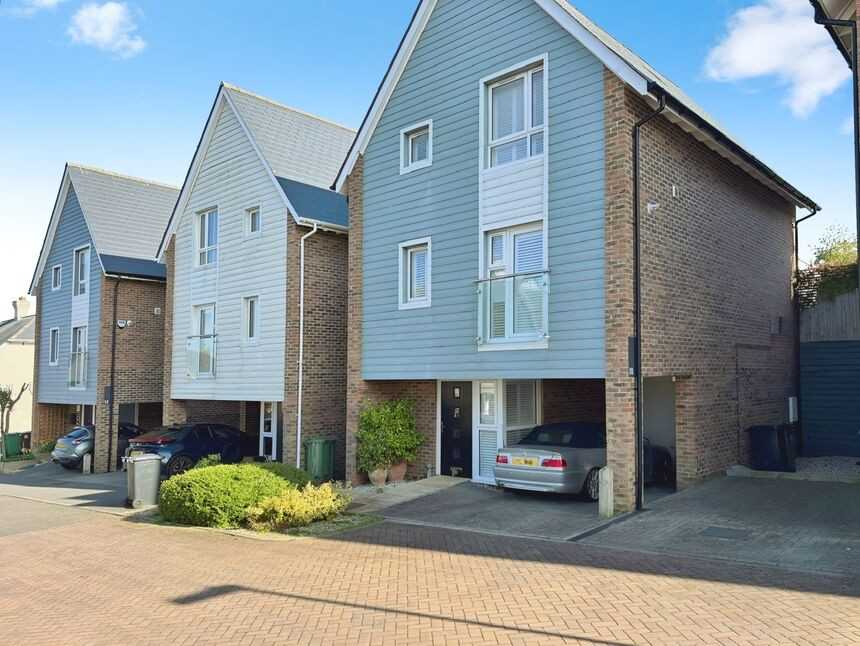
Peacocke Way, Rye, East Sussex, TN31
£250,000 Asking price
Comments (0)
Log in to like, comment or share to your feed.
Start the conversation about this listing.