 Available
Photo 1 of 15
£235,000 Asking price
Upper Lane, Netherton, West Yorkshire, WF4
Upper Lane, West Yorkshire, Netherton, WF4
- 🏠 House
- 📋 For sale
- 🛏 3 beds
- 🛁 1 bath
- 👁 5 views
About this property
Upper Lane is situated within the highly regarded village of Netherton, offering an excellent balance of countryside surroundings and everyday convenience. The area benefits from a range of local shops, cafés, supermarkets, well-regarded schools and healthcare facilities, all within easy reach. Nearby parks, walking routes and open green spaces provide excellent opportunities for outdoor recreation, while commuters benefit from convenient road links to Huddersfield, Wakefield, Leeds and the wider motorway network. The village enjoys a strong community atmosphere, making it a popular location for families and professionals alike.
Entrance Hall
A welcoming entrance hallway is accessed via a PVCu double glazed front door with decorative coloured frosted glazing. The hallway features attractive wood-effect laminate flooring and provides access to the first floor, living room, downstairs WC and kitchen.
Living Room
A spacious and bright reception room featuring high ceilings with decorative coving, creating an impressive sense of space. A large PVCu double glazed window overlooks the front garden, allowing plenty of natural light to flood the room. The room benefits from a gas central heating radiator, a feature gas fire and carpeted flooring.
WC
Conveniently located on the ground floor, the WC comprises a two-piece suite including a low flush WC and wash hand basin. A PVCu double glazed frosted window provides natural light and ventilation, while a useful under-stairs storage cupboard offers additional storage space.
Kitchen
A well-proportioned kitchen fitted with a range of wall and base units complemented by tiled splashbacks and tile-effect laminate flooring. Integrated appliances include a built-in oven with gas hob and extractor hood above. The room benefits from two PVCu double glazed windows overlooking the front and side elevations, together with a PVCu double glazed frosted door providing access to the rear garden. High ceilings and multiple windows ensure the room is filled with natural light, while a gas central heating radiator completes the space.
1st Floor landing
The first floor landing provides access to all three bedrooms and the family bathroom. A PVCu double glazed window allows plenty of natural light into the landing, while loft access is available via a pull-down ladder. The loft is boarded, providing excellent additional storage.
Bedroom 1
A generously sized principal bedroom positioned to the front of the property. The room benefits from built-in wardrobes, a PVCu double glazed window, high ceilings, a gas central heating radiator and carpeted flooring.
Bedroom 2
Another excellent-sized double bedroom enjoying a front-facing PVCu double glazed window, allowing plenty of natural light. The room also benefits from high ceilings, carpeted flooring and a gas central heating radiator.
Bedroom 3
A well-proportioned third bedroom featuring a useful built-in storage cupboard, a front-facing PVCu double glazed window, high ceilings, carpeted flooring and a gas central heating radiator.
Bathroom
A spacious family bathroom fitted with a three-piece suite comprising a panelled bath with electric shower over, pedestal wash hand basin and low flush WC. Fully tiled walls extend to the ceiling, complemented by attractive tile-effect laminate flooring. A PVCu double glazed frosted window provides natural light, while a gas central heating radiator ensures comfort. A built-in storage cupboard houses the property’s boiler.
Exterior
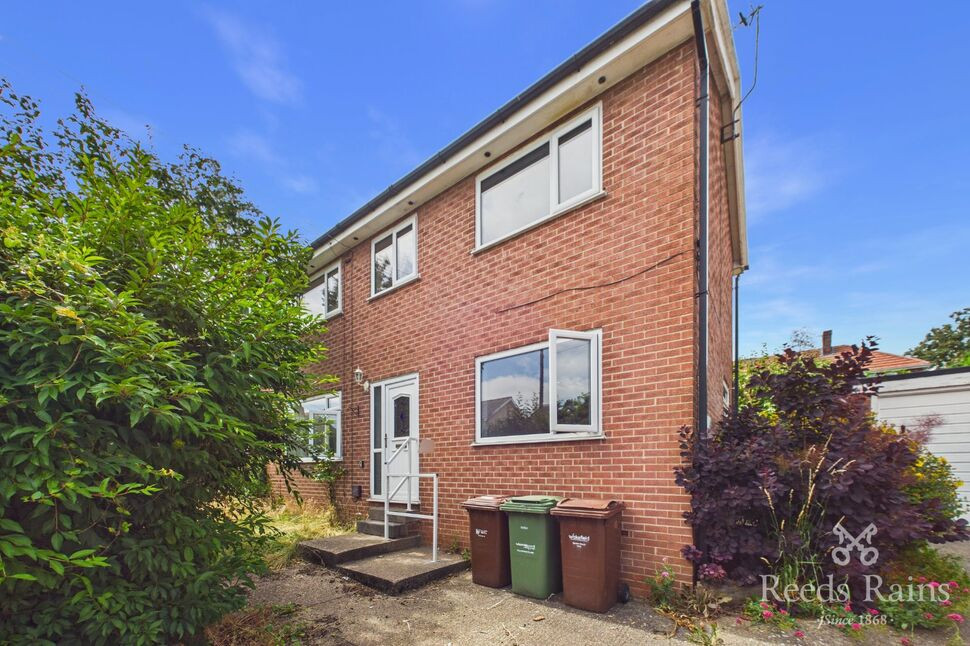
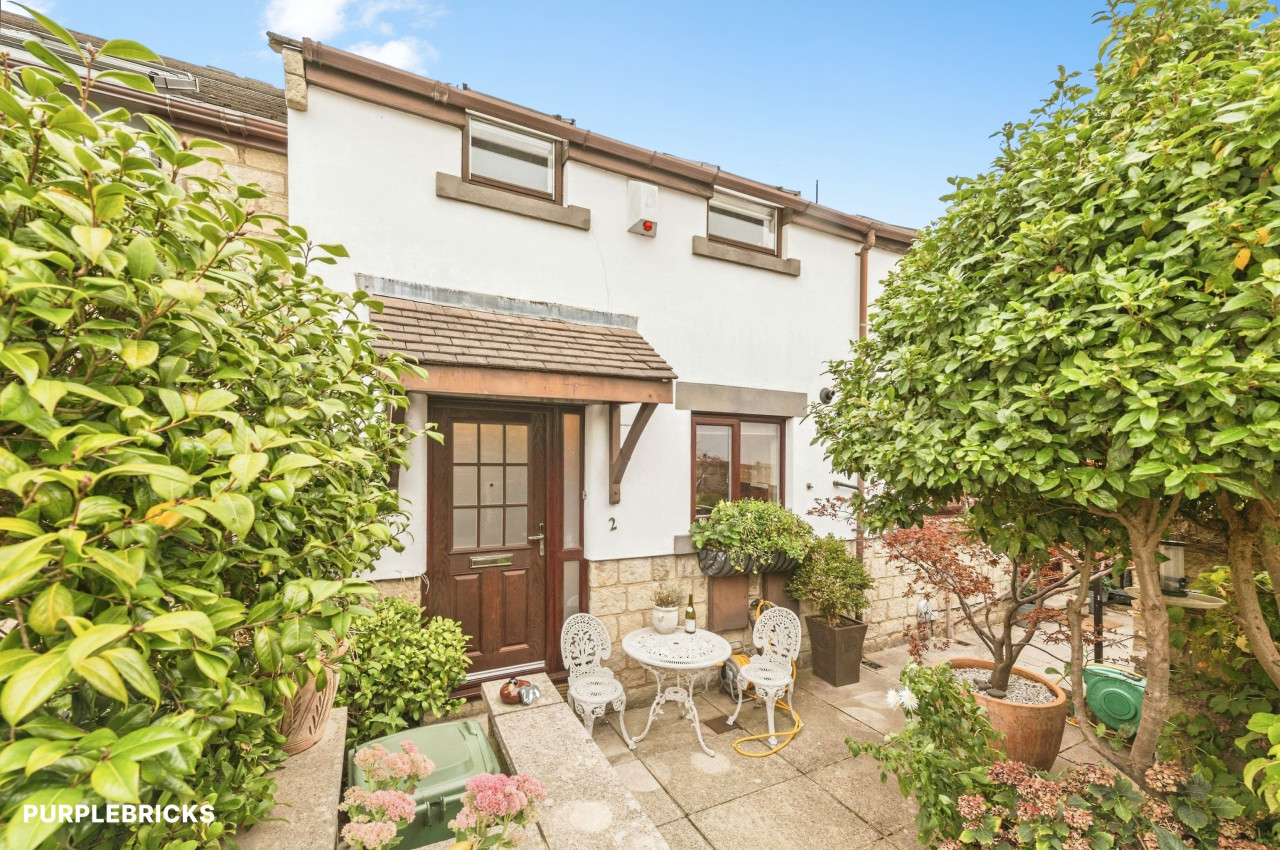
To the front of the property is a generous concrete driveway providing off-road parking for multiple vehicles and leading to the detached garage, which benefits from power and lighting. A lawned garden is complemented by mature hedging, boundary walling and established strawberry plants. Steps lead to the front entrance, while a secure side gate provides access to the rear garden.The enclosed rear garden enjoys a raised patio seating area, ideal for outdoor entertaining, with steps leading down to a pathway running alongside the property. The garden is enclosed by fencing and boundary walling, providing privacy and security, and continues the attractive planting, including established strawberry plants.
Agent Notes
To be able to purchase a property in the United Kingdom all agents have a legal requirement to conduct Identity checks on all customers involved in the transaction to fulfil their obligations under Anti Money Laundering regulations. We outsource this check to a third party and a charge will apply. Ask the branch for further details.
Read full description
Entrance Hall
A welcoming entrance hallway is accessed via a PVCu double glazed front door with decorative coloured frosted glazing. The hallway features attractive wood-effect laminate flooring and provides access to the first floor, living room, downstairs WC and kitchen.
Living Room
A spacious and bright reception room featuring high ceilings with decorative coving, creating an impressive sense of space. A large PVCu double glazed window overlooks the front garden, allowing plenty of natural light to flood the room. The room benefits from a gas central heating radiator, a feature gas fire and carpeted flooring.
WC
Conveniently located on the ground floor, the WC comprises a two-piece suite including a low flush WC and wash hand basin. A PVCu double glazed frosted window provides natural light and ventilation, while a useful under-stairs storage cupboard offers additional storage space.
Kitchen
A well-proportioned kitchen fitted with a range of wall and base units complemented by tiled splashbacks and tile-effect laminate flooring. Integrated appliances include a built-in oven with gas hob and extractor hood above. The room benefits from two PVCu double glazed windows overlooking the front and side elevations, together with a PVCu double glazed frosted door providing access to the rear garden. High ceilings and multiple windows ensure the room is filled with natural light, while a gas central heating radiator completes the space.
1st Floor landing
The first floor landing provides access to all three bedrooms and the family bathroom. A PVCu double glazed window allows plenty of natural light into the landing, while loft access is available via a pull-down ladder. The loft is boarded, providing excellent additional storage.
Bedroom 1
A generously sized principal bedroom positioned to the front of the property. The room benefits from built-in wardrobes, a PVCu double glazed window, high ceilings, a gas central heating radiator and carpeted flooring.
Bedroom 2
Another excellent-sized double bedroom enjoying a front-facing PVCu double glazed window, allowing plenty of natural light. The room also benefits from high ceilings, carpeted flooring and a gas central heating radiator.
Bedroom 3
A well-proportioned third bedroom featuring a useful built-in storage cupboard, a front-facing PVCu double glazed window, high ceilings, carpeted flooring and a gas central heating radiator.
Bathroom
A spacious family bathroom fitted with a three-piece suite comprising a panelled bath with electric shower over, pedestal wash hand basin and low flush WC. Fully tiled walls extend to the ceiling, complemented by attractive tile-effect laminate flooring. A PVCu double glazed frosted window provides natural light, while a gas central heating radiator ensures comfort. A built-in storage cupboard houses the property’s boiler.
Exterior
To the front of the property is a generous concrete driveway providing off-road parking for multiple vehicles and leading to the detached garage, which benefits from power and lighting. A lawned garden is complemented by mature hedging, boundary walling and established strawberry plants. Steps lead to the front entrance, while a secure side gate provides access to the rear garden.The enclosed rear garden enjoys a raised patio seating area, ideal for outdoor entertaining, with steps leading down to a pathway running alongside the property. The garden is enclosed by fencing and boundary walling, providing privacy and security, and continues the attractive planting, including established strawberry plants.
Agent Notes
To be able to purchase a property in the United Kingdom all agents have a legal requirement to conduct Identity checks on all customers involved in the transaction to fulfil their obligations under Anti Money Laundering regulations. We outsource this check to a third party and a charge will apply. Ask the branch for further details.
Read full description
More properties nearby
£245,000 Offers in the region of
Netherton Lane, Netherton, Wakefield, WF4
£999,995 Offers in the region of
Comments (0)
Log in to like, comment or share to your feed.
Start the conversation about this listing.