 Available
Photo 1 of 45
£999,995 Offers in the region of
Upper Lane, Netherton, West Yorkshire, WF4
Upper Lane, West Yorkshire, Netherton, WF4
- 🏠 House
- 📋 For sale
- 🛏 3 beds
- 🛁 1 bath
- 👁 6 views
About this property
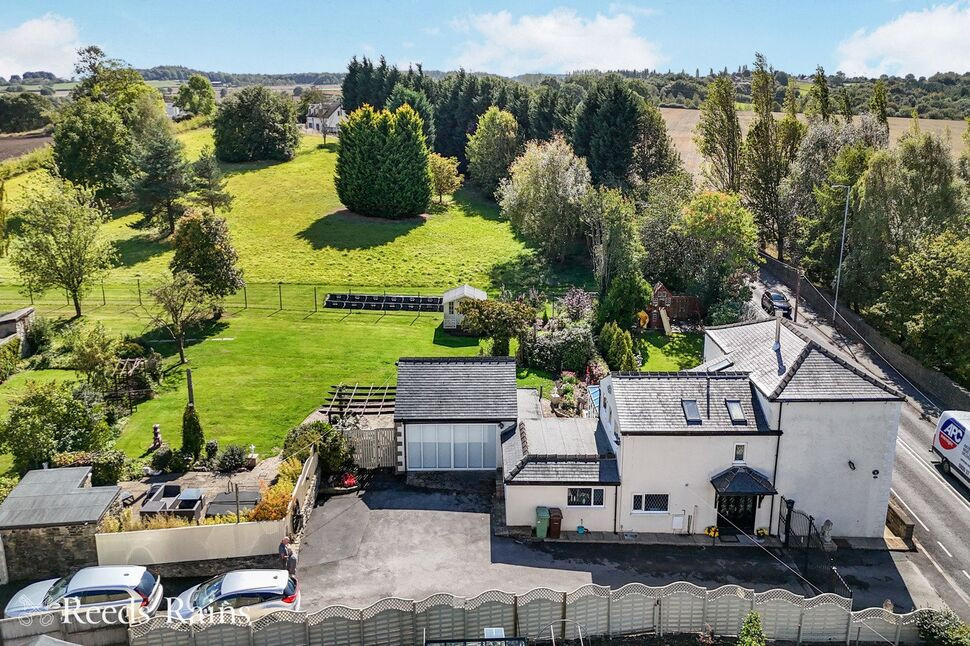
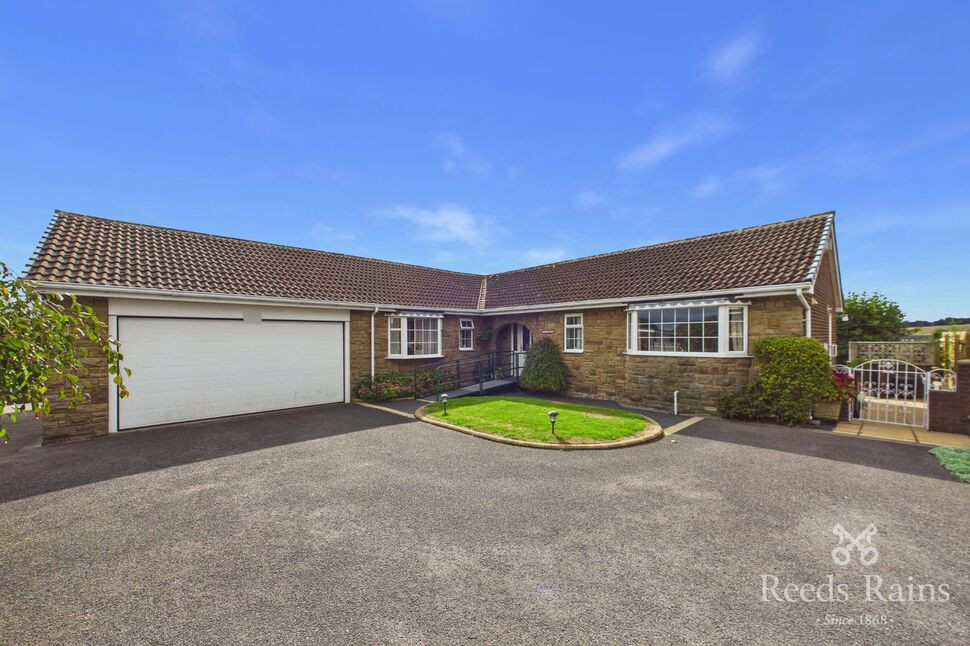
Set behind private electric gates and approached by a sweeping tarmac driveway, this remarkable residence offers the perfect balance of charm, comfort, and modern practicality. With 6 acres (separate parcels with one being sat in 4 acres and the other in 2 acres adjacent to the property). A large barn area which has potential. The property presents a rare lifestyle opportunity in a beautiful countryside setting.
Driveway
Set behind private electric gates and approached by a sweeping tarmac driveway, this remarkable residence offers the perfect balance of charm, comfort, and modern practicality. With 6 acres (separate parcels with one being sat in 4 acres and the other in 2 acres adjacent to the property). A large barn area. The property presents a rare lifestyle opportunity in a beautiful countryside setting.
Entrance Hall
As you step through the stained-glass front door, you are welcomed into a bright dining hall — the heart of the ground floor — where warm décor, natural light, and a useful storage cupboard immediately set the tone. From here, doors lead to the kitchen, conservatory, and main reception spaces, while a graceful spiral staircase draws the eye upwards.
Living Room
To the right of the entrance, a generously proportioned living room invites you in. Four double-glazed windows fill the space with light, highlighting the elegant gas fireplace with marble surround and mantelpiece. Radiators provide comfort, while the room’s neutral decoration offers the perfect backdrop for family gatherings or quiet evenings.
Kitchen
The kitchen is both practical and welcoming, fitted with a range of wall and base units and finished with tiled floors and part-tiled walls. Integrated appliances include an oven, grill, hob, and extractor fan, with space for a freestanding fridge-freezer. A glazed rear door leads directly into the garden.
Downstairs WC
A practical ground-floor cloakroom is fitted with tiled walls, a low-flush toilet, and vanity sink.
Dining Room
At the heart of the home, the dining hall makes a striking first impression. Flooded with natural light from a side window, this magnificent entertaining space can comfortably accommodate multiple guests, making it ideal for both formal dinners and family occasions. From here, a glazed wooden door opens into the conservatory, while another leads directly into the kitchen. A discreet storage cupboard and GCE radiator complete the room’s practical touches without detracting from its welcoming atmosphere.
Conservatory
For those who cherish the outdoors, the conservatory is a standout. Surrounded by glass and finished with privacy glazing, it captures the garden’s beauty in every season while remaining secluded from outside view. French doors open to the terrace and lawn, making this space both restful and sociable.
Utility Room
Adjoining the kitchen, the utility room provides space for two washing machines, a radiator, and a window overlooking the rear patio — ideal for family living.
Games Room
Towards the rear, a versatile games room enjoys wide garden views through large double-glazed windows. Sliding glass doors lead seamlessly onto the decked terrace, perfect for entertaining or simply enjoying summer afternoons.
WC
A practical ground-floor cloakroom is fitted with tiled walls, a low-flush toilet, and vanity sink.
1st Floor Landing
The spiral staircase leads to a bright landing with windows all around, giving a wonderful sense of openness.
Bedroom 1
Bedroom offers fitted cupboards, twin radiators, carpeted floors, and dual-aspect windows with garden views.
Bedroom Two / WC
Bedroom features extensive wardrobes and a unique secret ensuite, concealed behind a wardrobe door. This stylish bathroom is tiled throughout and includes a bath, vanity sink, WC, frosted window, and skylight.
Bedroom 3
A quiet Study completes the floor, offering three double-glazed windows, a Velux skylight, and a peaceful workspace.
Bathroom
The Family Bathroom is finished with a modern three-piece suite and walk-in shower, complemented by tiling, vanity storage, and a skylight for natural light.
Barn
One of the property’s most exciting features is its large barn, subject to planning permission to convert in to a detached home. alongside, an additional outbuilding provides further storage or workshop space making this an estate full of possibilities.
Grounds & Lifestyle
• To the front, automatic gates open to a spacious tarmac driveway with ample parking, bordered by secure fencing.• The rear garden offers something for everyone: a children’s play area with a sunken trampoline, a charming wooden summer house, hot tub, and a terrace perfect for entertaining. Solar panels provide eco-friendly energy, and the entire area is enclosed for privacy.• Beyond the garden, the grounds extend to around 6 acres, incorporating a greenhouse, polytunnel, and additional land across the lane. The views stretch over trees and countryside, offering peace and beauty in every direction.
Agent Notes
To be able to purchase a property in the United Kingdom all agents have a legal requirement to conduct Identity checks on all customers involved in the transaction to fulfil their obligations under Anti Money Laundering regulations. We outsource this check to a third party and a charge will apply. Ask the branch for further details.
Read full description
Driveway
Set behind private electric gates and approached by a sweeping tarmac driveway, this remarkable residence offers the perfect balance of charm, comfort, and modern practicality. With 6 acres (separate parcels with one being sat in 4 acres and the other in 2 acres adjacent to the property). A large barn area. The property presents a rare lifestyle opportunity in a beautiful countryside setting.
Entrance Hall
As you step through the stained-glass front door, you are welcomed into a bright dining hall — the heart of the ground floor — where warm décor, natural light, and a useful storage cupboard immediately set the tone. From here, doors lead to the kitchen, conservatory, and main reception spaces, while a graceful spiral staircase draws the eye upwards.
Living Room
To the right of the entrance, a generously proportioned living room invites you in. Four double-glazed windows fill the space with light, highlighting the elegant gas fireplace with marble surround and mantelpiece. Radiators provide comfort, while the room’s neutral decoration offers the perfect backdrop for family gatherings or quiet evenings.
Kitchen
The kitchen is both practical and welcoming, fitted with a range of wall and base units and finished with tiled floors and part-tiled walls. Integrated appliances include an oven, grill, hob, and extractor fan, with space for a freestanding fridge-freezer. A glazed rear door leads directly into the garden.
Downstairs WC
A practical ground-floor cloakroom is fitted with tiled walls, a low-flush toilet, and vanity sink.
Dining Room
At the heart of the home, the dining hall makes a striking first impression. Flooded with natural light from a side window, this magnificent entertaining space can comfortably accommodate multiple guests, making it ideal for both formal dinners and family occasions. From here, a glazed wooden door opens into the conservatory, while another leads directly into the kitchen. A discreet storage cupboard and GCE radiator complete the room’s practical touches without detracting from its welcoming atmosphere.
Conservatory
For those who cherish the outdoors, the conservatory is a standout. Surrounded by glass and finished with privacy glazing, it captures the garden’s beauty in every season while remaining secluded from outside view. French doors open to the terrace and lawn, making this space both restful and sociable.
Utility Room
Adjoining the kitchen, the utility room provides space for two washing machines, a radiator, and a window overlooking the rear patio — ideal for family living.
Games Room
Towards the rear, a versatile games room enjoys wide garden views through large double-glazed windows. Sliding glass doors lead seamlessly onto the decked terrace, perfect for entertaining or simply enjoying summer afternoons.
WC
A practical ground-floor cloakroom is fitted with tiled walls, a low-flush toilet, and vanity sink.
1st Floor Landing
The spiral staircase leads to a bright landing with windows all around, giving a wonderful sense of openness.
Bedroom 1
Bedroom offers fitted cupboards, twin radiators, carpeted floors, and dual-aspect windows with garden views.
Bedroom Two / WC
Bedroom features extensive wardrobes and a unique secret ensuite, concealed behind a wardrobe door. This stylish bathroom is tiled throughout and includes a bath, vanity sink, WC, frosted window, and skylight.
Bedroom 3
A quiet Study completes the floor, offering three double-glazed windows, a Velux skylight, and a peaceful workspace.
Bathroom
The Family Bathroom is finished with a modern three-piece suite and walk-in shower, complemented by tiling, vanity storage, and a skylight for natural light.
Barn
One of the property’s most exciting features is its large barn, subject to planning permission to convert in to a detached home. alongside, an additional outbuilding provides further storage or workshop space making this an estate full of possibilities.
Grounds & Lifestyle
• To the front, automatic gates open to a spacious tarmac driveway with ample parking, bordered by secure fencing.• The rear garden offers something for everyone: a children’s play area with a sunken trampoline, a charming wooden summer house, hot tub, and a terrace perfect for entertaining. Solar panels provide eco-friendly energy, and the entire area is enclosed for privacy.• Beyond the garden, the grounds extend to around 6 acres, incorporating a greenhouse, polytunnel, and additional land across the lane. The views stretch over trees and countryside, offering peace and beauty in every direction.
Agent Notes
To be able to purchase a property in the United Kingdom all agents have a legal requirement to conduct Identity checks on all customers involved in the transaction to fulfil their obligations under Anti Money Laundering regulations. We outsource this check to a third party and a charge will apply. Ask the branch for further details.
Read full description
More properties nearby
£235,000 Asking price
Upper Lane, Netherton, West Yorkshire, WF4
£245,000 Offers in the region of
Netherton Lane, Netherton, Wakefield, WF4
£475,000 Offers over
Comments (0)
Log in to like, comment or share to your feed.
Start the conversation about this listing.