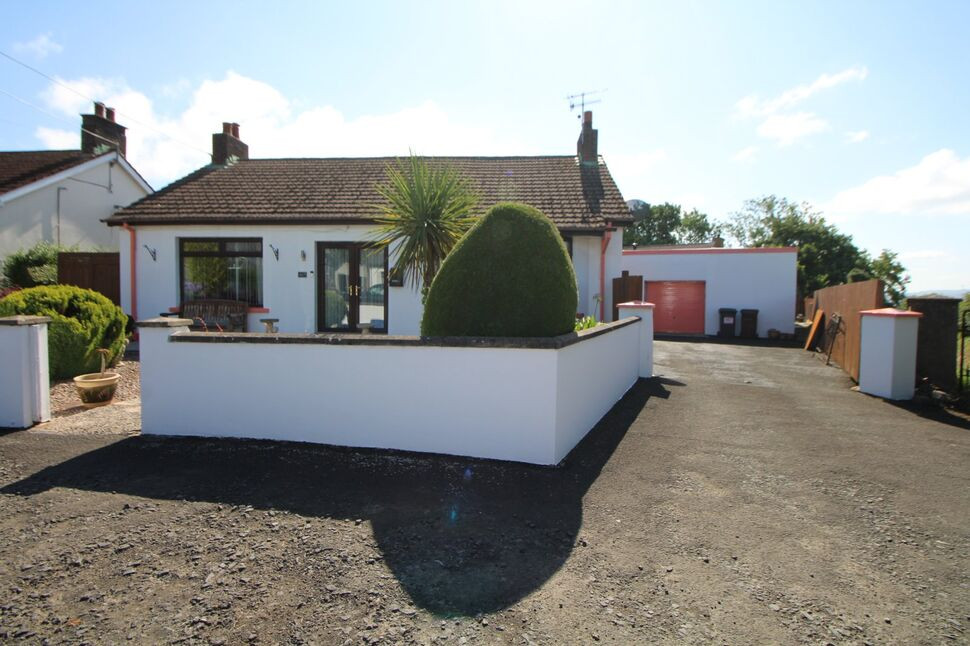
 Available
Photo 1 of 12
£219,950 Offers in the region of
Upper Road, Carrickfergus, County Antrim, BT38
Upper Road, County Antrim, Carrickfergus, BT38
- 🏠 Bungalow
- 📋 For sale
- 🛏 3 beds
- 🛁 1 bath
- 👁 3 views
About this property
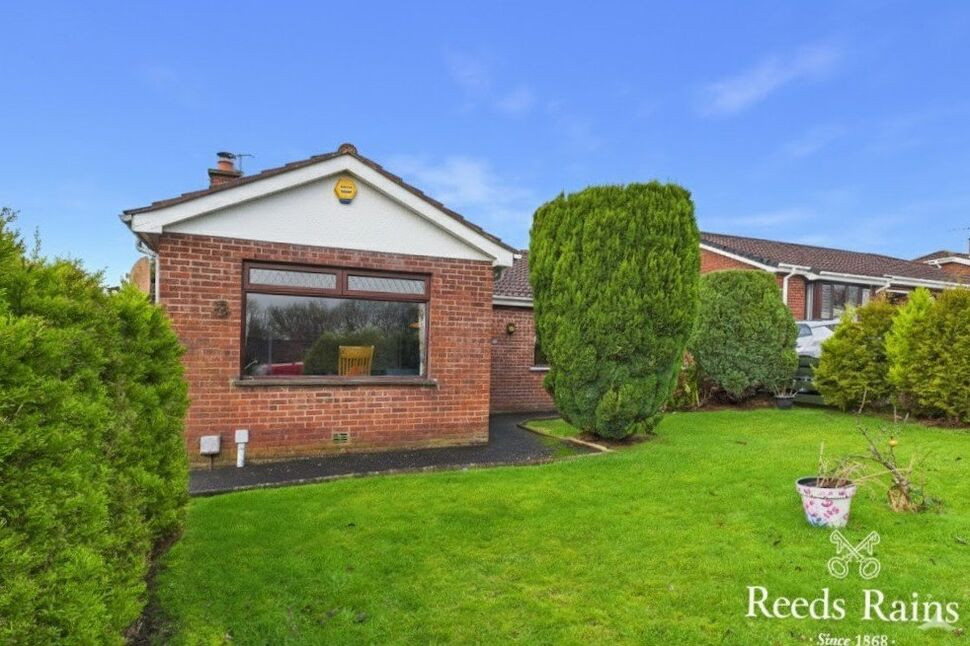
Detached bungalow set just off the Upper Road on a mature site. Ideally suited to both the young family and those wishing to downsize the well planned interior offers adaptable living accommodation. Presently used as two reception rooms and three bedrooms with large conservatory to the rear. The bungalow boasts an oil fired central heating system, double glazed windows and large detached garage/workshop. Externally there is a private rear garden and good driveway parking. An internal viewing is advisable and can be scheduled through Reeds Rains on 02893 351727.
Entrance Hall
Tiled floor.
Lounge
11'8" x 9'3" (3.56m x 2.81m)
Laminate wooden floor. Wall mounted electric fire. Double doors to:
Conservatory
17'1" x 9'10" (5.21m x 2.99m)
PVC double glazed windows and door to rear garden. Tiled floor. Radiator.
Kitchen
8'3" x 7'1" (2.51m x 2.17m)
Range of fitted high and low level units. Single drainer stainless steel sink unit with mixer tap. Built in hob and oven. Extractor fan. Tiled floor.
Bedroom 1
14'12" x 12'11" (4.57m x 3.93m)
Mock fireplace with mahogany surround and tiled inset and hearth. Laminate wooden floor. Spotlights.
Bedroom 2
12'4" x 10'7" (3.77m x 3.22m)
Laminate wooden floor. Stairs to first floor.
Bedroom 3
11'7" x 9'8" (3.53m x 2.94m)
Shower Room
White suite comprising tiled shower cubicle with wall mounted electric shower, vanity unit and low flush wc. Part PVC wall panelling and ceiling. Tiled floor.
Floored Attic
Light and radiators.
Detached Garage / Workshop
19'2" x 16'6" (5.84m x 5.04m)
Metal up and over door. Light and power.
Front Garden
Low maintenance walled front garden laid in small stones.
Enclosed Rear Garden
Private low maintenance rear garden with imitation grass, paved patio area and small stones. Greenhouse.
CUSTOMER DUE DILIGENCE
As a business carrying out estate agency work, we are required to verify the identity of both the vendor and the purchaser as outlined in the following: The Money Laundering, Terrorist Financing and Transfer of Funds (Information on the Payer) Regulations 2017 - https://www.legislation.gov.uk/uksi/2017/692/contents.To be able to purchase a property in the United Kingdom all agents have a legal requirement to conduct Identity checks on all customers involved in the transaction to fulfil their obligations under Anti Money Laundering regulations. We outsource this check to a third party and a charge will apply of £30 + VAT for a single purchaser or £50 + VAT per couple.
Read full description
Entrance Hall
Tiled floor.
Lounge
11'8" x 9'3" (3.56m x 2.81m)
Laminate wooden floor. Wall mounted electric fire. Double doors to:
Conservatory
17'1" x 9'10" (5.21m x 2.99m)
PVC double glazed windows and door to rear garden. Tiled floor. Radiator.
Kitchen
8'3" x 7'1" (2.51m x 2.17m)
Range of fitted high and low level units. Single drainer stainless steel sink unit with mixer tap. Built in hob and oven. Extractor fan. Tiled floor.
Bedroom 1
14'12" x 12'11" (4.57m x 3.93m)
Mock fireplace with mahogany surround and tiled inset and hearth. Laminate wooden floor. Spotlights.
Bedroom 2
12'4" x 10'7" (3.77m x 3.22m)
Laminate wooden floor. Stairs to first floor.
Bedroom 3
11'7" x 9'8" (3.53m x 2.94m)
Shower Room
White suite comprising tiled shower cubicle with wall mounted electric shower, vanity unit and low flush wc. Part PVC wall panelling and ceiling. Tiled floor.
Floored Attic
Light and radiators.
Detached Garage / Workshop
19'2" x 16'6" (5.84m x 5.04m)
Metal up and over door. Light and power.
Front Garden
Low maintenance walled front garden laid in small stones.
Enclosed Rear Garden
Private low maintenance rear garden with imitation grass, paved patio area and small stones. Greenhouse.
CUSTOMER DUE DILIGENCE
As a business carrying out estate agency work, we are required to verify the identity of both the vendor and the purchaser as outlined in the following: The Money Laundering, Terrorist Financing and Transfer of Funds (Information on the Payer) Regulations 2017 - https://www.legislation.gov.uk/uksi/2017/692/contents.To be able to purchase a property in the United Kingdom all agents have a legal requirement to conduct Identity checks on all customers involved in the transaction to fulfil their obligations under Anti Money Laundering regulations. We outsource this check to a third party and a charge will apply of £30 + VAT for a single purchaser or £50 + VAT per couple.
Read full description
What's it like to live here?
Nearby businesses open now
More properties nearby
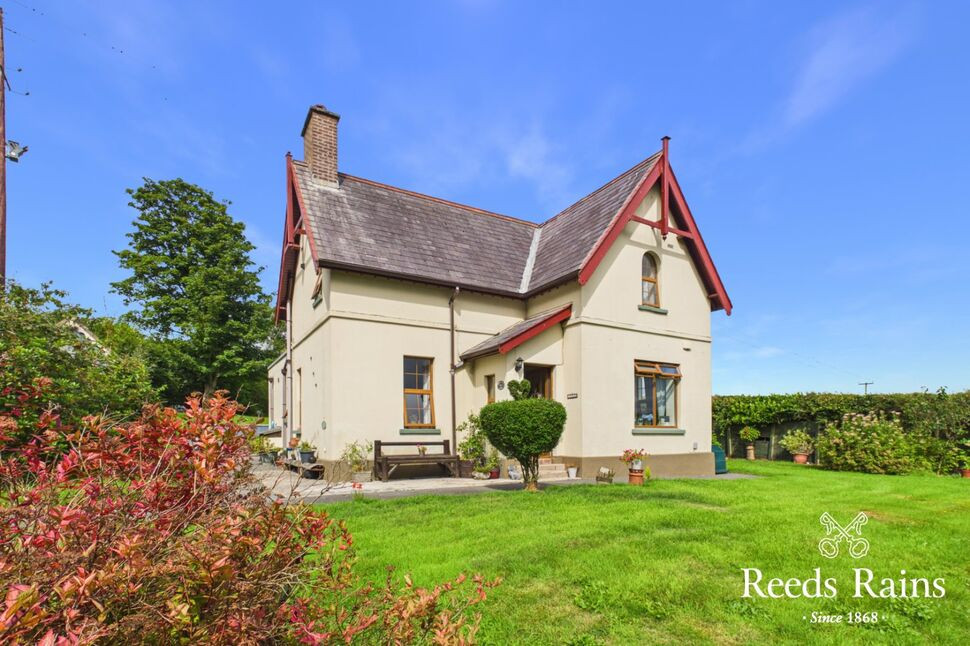
£425,000 Offers in the region of
Woodburn Road, Carrickfergus, County Antrim, BT38
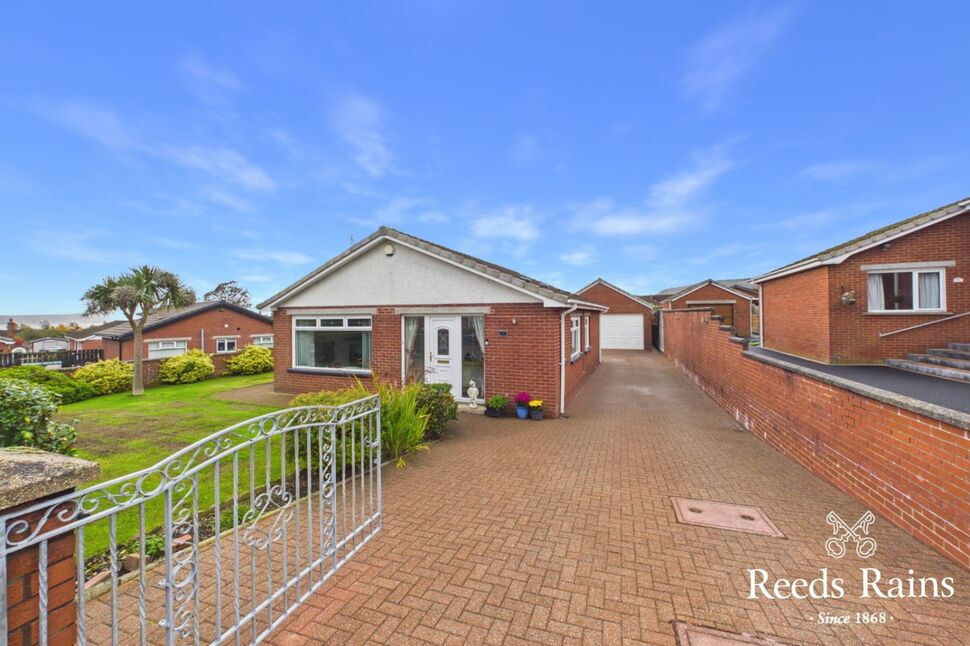
£229,950 Offers in excess of
Tardree Heights, Carrickfergus, County Antrim, BT38
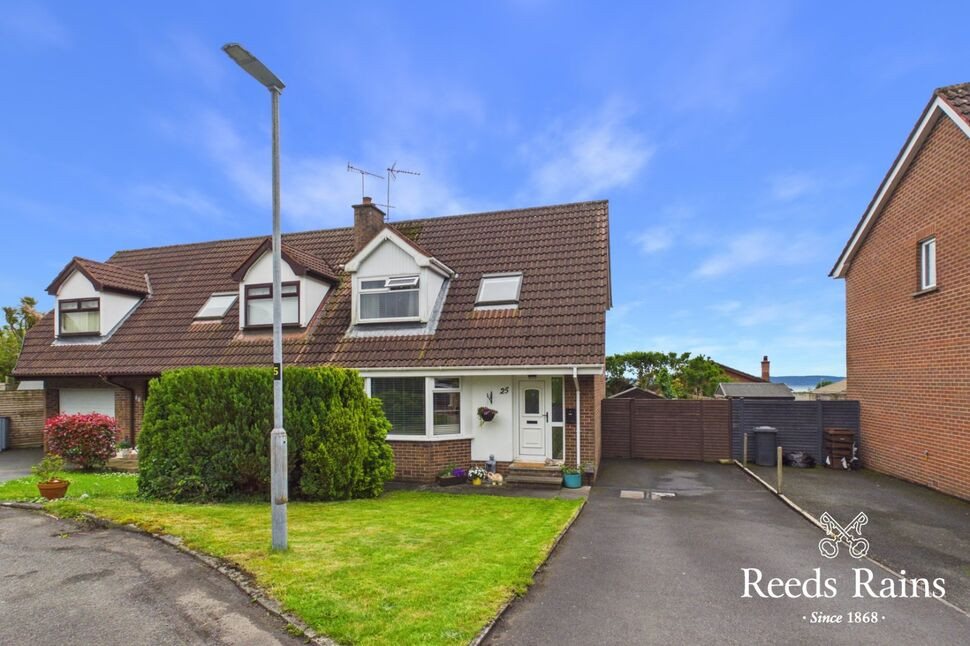
£189,950 Offers in the region of
Hillview Crescent, Carrickfergus, County Antrim, BT38
£249,950 Offers in the region of
Comments (0)
Log in to like, comment or share to your feed.
Start the conversation about this listing.