 Available
Photo 1 of 9
£140,000 Offers over
Upton, Pontefract, West Yorkshire, WF9
Upton, West Yorkshire, Pontefract, WF9
- 🏠 House
- 📋 For sale
- 🛏 2 beds
- 👁 13 views
About this property
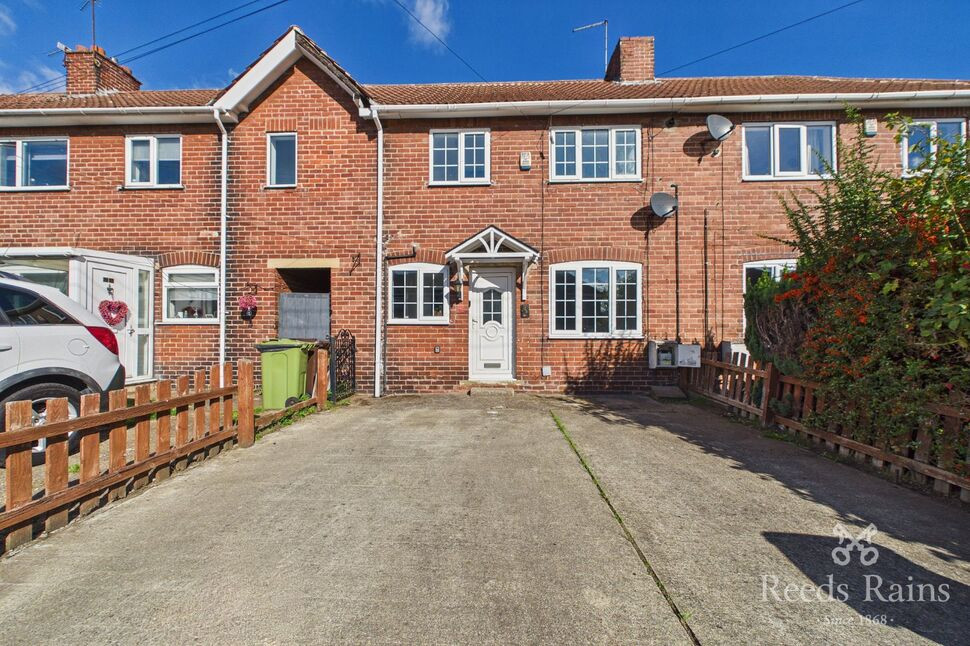
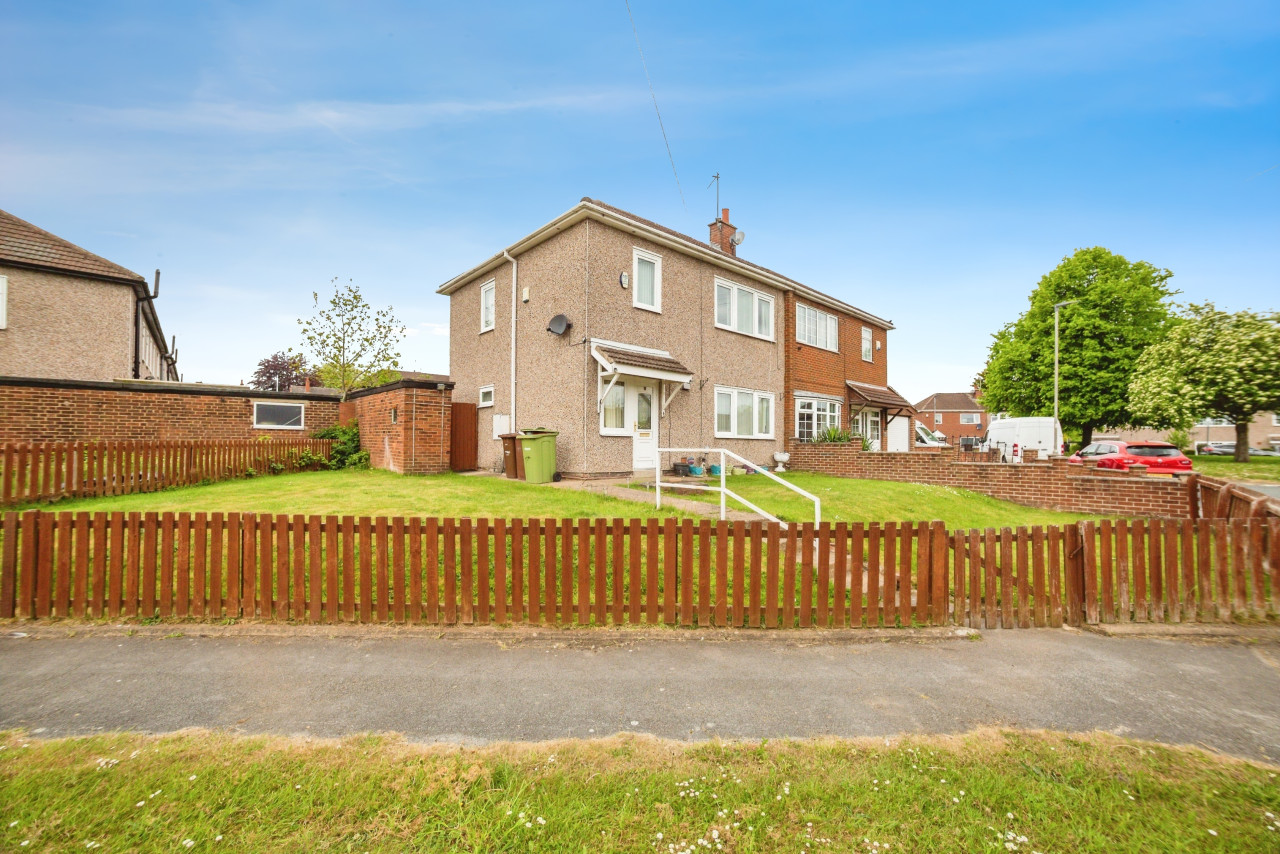
We are delighted to offer for sale this delightful two bedroom home located in the popular village of UPTON. Accommodation comprises of Entrance Hall, Living Room, Kitchen. Two bedrooms , house bathroom and gardens .
Entrance Hall
Entrance hall , staircase leading to the first floor, radiator.
Living Room
10'10" x 17'7" (3.29m x 5.35m)
A Georgian-style window overlooks the front elevation, providing plenty of natural light to the room. A radiator is also fitted.
Kitchen
8'11" x 12'2" (2.73m x 3.72m)
A fully fitted kitchen comprising a range of wall and base units with coordinating worktops, incorporating a sink and drainer. There is plumbing and space for a washing machine, along with an electric oven and electric hob.A Georgian-style window overlooks the rear elevation, providing plenty of natural light. Radiator and tiled flooring.
Storage room
7'6" x 4'7" (2.28m x 1.39m)
Georgian-style window overlooking front elevation.
Bedroom
7'8" x 11'3" (2.34m x 3.42m)
A Georgian-style window overlooks the front elevation, providing plenty of natural light. Radiator.
Bedroom
9'11" x 9'5" (3.01m x 2.86m)
A Georgian-style window overlooks the rear elevation, providing plenty of natural light. Radiator.
Bathroom
12'0" x 6'1" (3.67m x 1.86m)
A three-piece suite comprising a wash hand basin set within a vanity unit, low-level WC and bath with shower over. Georgian-style window overlooking the rear elevation, fully tiled walls and flooring, and radiator.
Exterior
To the front of the property is a block-paved driveway providing off-road parking. To the rear is a fully enclosed garden, featuring a paved patio area and lawn, ideal for outdoor seating and entertaining.
Agents notes
To be able to purchase a property in the United Kingdom all agents have a legal requirement to conduct Identity checks on all customers involved in the transaction to fulfil their obligations under Anti Money Laundering regulations. We outsource this check to a third party and a charge will apply. Ask the branch for further details.
Read full description
Entrance Hall
Entrance hall , staircase leading to the first floor, radiator.
Living Room
10'10" x 17'7" (3.29m x 5.35m)
A Georgian-style window overlooks the front elevation, providing plenty of natural light to the room. A radiator is also fitted.
Kitchen
8'11" x 12'2" (2.73m x 3.72m)
A fully fitted kitchen comprising a range of wall and base units with coordinating worktops, incorporating a sink and drainer. There is plumbing and space for a washing machine, along with an electric oven and electric hob.A Georgian-style window overlooks the rear elevation, providing plenty of natural light. Radiator and tiled flooring.
Storage room
7'6" x 4'7" (2.28m x 1.39m)
Georgian-style window overlooking front elevation.
Bedroom
7'8" x 11'3" (2.34m x 3.42m)
A Georgian-style window overlooks the front elevation, providing plenty of natural light. Radiator.
Bedroom
9'11" x 9'5" (3.01m x 2.86m)
A Georgian-style window overlooks the rear elevation, providing plenty of natural light. Radiator.
Bathroom
12'0" x 6'1" (3.67m x 1.86m)
A three-piece suite comprising a wash hand basin set within a vanity unit, low-level WC and bath with shower over. Georgian-style window overlooking the rear elevation, fully tiled walls and flooring, and radiator.
Exterior
To the front of the property is a block-paved driveway providing off-road parking. To the rear is a fully enclosed garden, featuring a paved patio area and lawn, ideal for outdoor seating and entertaining.
Agents notes
To be able to purchase a property in the United Kingdom all agents have a legal requirement to conduct Identity checks on all customers involved in the transaction to fulfil their obligations under Anti Money Laundering regulations. We outsource this check to a third party and a charge will apply. Ask the branch for further details.
Read full description
More properties nearby
£150,000 Asking price
School Street, Upton, West Yorkshire, WF9
£450,000 Offers over
Bannister Lane, Skelbrooke, South Yorkshire, DN6
£325,000 Price reduced to
Comments (0)
Log in to like, comment or share to your feed.
Start the conversation about this listing.