 Available
Photo 1 of 42
£450,000 Offers over
Bannister Lane, Skelbrooke, South Yorkshire, DN6
Bannister Lane, South Yorkshire, Skelbrooke, DN6
- 🏠 Bungalow
- 📋 For sale
- 🛏 2 beds
- 🛁 2 baths
- 👁 11 views
About this property
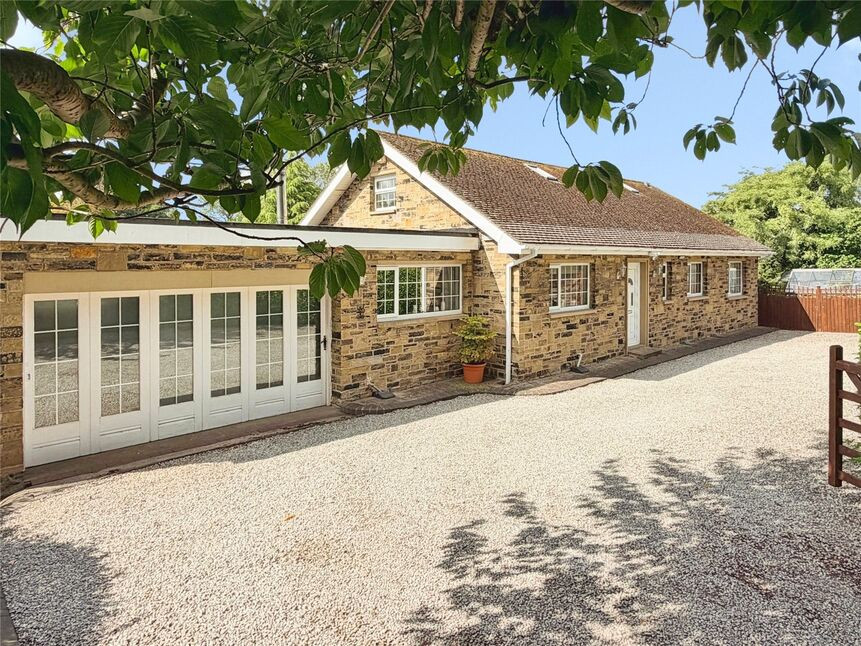
A well-presented detached dorma bungalow set in about 0.36 acres of secluded gardens in a peaceful village hamlet near Doncaster, offering flexible living with two reception rooms, two bathrooms, driveway and garage parking, a raised terrace, and convenient access to countryside walks, the A1 and wider transport links. Viewing highly recommended EPC Rating TBC
Agent Note
The home was converted into a dorma bungalow approx 25 years ago. At this time building regs weren't applied for.
Entrance Hall
A generous entrance hallway with stairs rising to the 1st floor landing and storage cupboards to side.
Open Plan Kitchen / Sitting
15'7" x 10'2" (4.76m x 3.11m)
A wonderful modern open plan style kitchen area, having a great range of wall and base level units, providing cupboard and drawer space, with matching island and built in appliances.
Sitting Area
15'1" x 9'0" (4.59m x 2.75m)
Cosy sitting area with an inglenook-style fireplace fitted with a cast-iron multi-fuel burner, and French doors opening onto the raised terrace area.
Open Plan Lounge Diner
17'10" x 12'11" (5.44m x 3.93m)
Generous, light and airy lounge diner with views over the rear garden and door opening onto the terrace. Beautiful flooring continues through, to the formal dining area.
Dining Area
10'2" x 9'11" (3.11m x 3.02m)
A beautiful bay window with an inset window seat, enjoying views of the garden.
Bedroom 1
14'12" x 12'10" (4.56m x 3.92m)
Large principle main bedroom with built in bedroom furniture and window to the rear.
Bedroom 2
12'9" x 11'4" (3.88m x 3.45m)
Second large double bedroom with built in bedroom furniture and window to front.
Four Piece Bathroom Suite
3.89m x 2.62m max
Stunning four piece bathroom suite incorporating a free standing bath, double shower cubicle, low flush and a sink vanity unit. Tiled floor and walls and two windows to front.
Landing
Spacious landing with doors leading off and a Velux window.
Bedroom 3
15'10" x 14'6" (4.83m x 4.42m)
Used as an occasional third bedroom, At this time building regs weren't applied for. Conversion done over 25yrs ago.
Bedroom Four / Office
4.83m x 3.00m max
Used as an occasional fourth bedroom, / Office, buildings regs weren't applied for at this time. Conversion done over 25yrs ago. for.
Shower Room
6'2" x 5'5" (1.88m x 1.65m)
White three piece suite, servicing the upstairs rooms.
Garage / Workshop
6.65m max x 4.88m
A versatile space.
Outside WC
Outside w/c
Driveway
Gated driveway, providing parking for multiple vehicles
Surrounding Gardens
Designated rear garden areas, accommodating all family needs. With a raised decked and terraced area, being mainly laid to lawn and wall and fenced enclosed.
Tenure
Freehold
EPC Rating
TBC
Read full description
Agent Note
The home was converted into a dorma bungalow approx 25 years ago. At this time building regs weren't applied for.
Entrance Hall
A generous entrance hallway with stairs rising to the 1st floor landing and storage cupboards to side.
Open Plan Kitchen / Sitting
15'7" x 10'2" (4.76m x 3.11m)
A wonderful modern open plan style kitchen area, having a great range of wall and base level units, providing cupboard and drawer space, with matching island and built in appliances.
Sitting Area
15'1" x 9'0" (4.59m x 2.75m)
Cosy sitting area with an inglenook-style fireplace fitted with a cast-iron multi-fuel burner, and French doors opening onto the raised terrace area.
Open Plan Lounge Diner
17'10" x 12'11" (5.44m x 3.93m)
Generous, light and airy lounge diner with views over the rear garden and door opening onto the terrace. Beautiful flooring continues through, to the formal dining area.
Dining Area
10'2" x 9'11" (3.11m x 3.02m)
A beautiful bay window with an inset window seat, enjoying views of the garden.
Bedroom 1
14'12" x 12'10" (4.56m x 3.92m)
Large principle main bedroom with built in bedroom furniture and window to the rear.
Bedroom 2
12'9" x 11'4" (3.88m x 3.45m)
Second large double bedroom with built in bedroom furniture and window to front.
Four Piece Bathroom Suite
3.89m x 2.62m max
Stunning four piece bathroom suite incorporating a free standing bath, double shower cubicle, low flush and a sink vanity unit. Tiled floor and walls and two windows to front.
Landing
Spacious landing with doors leading off and a Velux window.
Bedroom 3
15'10" x 14'6" (4.83m x 4.42m)
Used as an occasional third bedroom, At this time building regs weren't applied for. Conversion done over 25yrs ago.
Bedroom Four / Office
4.83m x 3.00m max
Used as an occasional fourth bedroom, / Office, buildings regs weren't applied for at this time. Conversion done over 25yrs ago. for.
Shower Room
6'2" x 5'5" (1.88m x 1.65m)
White three piece suite, servicing the upstairs rooms.
Garage / Workshop
6.65m max x 4.88m
A versatile space.
Outside WC
Outside w/c
Driveway
Gated driveway, providing parking for multiple vehicles
Surrounding Gardens
Designated rear garden areas, accommodating all family needs. With a raised decked and terraced area, being mainly laid to lawn and wall and fenced enclosed.
Tenure
Freehold
EPC Rating
TBC
Read full description
More properties nearby
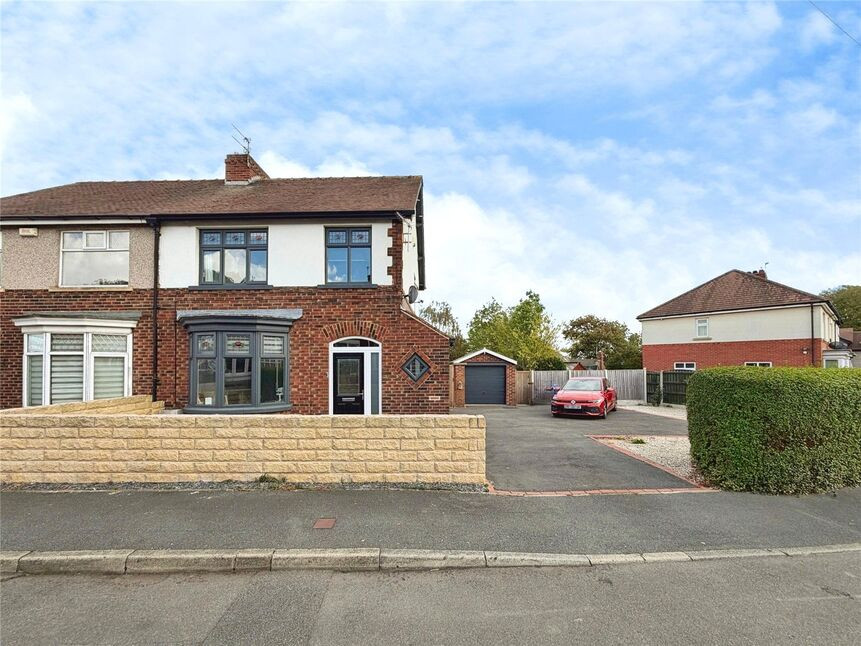
£230,000 Asking price
Crabgate Drive, Skellow, South Yorkshire, DN6
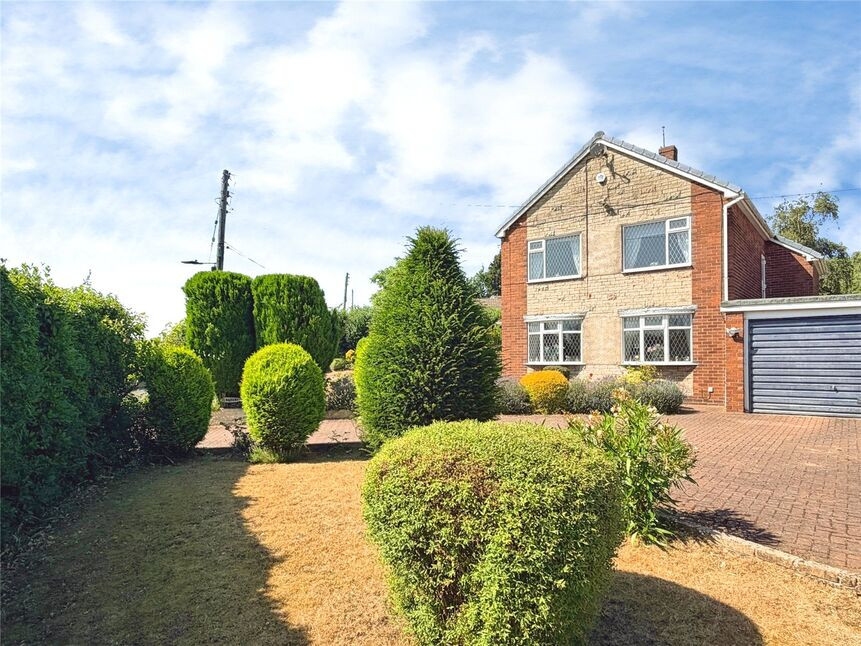
£375,000 Offers over
Scorcher Hills Lane, Burghwallis, Doncaster, DN6
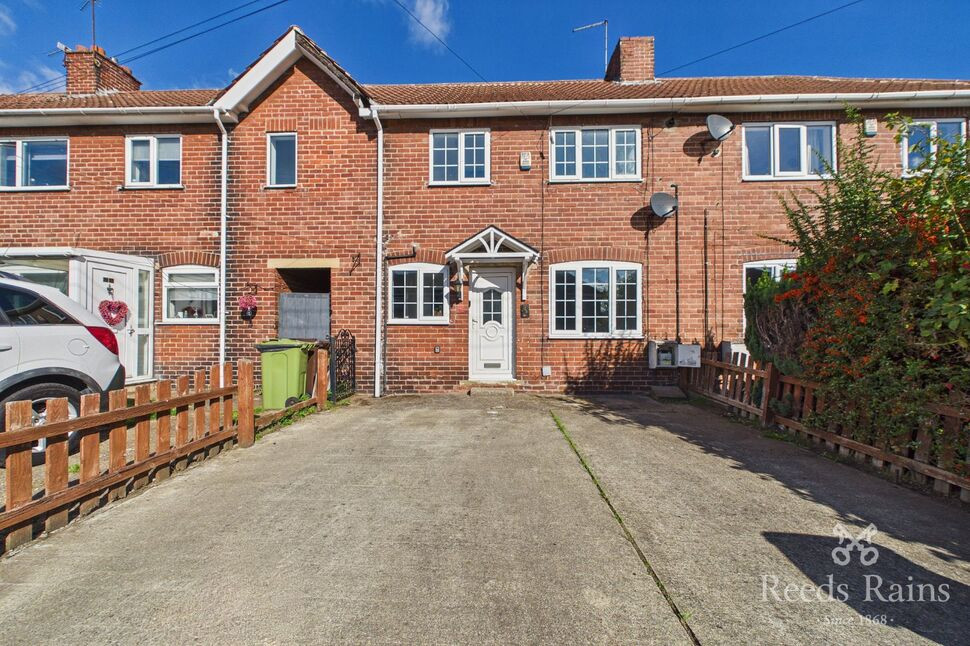
£140,000 Offers over
Upton, Pontefract, West Yorkshire, WF9
£150,000 Asking price
Comments (0)
Log in to like, comment or share to your feed.
Start the conversation about this listing.