 Available
Photo 1 of 22
£400,000 Guide price
Walker Road, Northwich, Cheshire, CW8
Walker Road, Cheshire, Northwich, CW8
- 🏠 House
- 📋 For sale
- 🛏 4 beds
- 🛁 2 baths
- 👁 8 views
About this property
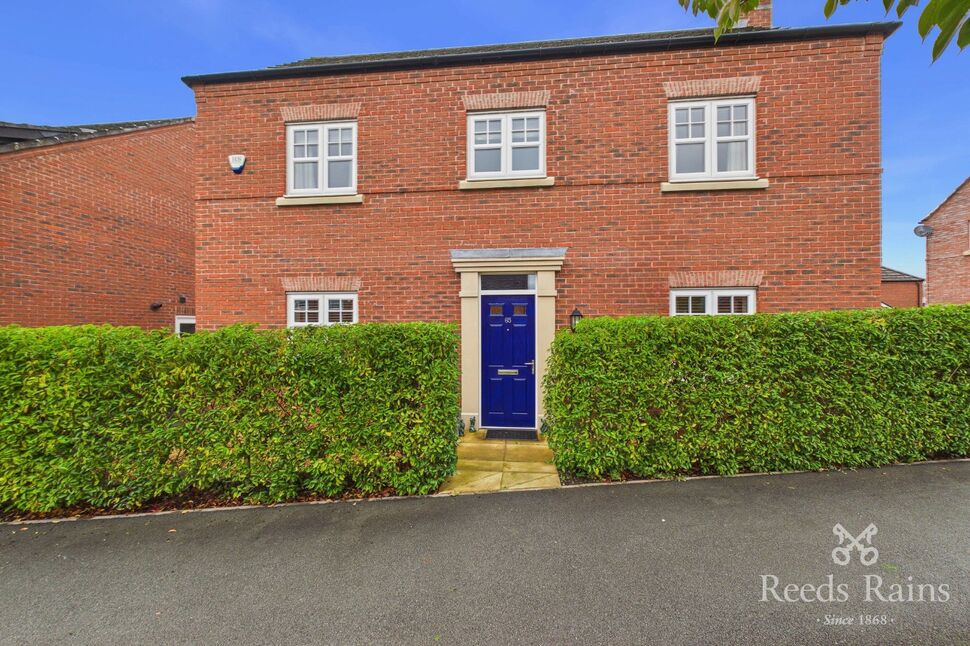
Situated on Walker Road in the popular area of Winnington Village, this impressive modern detached home offers spacious, well-appointed accommodation throughout, making it an ideal choice for families seeking comfort, practicality and contemporary living. Offered for sale on a freehold basis, this attractive property combines generous internal space with beautifully maintained outdoor areas.
Upon entering, you are welcomed by a spacious entrance hall, a through lounge, providing an ideal setting for relaxing with family or entertaining guests. The property boasts an impressive open-plan breakfast kitchen diner, creating a sociable and versatile space perfectly suited to modern family life. A separate utility room and convenient cloakroom/WC further enhance the practicality of the ground floor. To the first floor, there are four generously proportioned bedrooms, two of which benefit from fitted wardrobes. The master bedroom enjoys the added luxury of an en-suite shower room, whilst a contemporary family bathroom serves the remaining bedrooms.
Externally, the property continues to impress with landscaped gardens to both the front and rear. The rear garden offers a pleasant degree of privacy, providing an ideal space for outdoor dining, entertaining or simply relaxing during the warmer months. An extensive driveway provides ample off-road parking and leads to a detached garage, offering additional storage or potential for a variety of uses.
Early viewing is highly recommended to fully appreciate the space, setting and quality of accommodation on offer. Call now to arrange your viewing!
Location, Location, Location
Winnington Village is a residential area on the outskirts of Northwich, Cheshire, offering a blend of established community living, local amenities and convenient access to the surrounding countryside. Situated close to the River Weaver, the village offers a practical place to live for individuals, couples and families. Its location offers access to nearby shops, schools, leisure facilities and transport links, while Northwich town centre is within easy reach for a wider range of shopping, dining and entertainment options.
Entrance Hall
With entrance door to the front elevation, radiator, access to all ground floor accommodation and stairs leading to the first floor accommodation.
Cloakroom / WC
A two piece suite consisting of a low level WC, wash hand basin a with splash wall tiling and radiator.
Through Lounge
A through lounge with double glazed windows to the front and side elevation allowing plenty of natural light within, feature fires surround with marble effect hearth and slips housing inset gas fire, radiators and double glazed double doors to the rear over looking and allowing access to the enclosed rear garden.
Open Plan Breakfast Kitchen Diner
This modern open plan aspect is ideal for entertaining, the breakfast kitchen area consists of a comprehensive range of base and wall units with work surface over and inset once and a half bowl sink unit with drainer, integrated appliances consist of fridge freezer, dishwasher, electric oven with four ring hob and extractor hood over, under pelmet wall cabinet lighting, integrated breakfast bar with seating area, vinyl flooring throughout, spacing for dining furniture, radiator, double glazed sliding bi-fold doors to the rear allowing access to the enclosed garden, inset spot lights to ceiling and access through to the utility room.
Utility Room
Fitted with base units and work surface over with inset sink unit and drainer, wall mounted gas central heating boiler, space and plumbing for washing machine, radiator, vinyl flooring and half glazed door to the rear allowing access to the garden.
First Floor Landing
A galleried style landing allowing access to all first floor accommodation including access to the airing cupboard housing cylinder and the loft space above.
Master Bedroom
With a double glazed window to the rear elevation, radiator, built in wardrobes to one wall and access through to the En-suite facility.
En-Suite Shower Room
A modern three piece suite consisting of a walk in shower cubicle, wash hand basin and low level WC, complementary wall tiling around suite, Chrome towel radiator and a double glazed window to the rear elevation.
Bedroom 2
With a double glazed window to the front and side elevation, fitted wardrobes to one wall and radiator.
Bedroom 3
With double glazed windows to the side and rear elevation and radiator.
Bedroom 4
With a double glazed window to the front elevation and radiator.
Bathroom
A modern three piece suite consisting of a panelled bath with shower over, vanity wash hand basin with cupboard below and low level WC, complementary wall tiling around suite, radiator and a double glazed window to the front elevation.
External
The property is set behind a garden privet hedge giving some degree of privacy, there is also a well stocked side area with various shrubs. The enclosed rear garden consists of a shaped lawn with well stocked borders, there is a wooden gazebo with an Indian stone patio area Ideal for Al Fresco Dining and to enjoy the daily sunshine which leads to a further patio area by the house. Flagged path leads to the rear of the garden where gate allows access to the extensive driveway and garage.
Detached Garage
With up and over door to the front elevation.
Agent Note
To be able to purchase a property in the United Kingdom all agents have a legal requirement to conduct Identity checks on all customers involved in the transaction to fulfil their obligations under Anti Money Laundering regulations. We outsource this check to a third party and a charge will apply. Ask the branch for further details.
Read full description
Upon entering, you are welcomed by a spacious entrance hall, a through lounge, providing an ideal setting for relaxing with family or entertaining guests. The property boasts an impressive open-plan breakfast kitchen diner, creating a sociable and versatile space perfectly suited to modern family life. A separate utility room and convenient cloakroom/WC further enhance the practicality of the ground floor. To the first floor, there are four generously proportioned bedrooms, two of which benefit from fitted wardrobes. The master bedroom enjoys the added luxury of an en-suite shower room, whilst a contemporary family bathroom serves the remaining bedrooms.
Externally, the property continues to impress with landscaped gardens to both the front and rear. The rear garden offers a pleasant degree of privacy, providing an ideal space for outdoor dining, entertaining or simply relaxing during the warmer months. An extensive driveway provides ample off-road parking and leads to a detached garage, offering additional storage or potential for a variety of uses.
Early viewing is highly recommended to fully appreciate the space, setting and quality of accommodation on offer. Call now to arrange your viewing!
Location, Location, Location
Winnington Village is a residential area on the outskirts of Northwich, Cheshire, offering a blend of established community living, local amenities and convenient access to the surrounding countryside. Situated close to the River Weaver, the village offers a practical place to live for individuals, couples and families. Its location offers access to nearby shops, schools, leisure facilities and transport links, while Northwich town centre is within easy reach for a wider range of shopping, dining and entertainment options.
Entrance Hall
With entrance door to the front elevation, radiator, access to all ground floor accommodation and stairs leading to the first floor accommodation.
Cloakroom / WC
A two piece suite consisting of a low level WC, wash hand basin a with splash wall tiling and radiator.
Through Lounge
A through lounge with double glazed windows to the front and side elevation allowing plenty of natural light within, feature fires surround with marble effect hearth and slips housing inset gas fire, radiators and double glazed double doors to the rear over looking and allowing access to the enclosed rear garden.
Open Plan Breakfast Kitchen Diner
This modern open plan aspect is ideal for entertaining, the breakfast kitchen area consists of a comprehensive range of base and wall units with work surface over and inset once and a half bowl sink unit with drainer, integrated appliances consist of fridge freezer, dishwasher, electric oven with four ring hob and extractor hood over, under pelmet wall cabinet lighting, integrated breakfast bar with seating area, vinyl flooring throughout, spacing for dining furniture, radiator, double glazed sliding bi-fold doors to the rear allowing access to the enclosed garden, inset spot lights to ceiling and access through to the utility room.
Utility Room
Fitted with base units and work surface over with inset sink unit and drainer, wall mounted gas central heating boiler, space and plumbing for washing machine, radiator, vinyl flooring and half glazed door to the rear allowing access to the garden.
First Floor Landing
A galleried style landing allowing access to all first floor accommodation including access to the airing cupboard housing cylinder and the loft space above.
Master Bedroom
With a double glazed window to the rear elevation, radiator, built in wardrobes to one wall and access through to the En-suite facility.
En-Suite Shower Room
A modern three piece suite consisting of a walk in shower cubicle, wash hand basin and low level WC, complementary wall tiling around suite, Chrome towel radiator and a double glazed window to the rear elevation.
Bedroom 2
With a double glazed window to the front and side elevation, fitted wardrobes to one wall and radiator.
Bedroom 3
With double glazed windows to the side and rear elevation and radiator.
Bedroom 4
With a double glazed window to the front elevation and radiator.
Bathroom
A modern three piece suite consisting of a panelled bath with shower over, vanity wash hand basin with cupboard below and low level WC, complementary wall tiling around suite, radiator and a double glazed window to the front elevation.
External
The property is set behind a garden privet hedge giving some degree of privacy, there is also a well stocked side area with various shrubs. The enclosed rear garden consists of a shaped lawn with well stocked borders, there is a wooden gazebo with an Indian stone patio area Ideal for Al Fresco Dining and to enjoy the daily sunshine which leads to a further patio area by the house. Flagged path leads to the rear of the garden where gate allows access to the extensive driveway and garage.
Detached Garage
With up and over door to the front elevation.
Agent Note
To be able to purchase a property in the United Kingdom all agents have a legal requirement to conduct Identity checks on all customers involved in the transaction to fulfil their obligations under Anti Money Laundering regulations. We outsource this check to a third party and a charge will apply. Ask the branch for further details.
Read full description
What's it like to live here?
Nearby businesses open now
More properties nearby
£250,000 Asking price
Sunflower Way, Northwich, Cheshire, CW8
£1,495 PCM Available from: 12th Nov, 2026
Western Way, Winnington, CW8

£795 PCM Available from: 15th Dec, 2026

Comments (0)
Log in to like, comment or share to your feed.
Start the conversation about this listing.