 Available
Photo 1 of 12
£325,000
Wallasey Avenue, Manchester, Greater Manchester, M14
Wallasey Avenue, Greater Manchester, Manchester, M14
- 🏠 House
- 📋 For sale
- 🛏 3 beds
- 🛁 1 bath
- 👁 8 views
About this property
An immaculately presented three-bedroom semi-detached family home occupying a generous, beautifully landscaped plot in a highly sought-after M14 location. The turn-key interior features a lounge with garden access, a spacious dining kitchen with a walk-in pantry, three versatile bedrooms, and a stunning, contemporary shower room .EPC GRADE= D
Location
Perfectly positioned within the sought-after M14 postcode, this property enjoys a uniquely green setting off Wilbraham Road. Outdoor enthusiasts and families will be spoiled for choice, with three magnificent parks right on your doorstep: Alexandra Park, Hough End Playing Fields, and Platt Fields Park are all just a short distance away. For a bit of tranquillity, the beautiful Chorlton Water Park is also within relatively easy reach.
Transport links are genuinely superb, offering effortless commutes straight into Manchester City Centre. You are also ideally located to dip into the independent café cultures, boutique shops, and vibrant hearts of neighbouring Withington and Chorlton-cum-Hardy. This is a highly connected location that perfectly balances urban convenience with peaceful, leafy surroundings.
Turn-Key Family Living in M14 | Stunning Gardens & Three Parks on Your Doorstep
We are absolutely delighted to present to the market this beautifully maintained three-bedroom semi-detached family home, situated on a highly desirable, generous plot on Wallasey Avenue. Impeccably cared for and updated to a very high standard by the current owners, this property seamlessly combines contemporary living with practical family spaces.Boasting excellent kerb appeal, a sprawling rear garden, off-road parking for multiple vehicles, and an enviable location tucked between some of Manchester's finest green spaces, this home truly ticks all the boxes for those looking to enjoy a vibrant family life within easy reach of Manchester City Centre.
Entrance Hall
1.57mX1.39m
Entered via the main front door, this welcoming space features a staircase rising to the first floor. The staircase has been beautifully upgraded with a bespoke wooden staircase kit, delivering an ultra-sleek, contemporary first impression.
Living Room
4.14mX3.88m
A bright and beautifully proportioned reception room boasting elegant wooden flooring and a freestanding electric fireplace set beneath a stylish wooden mantelpiece. Double doors open directly out onto the gorgeous rear garden. Complete with a feature ceiling rose and light point, multiple power points, a TV point, and ample space for substantial lounge furniture.
Kitchen
3.98mX2.47m
A generous, well-proportioned space designed for family dining, easily accommodating a four-seater dining table. The kitchen features a modern range of wall and base storage units with complementary work surfaces, tiled splashbacks, and a stainless steel sink with drainer. Includes space for an electric cooker, an extractor fan, plumbing for a washing machine, a UV strip light, a timber-panelled ceiling, under floor heating and dual-aspect windows to the front and side elevations. A highly convenient under-stairs store cupboard provides a smart recess for a large fridge-freezer.
Downstairs Cloakroom / WC
1.46mX0.72m
Conveniently located off the rear hall, featuring fully tiled walls, a low-level WC, and a wash hand basin.
Rear Hall
Leading off from the kitchen, this practical secondary hallway features a side door opening out to the carport and driveway. It grants access to a pantry and WC.
Store / Pantry
A superb walk-in pantry with excellent storage capacity.
Stairs and Landing
1.90mX2.03m
Giving access to all three bedrooms and the family shower room. Features a loft hatch leading to a highly useful storage area, perfect for seasonal items.
Bedroom 1
3.45mx3.51m
A superb double bedroom currently utilised as a tranquil yoga room. This room benefits from high-quality wooden flooring, integrated storage cupboards, a central heating radiator, a double-glazed window, and comes complete with freestanding, mirror-fronted wardrobes.
Bedroom 2
2.48mX3.61m
A spacious double bedroom featuring a double-glazed window overlooking the peaceful rear garden, warm wooden panel flooring, a central ceiling light point, and ample space for a double bed and additional storage furniture.
Bedroom 3
3.02mX2.15m
A versatile third bedroom featuring a bulkhead over the stairs. Currently set up as a highly functional, bright home office space, it is equally ideal as a child's bedroom or nursery. Includes a double-glazed window to the front elevation, a central heating radiator, and a ceiling light point.
Shower Room
2.02mX1.38m
A stunning, contemporary shower suite styled to an immaculate finish. Comprising a double shower cubicle with a gas mixer shower and sleek glass screen, a contemporary floating wall-mounted vanity wash basin with mixer tap and under-storage, a low-level WC, and a heated chrome towel rail. The room is beautifully tied together by a striking, ornate tiled feature wall.
External Features
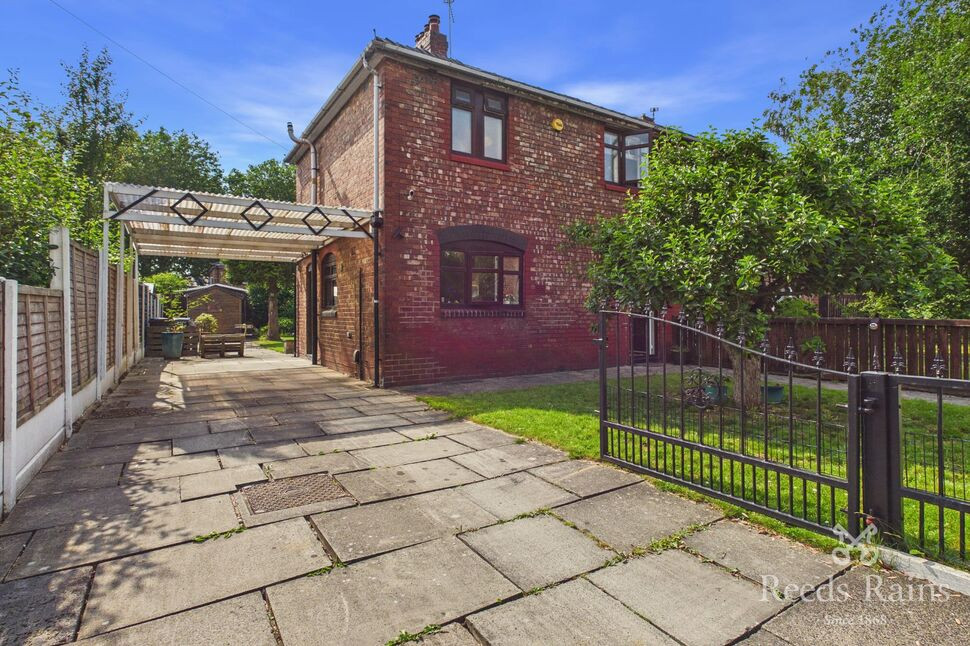
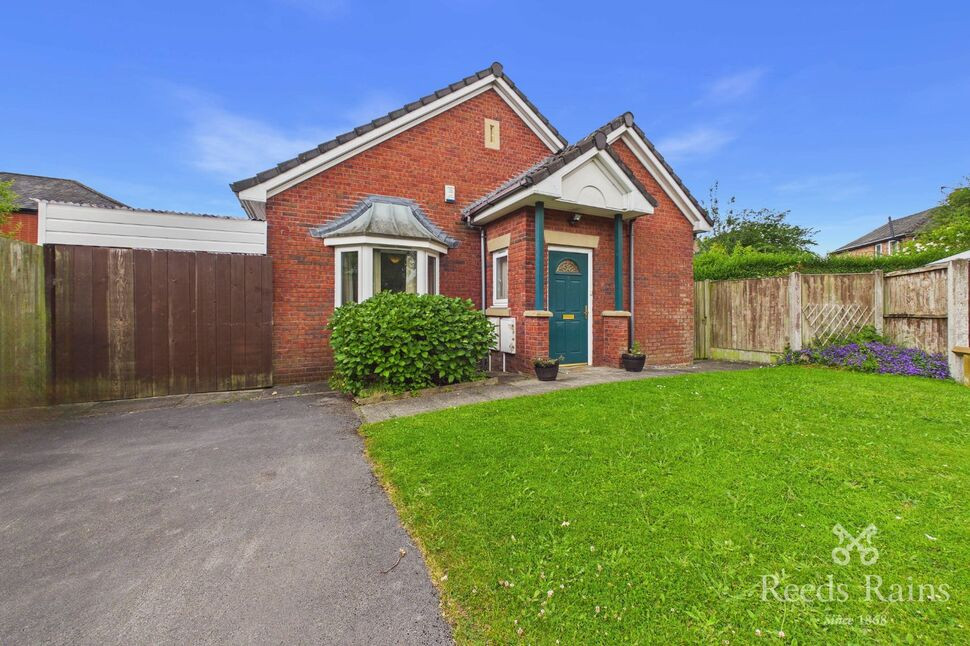
Front Aspect & Driveway: An attractive pathway leads to the front entrance, set alongside a neat front lawn complete with a mature tree that adds to the property's exceptional kerb appeal. To the side, double metal gates open onto a large, flagged driveway providing ample off-road parking for several vehicles, sheltered by a convenient carport running down the side of the house.Rear Garden: A standout feature of the property, the substantial, beautifully landscaped rear garden features a manicured central lawn, raised planted borders, a rich variety of established shrubs, plants, and trees, a wooden storage shed and dedicated outdoor seating area perfect for entertaining.
Tenure
Freehold
Agent Note
To be able to purchase a property in the United Kingdom all agents have a legal requirement to conduct Identity checks on all customers involved in the transaction to fulfil their obligations under Anti Money Laundering regulations. We outsource this check to a third party and a charge will apply. Ask the branch for further details.
Read full description
Location
Perfectly positioned within the sought-after M14 postcode, this property enjoys a uniquely green setting off Wilbraham Road. Outdoor enthusiasts and families will be spoiled for choice, with three magnificent parks right on your doorstep: Alexandra Park, Hough End Playing Fields, and Platt Fields Park are all just a short distance away. For a bit of tranquillity, the beautiful Chorlton Water Park is also within relatively easy reach.
Transport links are genuinely superb, offering effortless commutes straight into Manchester City Centre. You are also ideally located to dip into the independent café cultures, boutique shops, and vibrant hearts of neighbouring Withington and Chorlton-cum-Hardy. This is a highly connected location that perfectly balances urban convenience with peaceful, leafy surroundings.
Turn-Key Family Living in M14 | Stunning Gardens & Three Parks on Your Doorstep
We are absolutely delighted to present to the market this beautifully maintained three-bedroom semi-detached family home, situated on a highly desirable, generous plot on Wallasey Avenue. Impeccably cared for and updated to a very high standard by the current owners, this property seamlessly combines contemporary living with practical family spaces.Boasting excellent kerb appeal, a sprawling rear garden, off-road parking for multiple vehicles, and an enviable location tucked between some of Manchester's finest green spaces, this home truly ticks all the boxes for those looking to enjoy a vibrant family life within easy reach of Manchester City Centre.
Entrance Hall
1.57mX1.39m
Entered via the main front door, this welcoming space features a staircase rising to the first floor. The staircase has been beautifully upgraded with a bespoke wooden staircase kit, delivering an ultra-sleek, contemporary first impression.
Living Room
4.14mX3.88m
A bright and beautifully proportioned reception room boasting elegant wooden flooring and a freestanding electric fireplace set beneath a stylish wooden mantelpiece. Double doors open directly out onto the gorgeous rear garden. Complete with a feature ceiling rose and light point, multiple power points, a TV point, and ample space for substantial lounge furniture.
Kitchen
3.98mX2.47m
A generous, well-proportioned space designed for family dining, easily accommodating a four-seater dining table. The kitchen features a modern range of wall and base storage units with complementary work surfaces, tiled splashbacks, and a stainless steel sink with drainer. Includes space for an electric cooker, an extractor fan, plumbing for a washing machine, a UV strip light, a timber-panelled ceiling, under floor heating and dual-aspect windows to the front and side elevations. A highly convenient under-stairs store cupboard provides a smart recess for a large fridge-freezer.
Downstairs Cloakroom / WC
1.46mX0.72m
Conveniently located off the rear hall, featuring fully tiled walls, a low-level WC, and a wash hand basin.
Rear Hall
Leading off from the kitchen, this practical secondary hallway features a side door opening out to the carport and driveway. It grants access to a pantry and WC.
Store / Pantry
A superb walk-in pantry with excellent storage capacity.
Stairs and Landing
1.90mX2.03m
Giving access to all three bedrooms and the family shower room. Features a loft hatch leading to a highly useful storage area, perfect for seasonal items.
Bedroom 1
3.45mx3.51m
A superb double bedroom currently utilised as a tranquil yoga room. This room benefits from high-quality wooden flooring, integrated storage cupboards, a central heating radiator, a double-glazed window, and comes complete with freestanding, mirror-fronted wardrobes.
Bedroom 2
2.48mX3.61m
A spacious double bedroom featuring a double-glazed window overlooking the peaceful rear garden, warm wooden panel flooring, a central ceiling light point, and ample space for a double bed and additional storage furniture.
Bedroom 3
3.02mX2.15m
A versatile third bedroom featuring a bulkhead over the stairs. Currently set up as a highly functional, bright home office space, it is equally ideal as a child's bedroom or nursery. Includes a double-glazed window to the front elevation, a central heating radiator, and a ceiling light point.
Shower Room
2.02mX1.38m
A stunning, contemporary shower suite styled to an immaculate finish. Comprising a double shower cubicle with a gas mixer shower and sleek glass screen, a contemporary floating wall-mounted vanity wash basin with mixer tap and under-storage, a low-level WC, and a heated chrome towel rail. The room is beautifully tied together by a striking, ornate tiled feature wall.
External Features
Front Aspect & Driveway: An attractive pathway leads to the front entrance, set alongside a neat front lawn complete with a mature tree that adds to the property's exceptional kerb appeal. To the side, double metal gates open onto a large, flagged driveway providing ample off-road parking for several vehicles, sheltered by a convenient carport running down the side of the house.Rear Garden: A standout feature of the property, the substantial, beautifully landscaped rear garden features a manicured central lawn, raised planted borders, a rich variety of established shrubs, plants, and trees, a wooden storage shed and dedicated outdoor seating area perfect for entertaining.
Tenure
Freehold
Agent Note
To be able to purchase a property in the United Kingdom all agents have a legal requirement to conduct Identity checks on all customers involved in the transaction to fulfil their obligations under Anti Money Laundering regulations. We outsource this check to a third party and a charge will apply. Ask the branch for further details.
Read full description
What's it like to live here?
Nearby businesses open now
More properties nearby
£220,000 Guide price
Lloyd Street South, Manchester, Greater Manchester, M14
£335,000 Asking price

Comments (0)
Log in to like, comment or share to your feed.
Start the conversation about this listing.