 Available
Photo 1 of 17
£225,000 Offers over
West View, Bamber Bridge, Lancashire, PR5
West View, Lancashire, Bamber Bridge, PR5
- 🏠 House
- 📋 For sale
- 🛏 4 beds
- 🛁 2 baths
- 👁 5 views
About this property
Available to purchase with tenants in situ. For more information, contact the agent.
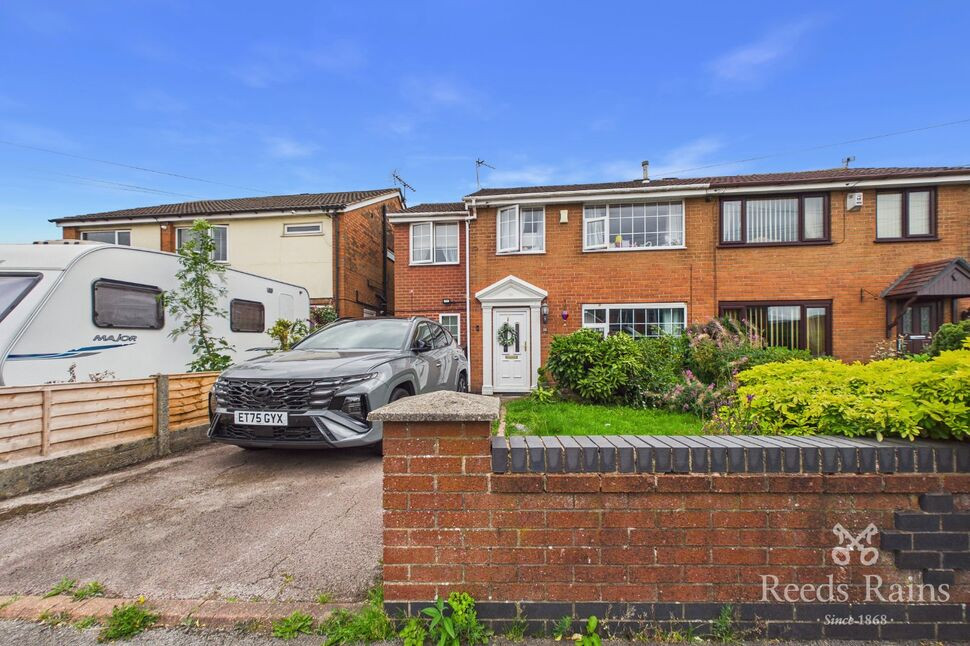
Offering far more accommodation than you might initially expect, this extended four-bedroom home provides an excellent amount of space for a growing family, with approximately 922 sq ft of accommodation, two bathrooms, generous living areas, driveway parking and a good-sized rear garden.
The property has clearly been adapted over the years to maximise the available space and, while there are areas where a new owner may wish to add their own decorative touches, the overall layout is both practical and surprisingly versatile.
Stepping inside, the entrance hallway leads through to a particularly generous living room, providing plenty of room for family seating and everyday living. The accommodation continues into a separate dining area positioned towards the rear of the property, creating an ideal space for family meals and entertaining, with French doors opening directly onto the garden.
Alongside sits the extended kitchen, which runs almost the full depth of the property and offers an extensive range of fitted units, generous worktop space and room for a selection of appliances. Together, the kitchen and dining accommodation give the ground floor a real sense of space and practicality.
Upstairs is where this home really separates itself from many properties within its price bracket, offering four bedrooms rather than the more typical three. The bedrooms provide flexibility for families, home working, guests or hobbies, while the first floor is further complemented by both a bathroom and an additional shower room, helping considerably with busy family mornings.
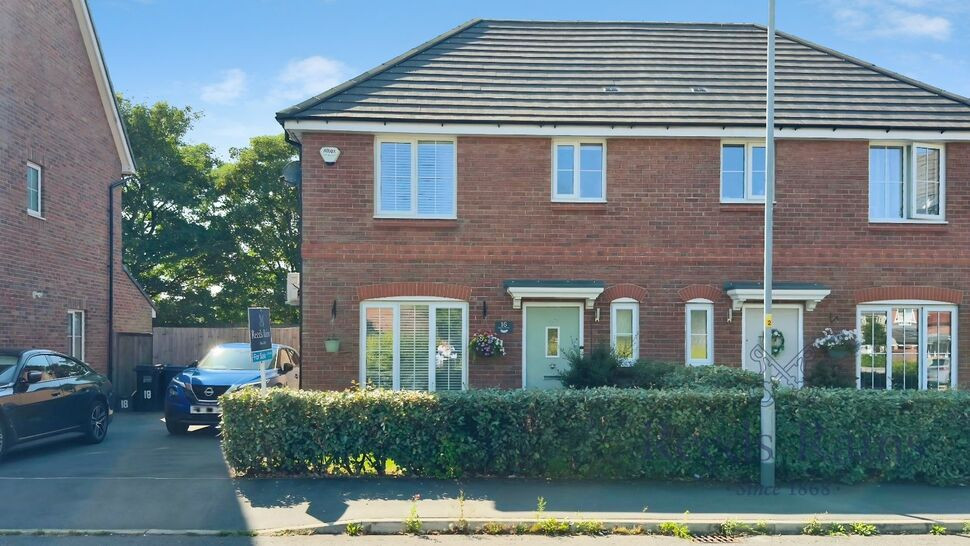
Externally, the property benefits from off-road parking to the front, together with an established frontage. To the rear is an enclosed garden offering a combination of paved seating areas and lawn, providing plenty of room for children, pets and outdoor entertaining.
This is a home that may not be polished to perfection, but it offers something increasingly difficult to find — genuine family-sized accommodation, four bedrooms, two bathrooms and plenty of potential to make it your own.
Early viewing is strongly recommended to appreciate the amount of accommodation on offer.
Council Tax Band - B / EPC Rating C / Freehold
Entrance Hall
3'7" x 5'1" (1.10m x 1.55m)
A welcoming entrance into the property, providing access through to the main living accommodation and stairs rising to the first floor.
Living Room
13'11" x 14'1" (4.24m x 4.30m)
A generously proportioned main reception room offering plenty of space for family seating and everyday living. A large front-facing window brings in good natural light, while the room provides a comfortable central hub to the home.
Dining Room
6'11" x 16'8" (2.10m x 5.08m)
An impressive extended dining space running across the rear of the property, offering excellent flexibility for family meals, entertaining or additional living space. French doors open directly onto the rear garden, creating a pleasant connection between inside and out.
Kitchen
18'2" x 6'9" (5.54m x 2.06m)
A substantial extended kitchen fitted with a wide range of wall and base units, contrasting work surfaces and space for a selection of appliances. The generous length of the room provides excellent storage and preparation space, with windows allowing plenty of natural light.
First Floor Landing
8'8" x 3'2" (2.64m x 0.97m)
Providing access to all four bedrooms, the bathroom and additional shower room.
Bedroom 1
10'5" x 10'6" (3.18m x 3.20m)
A well-proportioned double bedroom positioned to the front of the property, with a large window providing plenty of natural light and ample space for bedroom furniture
Bedroom 2
10'4" x 9'9" (3.15m x 2.97m)
Another generous bedroom offering comfortable accommodation for a double bed alongside additional furniture, making it ideal as a second double bedroom.
Bedroom 3
13'2" x 6'8" (4.01m x 2.03m)
A particularly useful bedroom with excellent length, currently arranged as a single bedroom but offering flexibility for a child's room, guest bedroom or home office.
Bedroom 4
6'4" x 6'9" (1.93m x 2.06m)
A compact fourth bedroom that would work well as a child's bedroom, nursery, study or dedicated work-from-home space.
Bathroom
5'7" x 5'10" (1.70m x 1.78m)
Fitted with a three-piece suite comprising panelled bath, wash hand basin and WC, complemented by tiled walls and a frosted window providing natural light and privacy.
Shower Room
4'6" x 6'8" (1.37m x 2.03m)
A useful additional washroom fitted with an enclosed shower cubicle, wash hand basin and WC. A particularly practical addition for larger families and busy mornings.
External
To the front, the property is set behind a low-level brick boundary wall with an established garden area and off-road parking to the side, providing convenient driveway space.To the rear is a good-sized enclosed garden, designed with family use in mind. A paved patio immediately adjoins the property, offering space for outdoor seating and entertaining, while the remainder of the garden is predominantly laid to lawn with further seating areas and planted borders.The garden is enclosed by timber fencing, creating a practical and relatively private outdoor space, with additional storage provided by a garden shed.Overall, the outside space complements the generous internal accommodation perfectly, offering plenty of room for children, pets, entertaining and further landscaping should a new owner wish to put their own stamp on it.
Agents Note
To be able to purchase a property in the United Kingdom all agents have a legal requirement to conduct Identity checks on all customers involved in the transaction to fulfil their obligations under Anti Money Laundering regulations. We outsource this check to a third party and a charge will apply. Ask the branch for further details.
Read full description
Offering far more accommodation than you might initially expect, this extended four-bedroom home provides an excellent amount of space for a growing family, with approximately 922 sq ft of accommodation, two bathrooms, generous living areas, driveway parking and a good-sized rear garden.
The property has clearly been adapted over the years to maximise the available space and, while there are areas where a new owner may wish to add their own decorative touches, the overall layout is both practical and surprisingly versatile.
Stepping inside, the entrance hallway leads through to a particularly generous living room, providing plenty of room for family seating and everyday living. The accommodation continues into a separate dining area positioned towards the rear of the property, creating an ideal space for family meals and entertaining, with French doors opening directly onto the garden.
Alongside sits the extended kitchen, which runs almost the full depth of the property and offers an extensive range of fitted units, generous worktop space and room for a selection of appliances. Together, the kitchen and dining accommodation give the ground floor a real sense of space and practicality.
Upstairs is where this home really separates itself from many properties within its price bracket, offering four bedrooms rather than the more typical three. The bedrooms provide flexibility for families, home working, guests or hobbies, while the first floor is further complemented by both a bathroom and an additional shower room, helping considerably with busy family mornings.
Externally, the property benefits from off-road parking to the front, together with an established frontage. To the rear is an enclosed garden offering a combination of paved seating areas and lawn, providing plenty of room for children, pets and outdoor entertaining.
This is a home that may not be polished to perfection, but it offers something increasingly difficult to find — genuine family-sized accommodation, four bedrooms, two bathrooms and plenty of potential to make it your own.
Early viewing is strongly recommended to appreciate the amount of accommodation on offer.
Council Tax Band - B / EPC Rating C / Freehold
Entrance Hall
3'7" x 5'1" (1.10m x 1.55m)
A welcoming entrance into the property, providing access through to the main living accommodation and stairs rising to the first floor.
Living Room
13'11" x 14'1" (4.24m x 4.30m)
A generously proportioned main reception room offering plenty of space for family seating and everyday living. A large front-facing window brings in good natural light, while the room provides a comfortable central hub to the home.
Dining Room
6'11" x 16'8" (2.10m x 5.08m)
An impressive extended dining space running across the rear of the property, offering excellent flexibility for family meals, entertaining or additional living space. French doors open directly onto the rear garden, creating a pleasant connection between inside and out.
Kitchen
18'2" x 6'9" (5.54m x 2.06m)
A substantial extended kitchen fitted with a wide range of wall and base units, contrasting work surfaces and space for a selection of appliances. The generous length of the room provides excellent storage and preparation space, with windows allowing plenty of natural light.
First Floor Landing
8'8" x 3'2" (2.64m x 0.97m)
Providing access to all four bedrooms, the bathroom and additional shower room.
Bedroom 1
10'5" x 10'6" (3.18m x 3.20m)
A well-proportioned double bedroom positioned to the front of the property, with a large window providing plenty of natural light and ample space for bedroom furniture
Bedroom 2
10'4" x 9'9" (3.15m x 2.97m)
Another generous bedroom offering comfortable accommodation for a double bed alongside additional furniture, making it ideal as a second double bedroom.
Bedroom 3
13'2" x 6'8" (4.01m x 2.03m)
A particularly useful bedroom with excellent length, currently arranged as a single bedroom but offering flexibility for a child's room, guest bedroom or home office.
Bedroom 4
6'4" x 6'9" (1.93m x 2.06m)
A compact fourth bedroom that would work well as a child's bedroom, nursery, study or dedicated work-from-home space.
Bathroom
5'7" x 5'10" (1.70m x 1.78m)
Fitted with a three-piece suite comprising panelled bath, wash hand basin and WC, complemented by tiled walls and a frosted window providing natural light and privacy.
Shower Room
4'6" x 6'8" (1.37m x 2.03m)
A useful additional washroom fitted with an enclosed shower cubicle, wash hand basin and WC. A particularly practical addition for larger families and busy mornings.
External
To the front, the property is set behind a low-level brick boundary wall with an established garden area and off-road parking to the side, providing convenient driveway space.To the rear is a good-sized enclosed garden, designed with family use in mind. A paved patio immediately adjoins the property, offering space for outdoor seating and entertaining, while the remainder of the garden is predominantly laid to lawn with further seating areas and planted borders.The garden is enclosed by timber fencing, creating a practical and relatively private outdoor space, with additional storage provided by a garden shed.Overall, the outside space complements the generous internal accommodation perfectly, offering plenty of room for children, pets, entertaining and further landscaping should a new owner wish to put their own stamp on it.
Agents Note
To be able to purchase a property in the United Kingdom all agents have a legal requirement to conduct Identity checks on all customers involved in the transaction to fulfil their obligations under Anti Money Laundering regulations. We outsource this check to a third party and a charge will apply. Ask the branch for further details.
Read full description
What's it like to live here?
Nearby businesses open now
More properties nearby
£190,000 Asking price
Church Road, Bamber Bridge, Lancashire, PR5
£140,000 Offers over
Nelson Street, Bamber Bridge, Lancashire, PR5
£225,000 Offers over


Comments (0)
Log in to like, comment or share to your feed.
Start the conversation about this listing.