 Available
Photo 1 of 19
£140,000 Offers over
Nelson Street, Bamber Bridge, Lancashire, PR5
Nelson Street, Lancashire, Bamber Bridge, PR5
- 🏠 House
- 📋 For sale
- 🛏 3 beds
- 🛁 1 bath
- 👁 9 views
About this property
An inviting garden frontage, character features and a sociable kitchen/dining room make this three-bedroom terraced home an appealing opportunity in the heart of Bamber Bridge. Conveniently positioned close to local shops and everyday amenities, the property will appeal to first-time buyers, those seeking their next home and buyers considering a letting investment.
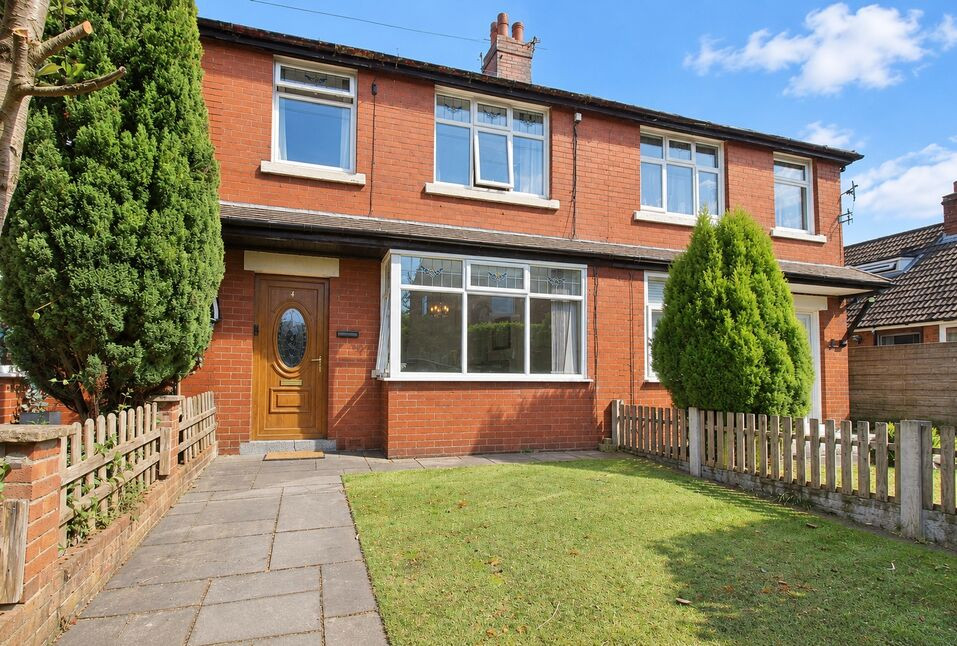
Set behind a lawned front garden with a paved approach, the red-brick frontage offers a welcoming first impression. Inside, the lounge provides a comfortable space to unwind, with a bay window drawing in natural light and a fireplace creating an attractive focal point. Neutral decoration and grey carpeting provide a versatile backdrop for a range of furnishing styles.
To the rear, the kitchen/dining room brings cooking and everyday living together. Cream cabinetry, wood-effect work surfaces and tiled splashbacks are complemented by a fitted oven, hob and extractor, while a peninsula provides useful additional preparation space. The dining area features contemporary wall panelling, with access to the rear garden making the layout practical for entertaining.
Upstairs, three bedrooms provide flexibility for family life, guests or working from home, alongside the bathroom. The front bedroom combines fitted wardrobes with a decorative period fireplace, adding character and useful storage.
Outside, the rear garden offers a paved space for outdoor seating and summer dining, complemented by a timber summerhouse.
Previously let at £875 per calendar month, the property also has an established letting history for buyers considering its investment potential.
With three bedrooms, gardens to the front and rear, and amenities close at hand, this is a home with plenty to offer.
Council Tax Band - A / EPC Rating - C / Freehold
Entrance Hall
A welcoming entrance with stairs rising to the first floor and a door opening into the lounge.
Lounge
14'5" x 13'1" (4.40m x 4.00m)
A bright and inviting reception room featuring a front-facing bay window with decorative glazing, a fireplace with a light-coloured surround, ceiling coving and grey carpeting. A radiator provides warmth, while a door leads through to the kitchen/dining room.
Kitchen / Dining Area
16'5" x 8'2" (5.00m x 2.50m)
Fitted with cream wall and base units, wood-effect work surfaces and tiled splashbacks, incorporating a sink and drainer, built-in oven, gas hob and extractor hood. A peninsula provides additional preparation space, while the dining area features contemporary wall panelling and wood-effect flooring. Rear-facing windows provide natural light, with a door opening onto the garden.
Landing
Providing access to all three bedrooms and the bathroom, with a balustrade overlooking the staircase.
Bedroom 1
12'6" x 10'6" (3.80m x 3.20m)
A characterful front-facing bedroom featuring a decorative period fireplace, fitted wardrobes and a window with decorative glazing. Neutral décor, fitted carpeting and a radiator complete the room.
Bedroom 2
12'6" x 10'6" (3.80m x 3.20m)
A rear-facing bedroom with a window overlooking the garden, fitted carpeting and a radiator. Provides space for bedroom furnishings, with scope to personalise the décor.
Bedroom 3
2.00m 1.50m
A front-facing room with a decorative glazed window, neutral décor, fitted carpeting and a radiator. Offers flexibility as a bedroom, nursery or home office.
Bathroom
6'7" x 4'11" (2.00m x 1.50m)
Fitted with a white three-piece suite comprising a panelled bath with shower over and a black-framed shower screen, pedestal wash basin and WC. White tiled walls with a mosaic accent are complemented by patterned flooring and an obscure-glazed rear window.
External
**External**The attractive red-brick frontage is complemented by a lawned garden, with a paved pathway leading to the sheltered entrance. Timber fencing and established planting frame the approach, creating a welcoming first impression.To the rear, an enclosed, predominantly paved garden provides space for outdoor dining, summer entertaining or simply relaxing. A timber summerhouse adds further appeal, while fenced and brick-walled boundaries complete this easy-to-maintain outdoor space.
Agents Note
To be able to purchase a property in the United Kingdom all agents have a legal requirement to conduct Identity checks on all customers involved in the transaction to fulfil their obligations under Anti Money Laundering regulations. We outsource this check to a third party and a charge will apply. Ask the branch for further details.
Read full description
Set behind a lawned front garden with a paved approach, the red-brick frontage offers a welcoming first impression. Inside, the lounge provides a comfortable space to unwind, with a bay window drawing in natural light and a fireplace creating an attractive focal point. Neutral decoration and grey carpeting provide a versatile backdrop for a range of furnishing styles.
To the rear, the kitchen/dining room brings cooking and everyday living together. Cream cabinetry, wood-effect work surfaces and tiled splashbacks are complemented by a fitted oven, hob and extractor, while a peninsula provides useful additional preparation space. The dining area features contemporary wall panelling, with access to the rear garden making the layout practical for entertaining.
Upstairs, three bedrooms provide flexibility for family life, guests or working from home, alongside the bathroom. The front bedroom combines fitted wardrobes with a decorative period fireplace, adding character and useful storage.
Outside, the rear garden offers a paved space for outdoor seating and summer dining, complemented by a timber summerhouse.
Previously let at £875 per calendar month, the property also has an established letting history for buyers considering its investment potential.
With three bedrooms, gardens to the front and rear, and amenities close at hand, this is a home with plenty to offer.
Council Tax Band - A / EPC Rating - C / Freehold
Entrance Hall
A welcoming entrance with stairs rising to the first floor and a door opening into the lounge.
Lounge
14'5" x 13'1" (4.40m x 4.00m)
A bright and inviting reception room featuring a front-facing bay window with decorative glazing, a fireplace with a light-coloured surround, ceiling coving and grey carpeting. A radiator provides warmth, while a door leads through to the kitchen/dining room.
Kitchen / Dining Area
16'5" x 8'2" (5.00m x 2.50m)
Fitted with cream wall and base units, wood-effect work surfaces and tiled splashbacks, incorporating a sink and drainer, built-in oven, gas hob and extractor hood. A peninsula provides additional preparation space, while the dining area features contemporary wall panelling and wood-effect flooring. Rear-facing windows provide natural light, with a door opening onto the garden.
Landing
Providing access to all three bedrooms and the bathroom, with a balustrade overlooking the staircase.
Bedroom 1
12'6" x 10'6" (3.80m x 3.20m)
A characterful front-facing bedroom featuring a decorative period fireplace, fitted wardrobes and a window with decorative glazing. Neutral décor, fitted carpeting and a radiator complete the room.
Bedroom 2
12'6" x 10'6" (3.80m x 3.20m)
A rear-facing bedroom with a window overlooking the garden, fitted carpeting and a radiator. Provides space for bedroom furnishings, with scope to personalise the décor.
Bedroom 3
2.00m 1.50m
A front-facing room with a decorative glazed window, neutral décor, fitted carpeting and a radiator. Offers flexibility as a bedroom, nursery or home office.
Bathroom
6'7" x 4'11" (2.00m x 1.50m)
Fitted with a white three-piece suite comprising a panelled bath with shower over and a black-framed shower screen, pedestal wash basin and WC. White tiled walls with a mosaic accent are complemented by patterned flooring and an obscure-glazed rear window.
External
**External**The attractive red-brick frontage is complemented by a lawned garden, with a paved pathway leading to the sheltered entrance. Timber fencing and established planting frame the approach, creating a welcoming first impression.To the rear, an enclosed, predominantly paved garden provides space for outdoor dining, summer entertaining or simply relaxing. A timber summerhouse adds further appeal, while fenced and brick-walled boundaries complete this easy-to-maintain outdoor space.
Agents Note
To be able to purchase a property in the United Kingdom all agents have a legal requirement to conduct Identity checks on all customers involved in the transaction to fulfil their obligations under Anti Money Laundering regulations. We outsource this check to a third party and a charge will apply. Ask the branch for further details.
Read full description
What's it like to live here?
Nearby businesses open now
More properties nearby
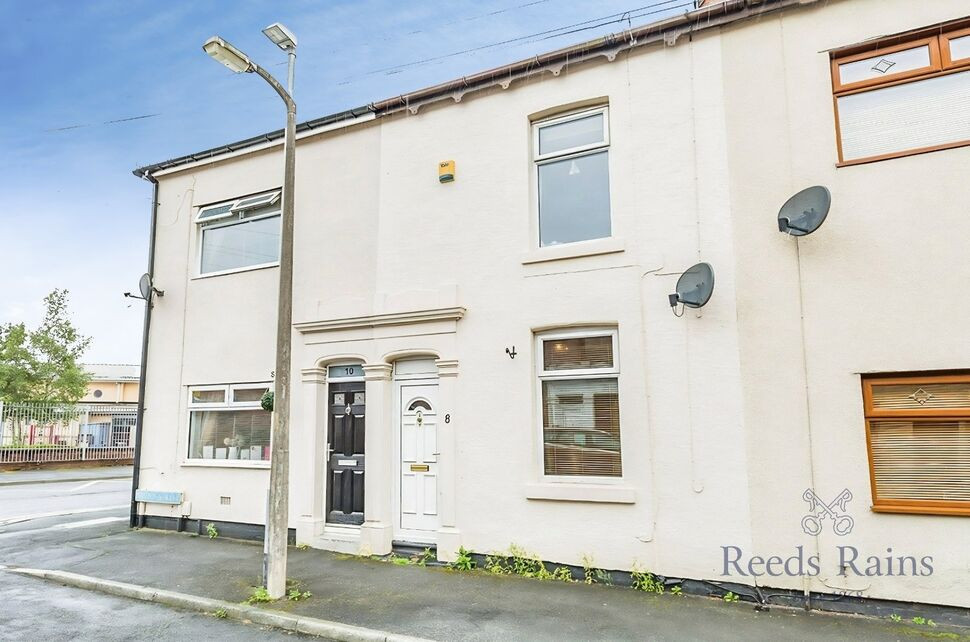
£120,000 Asking price
Brown Street, Bamber Bridge, Lancashire, PR5
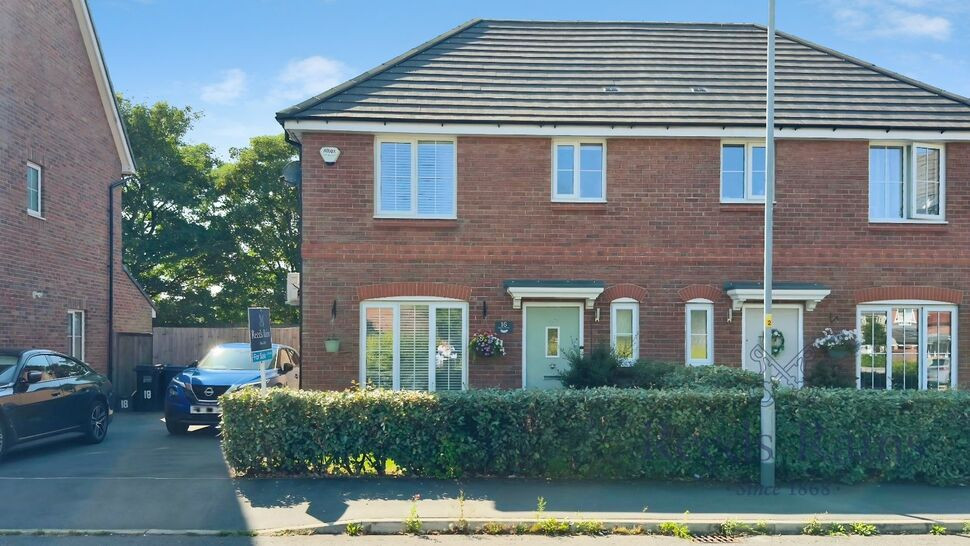
£225,000 Offers over
Spinners Avenue, Bamber Bridge, Lancashire, PR5
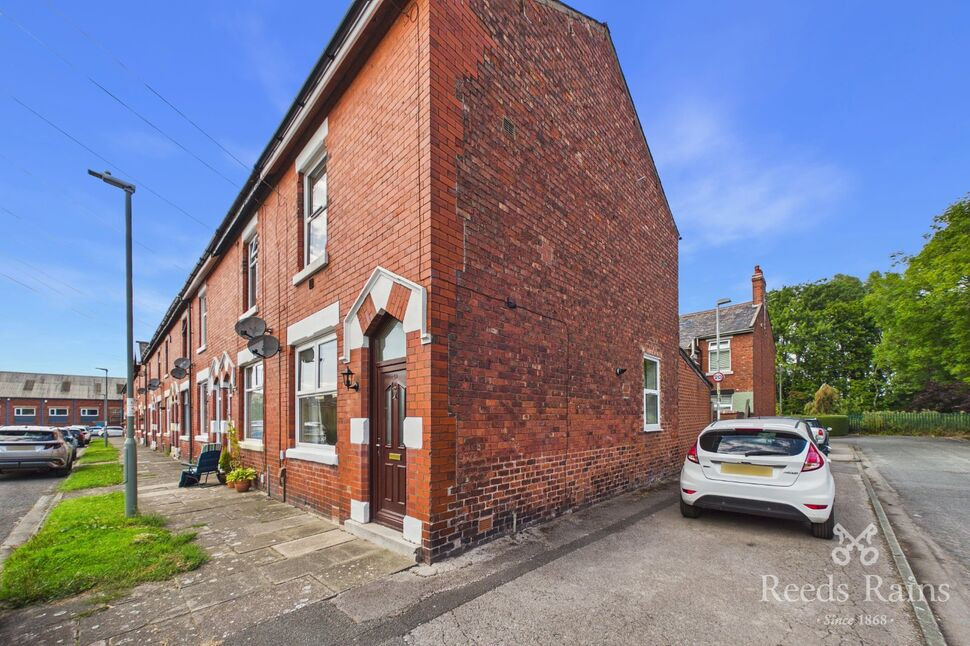
£145,000 Offers over
Oxford Road, Bamber Bridge, Lancashire, PR5
£310,000 Asking price


Comments (0)
Log in to like, comment or share to your feed.
Start the conversation about this listing.