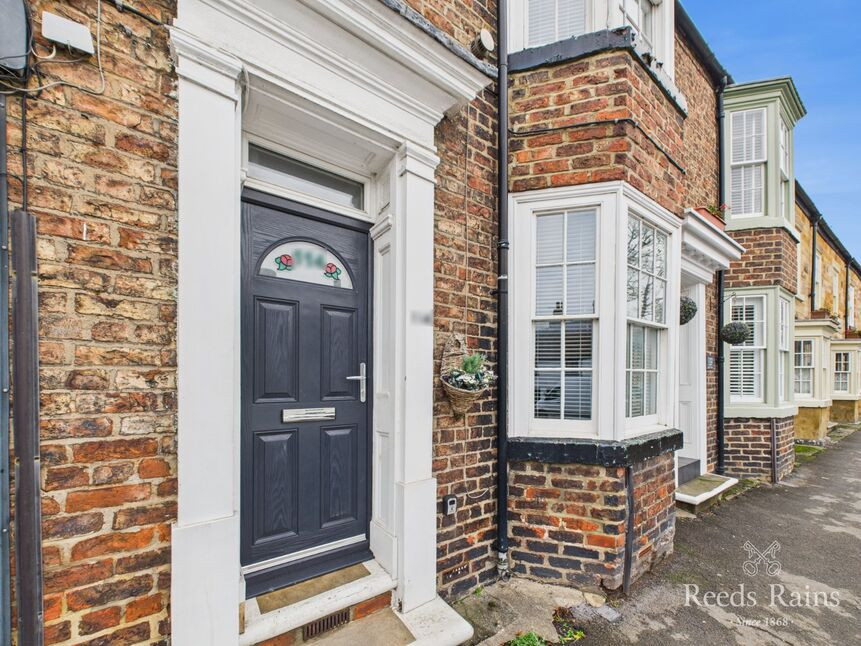
 Available
Photo 1 of 16
£135,000 Offers over
Westgate, Guisborough, North Yorkshire, TS14
Westgate, North Yorkshire, Guisborough, TS14
- 🏠 House
- 📋 For sale
- 🛏 2 beds
- 🛁 1 bath
- 👁 11 views
About this property
Located in the heart of Guisborough, this beautifully presented terraced property combines modern living with exceptional convenience. Perfect for families or professionals, it offers generous space and a prime location close to shops, cafés, and countryside walks.
Step into a welcoming hallway featuring traditional corbelling and elegant double doors leading to the front living room. This bright space enjoys a bay window overlooking historic Westgate, creating a warm and inviting atmosphere.
The hallway flows into a generous dining room, perfect for family meals or entertaining, with an archway opening into a modern galley-style kitchen. The kitchen is fitted with an electric hob and oven, with space for additional appliances, and benefits from a practical breakfast area,
Upstairs, a central landing gives access to two well-proportioned double bedrooms. The master bedroom boasts fitted wardrobes and a bay window that enhances natural light and floor space.
The family bathroom is a standout feature—luxuriously appointed with a deep soaking tub, LED inset lighting, and a spacious walk-in rainfall shower.
Outside, a useful rear storage space accessible from the yard adds practicality, while outside, a private seating area is perfect for summer dining - currently housing space for a hot tub! The property also boasts a garage—a rare feature for homes this close to the town centre.
Hallway
2'8" x 14'6" (0.81m x 4.42m)
Living Room
11'3" x 11'9" (3.43m x 3.58m)
Dining Room
11'4" x 12'8" (3.45m x 3.86m)
Kitchen
1.68m x 3.12m PLUS 1.96m x 3.2m
Landing
5'4" x 12'9" (1.63m x 3.89m)
Bedroom 1
11'9" x 11'8" (3.58m x 3.56m)
Bedroom 2
8'10" x 12'8" (2.70m x 3.86m)
Bathroom
1.7m x 3.12m PLUS 1.93m x 2.26m
Front Aspect
On street, unallocated permit parking. Permits can be obtained from the local council upon proof of residency.
Storage Room
6'10" x 8'12" (2.08m x 2.74m)
Additional Information
Local Authority - Redcar And ClevelandConservation Area - GuisboroughCouncil Tax Band - DeletedCouncil Tax Estimate -Year Built - Before 1900Flood Risk:Rivers & Seas - Very lowSurface Water - Very lowMains Utilities - Gas Central Heating
Additional Information
HMRC is a supervisory body for money laundering regulations, of which all estate agents need to be registered with. As part of this, there are multiple requirements that agents must rigorously and consistently meet to ensure they stay compliant with the regulations and protect their clients. To do this, we use an identity verification service, approved by the Government as part of the Digital Identity and Attributes Trust Framework (DIATF). This method and the process we follow to ensure compliance for your transaction come with significant time, financial and legal implications hence a portion of this is passed on. We elected for this verification process due to the speed, certainty, and accuracy it delivers. This helps us to protect all our client's interests by using the most advanced verification process to help prevent the impacts of money laundering alongside our internal manual policies and procedures while staying compliant with HMRC. The administrative charge for this process is £40 plus VAT for a sole purchaser, £65 plus VAT for two purchasers and £75 plus VAT three or more purchasers.
Read full description
Step into a welcoming hallway featuring traditional corbelling and elegant double doors leading to the front living room. This bright space enjoys a bay window overlooking historic Westgate, creating a warm and inviting atmosphere.
The hallway flows into a generous dining room, perfect for family meals or entertaining, with an archway opening into a modern galley-style kitchen. The kitchen is fitted with an electric hob and oven, with space for additional appliances, and benefits from a practical breakfast area,
Upstairs, a central landing gives access to two well-proportioned double bedrooms. The master bedroom boasts fitted wardrobes and a bay window that enhances natural light and floor space.
The family bathroom is a standout feature—luxuriously appointed with a deep soaking tub, LED inset lighting, and a spacious walk-in rainfall shower.
Outside, a useful rear storage space accessible from the yard adds practicality, while outside, a private seating area is perfect for summer dining - currently housing space for a hot tub! The property also boasts a garage—a rare feature for homes this close to the town centre.
Hallway
2'8" x 14'6" (0.81m x 4.42m)
Living Room
11'3" x 11'9" (3.43m x 3.58m)
Dining Room
11'4" x 12'8" (3.45m x 3.86m)
Kitchen
1.68m x 3.12m PLUS 1.96m x 3.2m
Landing
5'4" x 12'9" (1.63m x 3.89m)
Bedroom 1
11'9" x 11'8" (3.58m x 3.56m)
Bedroom 2
8'10" x 12'8" (2.70m x 3.86m)
Bathroom
1.7m x 3.12m PLUS 1.93m x 2.26m
Front Aspect
On street, unallocated permit parking. Permits can be obtained from the local council upon proof of residency.
Storage Room
6'10" x 8'12" (2.08m x 2.74m)
Additional Information
Local Authority - Redcar And ClevelandConservation Area - GuisboroughCouncil Tax Band - DeletedCouncil Tax Estimate -Year Built - Before 1900Flood Risk:Rivers & Seas - Very lowSurface Water - Very lowMains Utilities - Gas Central Heating
Additional Information
HMRC is a supervisory body for money laundering regulations, of which all estate agents need to be registered with. As part of this, there are multiple requirements that agents must rigorously and consistently meet to ensure they stay compliant with the regulations and protect their clients. To do this, we use an identity verification service, approved by the Government as part of the Digital Identity and Attributes Trust Framework (DIATF). This method and the process we follow to ensure compliance for your transaction come with significant time, financial and legal implications hence a portion of this is passed on. We elected for this verification process due to the speed, certainty, and accuracy it delivers. This helps us to protect all our client's interests by using the most advanced verification process to help prevent the impacts of money laundering alongside our internal manual policies and procedures while staying compliant with HMRC. The administrative charge for this process is £40 plus VAT for a sole purchaser, £65 plus VAT for two purchasers and £75 plus VAT three or more purchasers.
Read full description
What's it like to live here?
Nearby businesses open now
More properties nearby
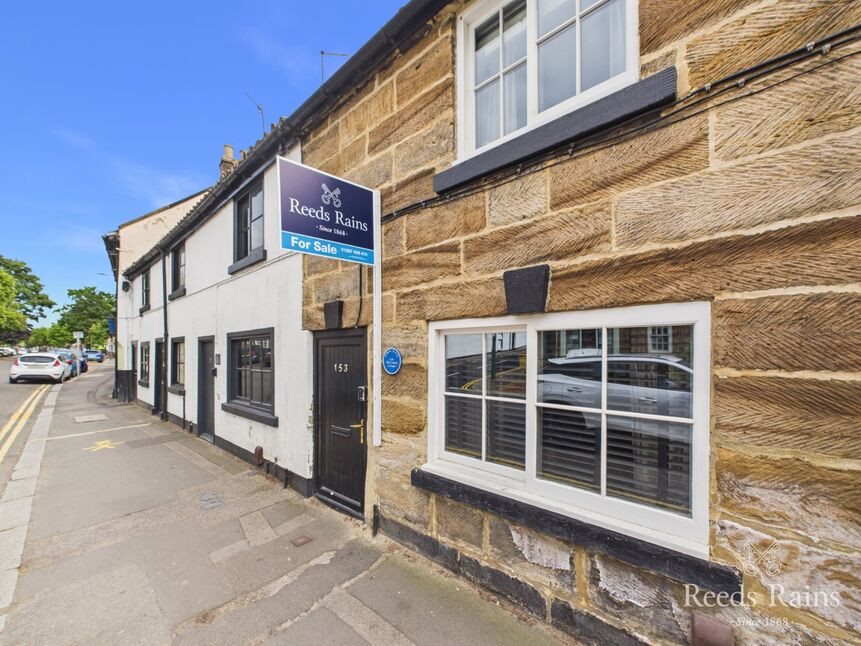
£179,999 Asking price
Westgate, Guisborough, North Yorkshire, TS14
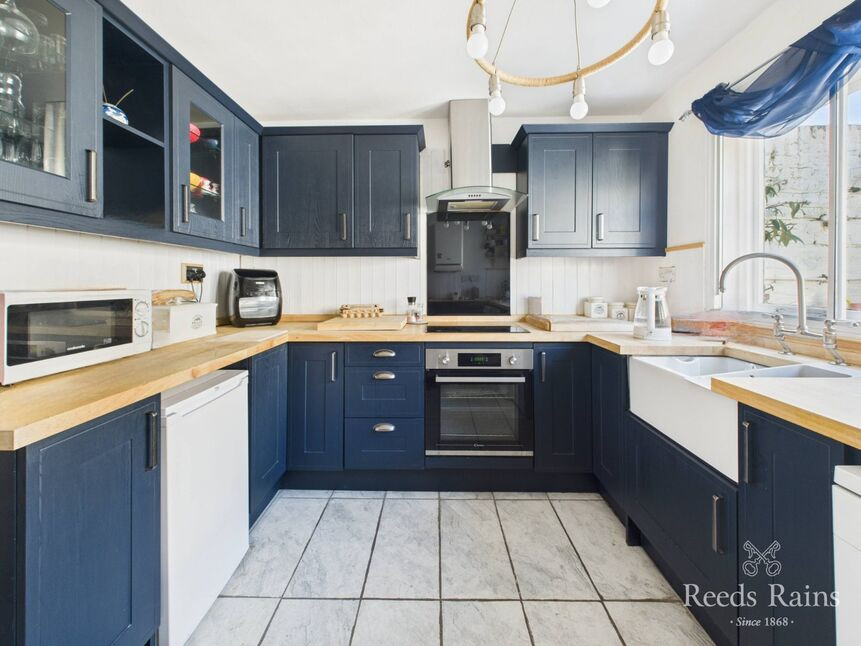
£150,000 Offers over
Westgate, Guisborough, Cleveland, TS14
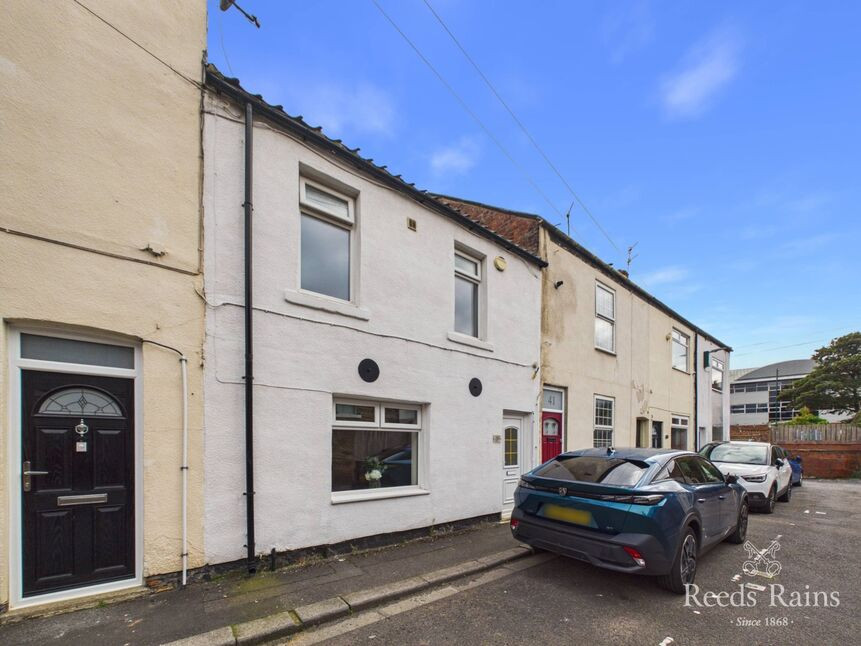
£104,950 Asking price
Mill Street, Guisborough, North Yorkshire, TS14
£167,500 Asking price
Comments (0)
Log in to like, comment or share to your feed.
Start the conversation about this listing.