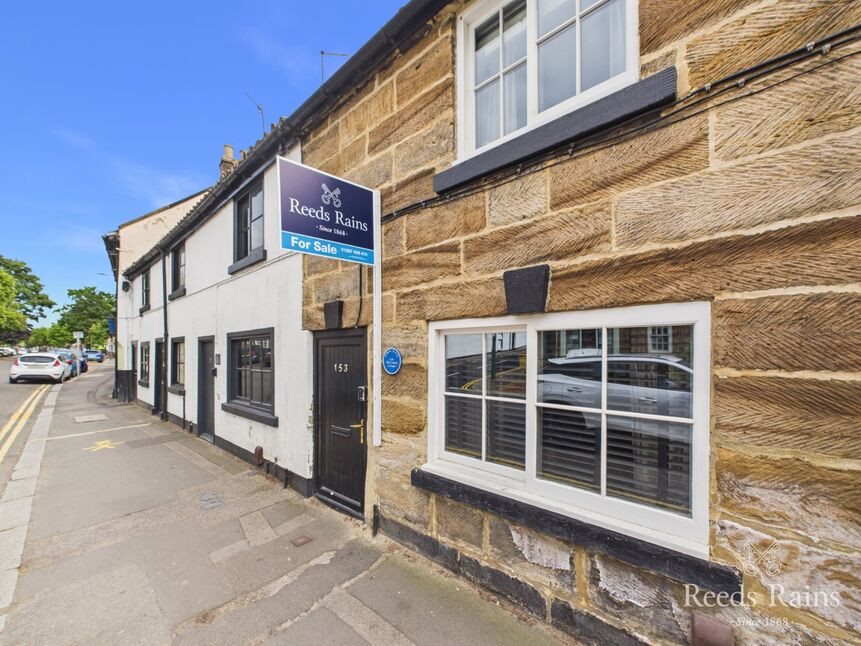
 Available
Photo 1 of 15
£179,999 Asking price
Westgate, Guisborough, North Yorkshire, TS14
Westgate, North Yorkshire, Guisborough, TS14
- 🏠 House
- 📋 For sale
- 🛏 2 beds
- 🛁 1 bath
- 👁 11 views
About this property
This incredibly beautiful late 18th century two bedroom period cottage over three levels has been thoughtfully and sympathetically updated, carefully preserving its character whilst introducing stylish contemporary touches throughout with textured feature walls adding depth and character to the living spaces.
Beautifully presented, the interior features a Hive controlled gas central heating system, beamed ceilings, sliding sash double glazed windows with deep Yorkshire stone sills, a lounge with a wood burning stove, a high spec fitted kitchen with a host of integrated appliances, a luxurious ground floor shower room, two first floor bedrooms - bedroom two with built-in bespoke bunk beds, the principal with an open wardrobe and a paddle staircase which leads to the second floor and the converted loft space with a roof window that can be utilised as required (formerly a cinema room) - the choice of use would be yours.
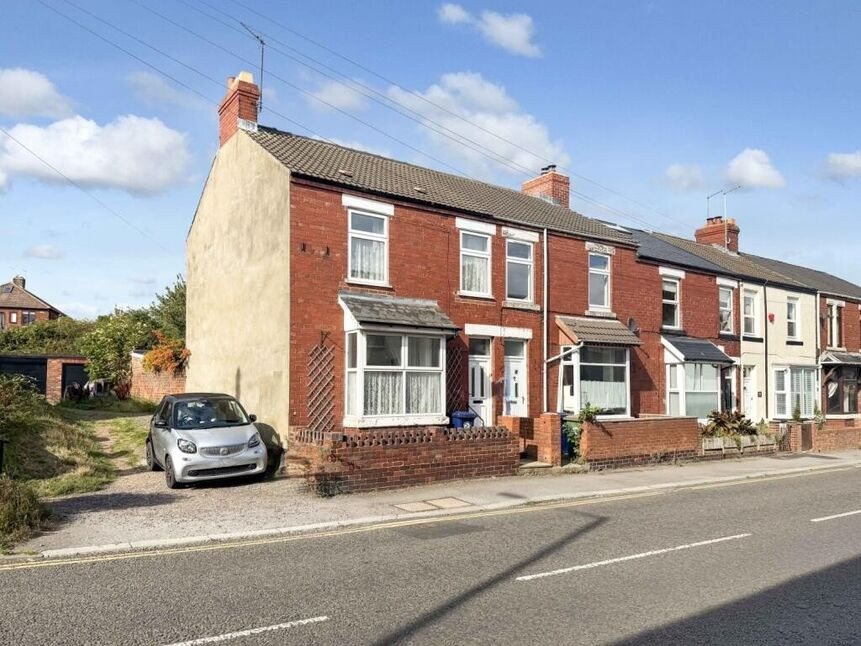
Outside, the enclosed private rear garden enjoys south facing views towards the hills. It provides a peaceful and secluded retreat with an extensive decked area (some of which is covered) and perfect for enjoying the tranquillity of the setting. Parking is available to the front on Westgate.
The location is within comfortable walking distance of historic Westgate with its supermarket shopping, post office, individual shops, bus service, cafes, bars and restaurants.
A home of genuine charm and comfort, this inviting cottage offers an exceptional opportunity for those seeking period character and comes highly recommended for early viewing and is turnkey ready.
Vestibule Entrance
Feature brick wall. Casement stained glass window to the lounge.
Dual Aspect Lounge
12'10" x 19'10" (3.90m x 6.05m)
Beamed ceiling, sandstone feature walls. Impressive stone fireplace with a stone hearth, sandstone back and a multi-fuel stove.
Fitted Kitchen
5'5" x 11'10" (1.65m x 3.60m)
Undercounter fridge with freezer box, built-in induction hob, built-in eye level microwave and fan assisted electric oven, stainless steel sink with hot water hose tap, feature brick wall, another wall with feature curved aluminium sheeting, side access door, beamed vaulted ceiling, utility cupboard with plumbing for a dishwasher and the Hive controlled gas central heating boiler.
Luxurious Shower Room
4'8" x 7'3" (1.42m x 2.20m)
Walk-in shower with waterfall showerhead. Low flush w.c with a hidden cistern and wash hand basin. Space saving door.
Bedroom 1
13'4" x 10'6" (4.06m x 3.20m)
Open wardrobe space with feature walls. Paddle staircase to the converted loft room.
Bedroom 2
6'10" x 9'6" (2.08m x 2.90m)
South facing views towards the hills. Fitted bespoke bunk beds.
Heated Loft Room
13'3" x 14'9" (4.04m x 4.50m)
Professionally converted and formerly a cinema room - a very useful space to repurpose as required - the choice of use would be yours. Sloping roof lines, beamed ceiling, exposed sandstone brick wall, double glazed roof window.
Rear Garden
Enclosed space with extensive decking, external lighting, two cold water taps, covered area with plumbing for an automatic washing machine, raised aluminium beds, seating areas and a wood burner. This is a wonderful outdoor retreat to enjoy.
Tenure
Freehold
Additional Notes
Local Authority - Redcar And ClevelandConservation Area - NoCouncil Tax Band Band - ACouncil Tax Estimate £1,696Flood Risk:Rivers & Seas - Very lowSurface Water - Very lowMains Utilities - Gas Central HeatingHMRC is a supervisory body for money laundering regulations, of which all estate agents need to be registered. As part of this, there are multiple requirements that agents must rigorously and consistently meet to ensure they stay compliant with the regulations and protect their clients. To do this, we use an identity verification service, approved by the Government as part of the Digital Identity and Attributes Trust Framework (DIATF). This method and the process we follow to ensure compliance for your transaction come with significant time, financial and legal implications hence a portion of this is passed on. We elected for this verification process due to the speed, certainty, and accuracy it delivers. This helps us to protect all our client's interests by using the most advanced verification process to help prevent the impacts of money laundering alongside our internal manual policies and procedures while staying compliant with HMRC.The administrative charge for this process is £40 plus VAT for a sole purchaser, £65 plus VAT for two purchasers and £75 plus VAT three or more purchasers.
Read full description
Beautifully presented, the interior features a Hive controlled gas central heating system, beamed ceilings, sliding sash double glazed windows with deep Yorkshire stone sills, a lounge with a wood burning stove, a high spec fitted kitchen with a host of integrated appliances, a luxurious ground floor shower room, two first floor bedrooms - bedroom two with built-in bespoke bunk beds, the principal with an open wardrobe and a paddle staircase which leads to the second floor and the converted loft space with a roof window that can be utilised as required (formerly a cinema room) - the choice of use would be yours.
Outside, the enclosed private rear garden enjoys south facing views towards the hills. It provides a peaceful and secluded retreat with an extensive decked area (some of which is covered) and perfect for enjoying the tranquillity of the setting. Parking is available to the front on Westgate.
The location is within comfortable walking distance of historic Westgate with its supermarket shopping, post office, individual shops, bus service, cafes, bars and restaurants.
A home of genuine charm and comfort, this inviting cottage offers an exceptional opportunity for those seeking period character and comes highly recommended for early viewing and is turnkey ready.
Vestibule Entrance
Feature brick wall. Casement stained glass window to the lounge.
Dual Aspect Lounge
12'10" x 19'10" (3.90m x 6.05m)
Beamed ceiling, sandstone feature walls. Impressive stone fireplace with a stone hearth, sandstone back and a multi-fuel stove.
Fitted Kitchen
5'5" x 11'10" (1.65m x 3.60m)
Undercounter fridge with freezer box, built-in induction hob, built-in eye level microwave and fan assisted electric oven, stainless steel sink with hot water hose tap, feature brick wall, another wall with feature curved aluminium sheeting, side access door, beamed vaulted ceiling, utility cupboard with plumbing for a dishwasher and the Hive controlled gas central heating boiler.
Luxurious Shower Room
4'8" x 7'3" (1.42m x 2.20m)
Walk-in shower with waterfall showerhead. Low flush w.c with a hidden cistern and wash hand basin. Space saving door.
Bedroom 1
13'4" x 10'6" (4.06m x 3.20m)
Open wardrobe space with feature walls. Paddle staircase to the converted loft room.
Bedroom 2
6'10" x 9'6" (2.08m x 2.90m)
South facing views towards the hills. Fitted bespoke bunk beds.
Heated Loft Room
13'3" x 14'9" (4.04m x 4.50m)
Professionally converted and formerly a cinema room - a very useful space to repurpose as required - the choice of use would be yours. Sloping roof lines, beamed ceiling, exposed sandstone brick wall, double glazed roof window.
Rear Garden
Enclosed space with extensive decking, external lighting, two cold water taps, covered area with plumbing for an automatic washing machine, raised aluminium beds, seating areas and a wood burner. This is a wonderful outdoor retreat to enjoy.
Tenure
Freehold
Additional Notes
Local Authority - Redcar And ClevelandConservation Area - NoCouncil Tax Band Band - ACouncil Tax Estimate £1,696Flood Risk:Rivers & Seas - Very lowSurface Water - Very lowMains Utilities - Gas Central HeatingHMRC is a supervisory body for money laundering regulations, of which all estate agents need to be registered. As part of this, there are multiple requirements that agents must rigorously and consistently meet to ensure they stay compliant with the regulations and protect their clients. To do this, we use an identity verification service, approved by the Government as part of the Digital Identity and Attributes Trust Framework (DIATF). This method and the process we follow to ensure compliance for your transaction come with significant time, financial and legal implications hence a portion of this is passed on. We elected for this verification process due to the speed, certainty, and accuracy it delivers. This helps us to protect all our client's interests by using the most advanced verification process to help prevent the impacts of money laundering alongside our internal manual policies and procedures while staying compliant with HMRC.The administrative charge for this process is £40 plus VAT for a sole purchaser, £65 plus VAT for two purchasers and £75 plus VAT three or more purchasers.
Read full description
What's it like to live here?
Nearby businesses open now
More properties nearby
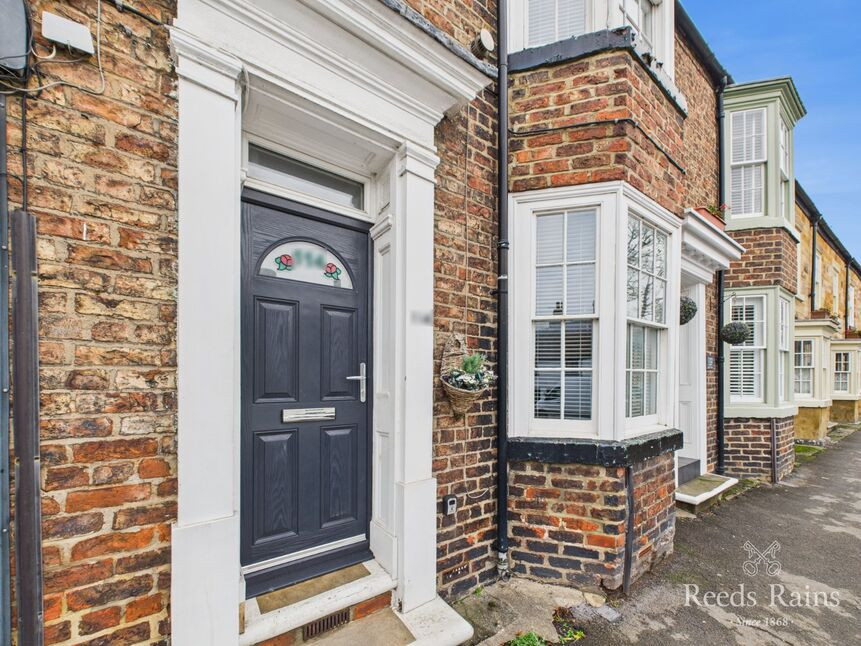
£135,000 Offers over
Westgate, Guisborough, North Yorkshire, TS14
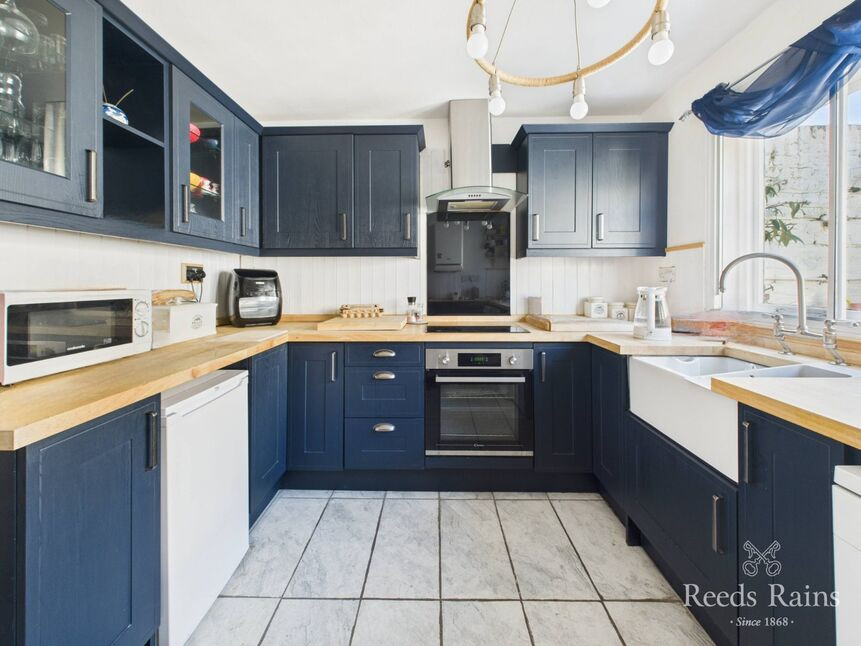
£150,000 Offers over
Westgate, Guisborough, Cleveland, TS14
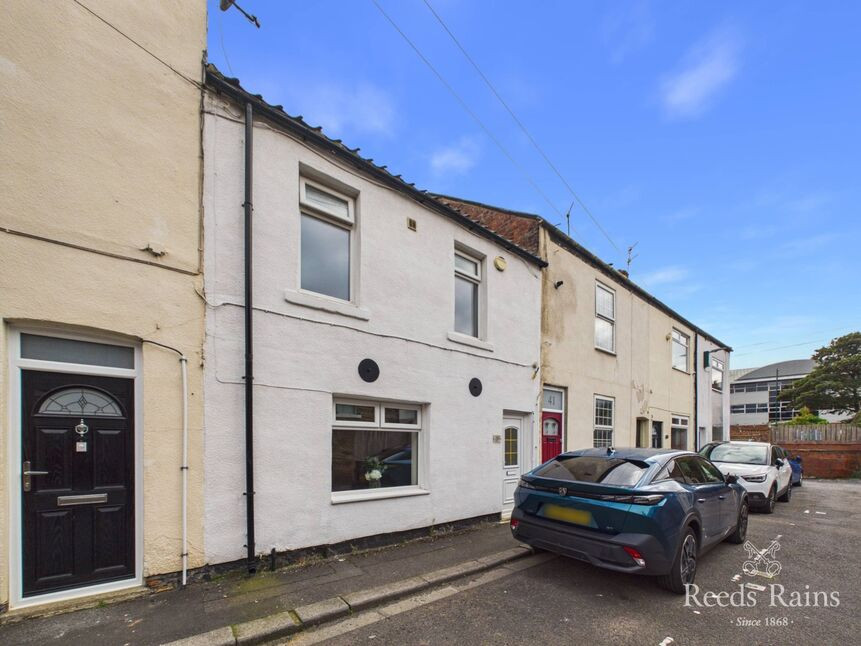
£104,950 Asking price
Mill Street, Guisborough, North Yorkshire, TS14
£100,000 Price reduced to
Comments (0)
Log in to like, comment or share to your feed.
Start the conversation about this listing.