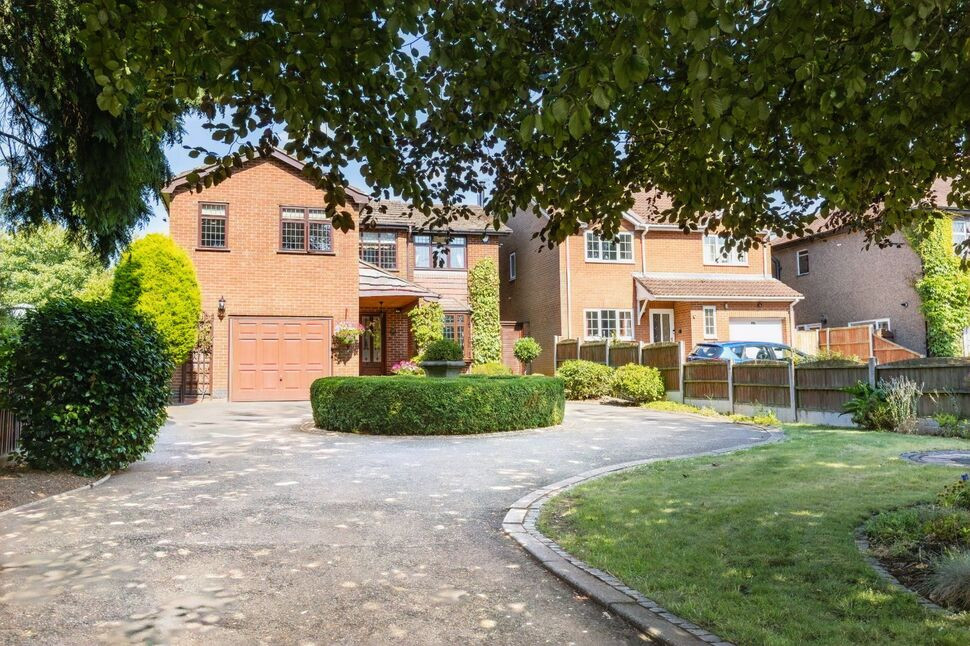
 Available
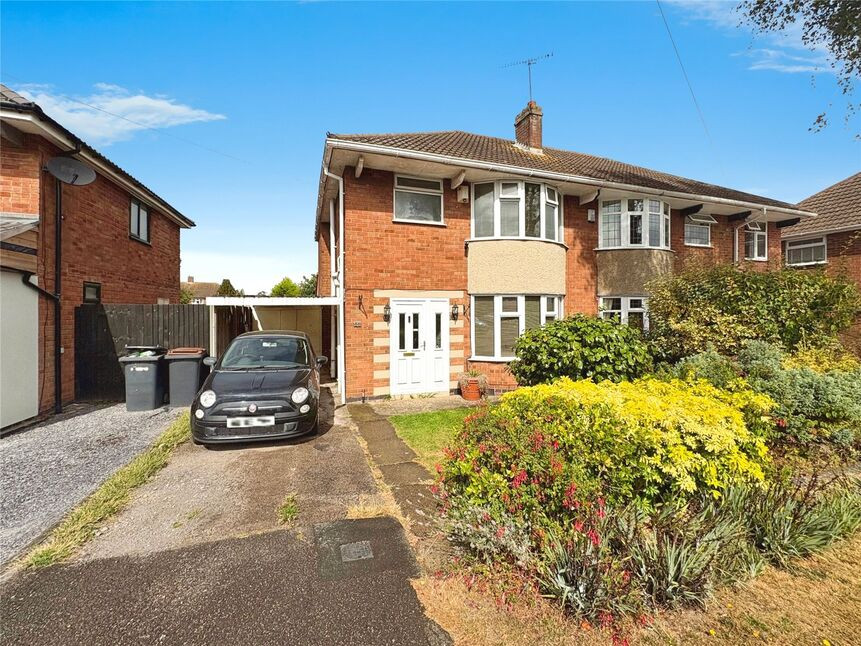
Photo 1 of 30
£630,000 Asking price
Weston Lane, Bulkington, Warwickshire, CV12
Weston Lane, Warwickshire, Bulkington, CV12
- 🏠 House
- 📋 For sale
- 🛏 4 beds
- 🛁 2 baths
- 👁 7 views
About this property
A beautifully presented and improved detached family home situated on this prestigious road in Bulkington village. You are welcomed by a spacious entrance hall with bespoke staircase, marble style tiled floor and doors to the ground floor accommodation and cloakroom/WC. The lounge has a cosy feel with a multifuel burner for those cooler winter evenings. The room opens out into a truly stunning conservatory, which is flooded with light and offers views and access to the garden. The breakfast kitchen includes a breakfast bar and further seating area, where you can enjoy your morning coffee with a large picture window overlooking the rear patio. There are built in appliances to include, an oven, hob, dishwasher and microwave, with plentiful pantry storage and access to the utility room providing space and plumbing for white goods. You can also access the garage from here. On the first floor there are four well proportioned bedrooms and a family bathroom, with the principal bedroom having an en-suite shower room. The property benefits from a gas central heating system and double glazed windows throughout. Outside offers parking for several vehicles on driveway with access to a good sized garage and side gated access to the rear garden. The rear garden offers a private escape for al-fresco dining or a horticulturalists dream. Reeds rains highly recommends internal viewing to truly appreciate this delightful home and garden. EPC rating: D, Council Tax Band: Ask Agent
Lounge
21'5" x 11'3" (6.52m x 3.42m)
Conservatory
13'9" x 11'3" (4.19m x 3.42m)
Dining Area
17'3" x 12'6" (5.26m x 3.80m)
Kitchen Area
13'4" x 9'1" (4.07m x 2.77m)
Utility Room
7'2" x 5'7" (2.19m x 1.69m)
Bedroom 1
13'8" x 11'5" (4.17m x 3.48m)
En-Suite Shower Room
6'11" x 4'10" (2.11m x 1.48m)
Bedroom 2
14'10" x 10'4" (4.52m x 3.14m)
Bedroom 3
13'5" x 11'3" (4.08m x 3.42m)
Bedroom 4
11'3" x 8'8" (3.42m x 2.65m)
Family Bathroom
11'7" x 7'7" (3.54m x 2.30m)
Garage
20'3" x 13'11" (6.18m x 4.25m)
Read full description
Lounge
21'5" x 11'3" (6.52m x 3.42m)
Conservatory
13'9" x 11'3" (4.19m x 3.42m)
Dining Area
17'3" x 12'6" (5.26m x 3.80m)
Kitchen Area
13'4" x 9'1" (4.07m x 2.77m)
Utility Room
7'2" x 5'7" (2.19m x 1.69m)
Bedroom 1
13'8" x 11'5" (4.17m x 3.48m)
En-Suite Shower Room
6'11" x 4'10" (2.11m x 1.48m)
Bedroom 2
14'10" x 10'4" (4.52m x 3.14m)
Bedroom 3
13'5" x 11'3" (4.08m x 3.42m)
Bedroom 4
11'3" x 8'8" (3.42m x 2.65m)
Family Bathroom
11'7" x 7'7" (3.54m x 2.30m)
Garage
20'3" x 13'11" (6.18m x 4.25m)
Read full description
What's it like to live here?
Nearby businesses open now
More properties nearby
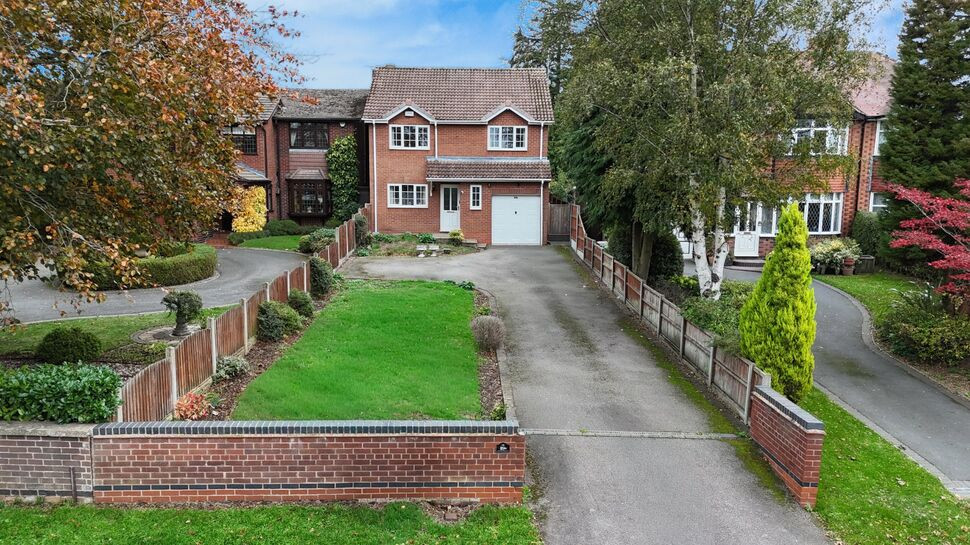
£475,000 Asking price
Weston Lane, Bulkington, Warwickshire, CV12
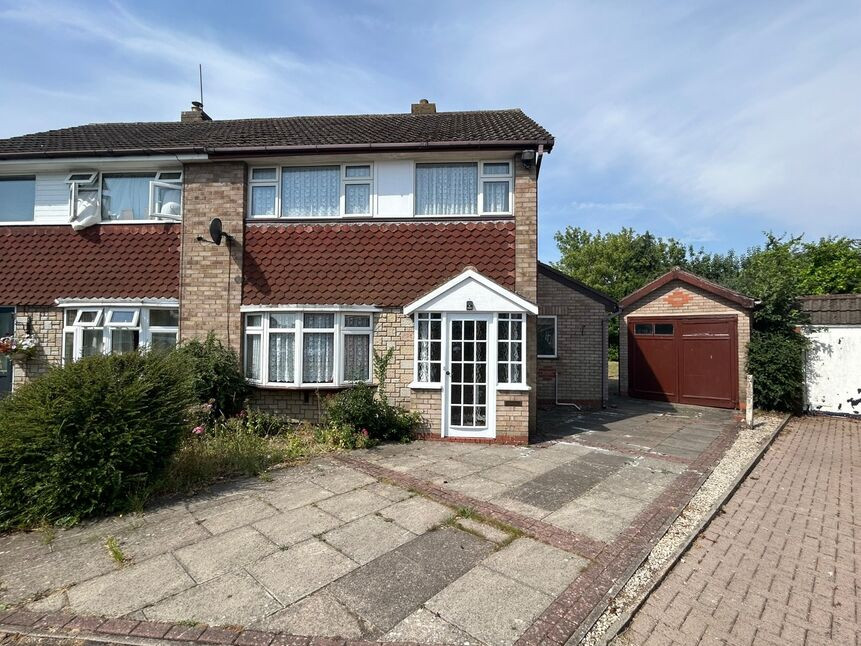
£280,000 Asking price
Thames Close, Bulkington, Warwickshire, CV12
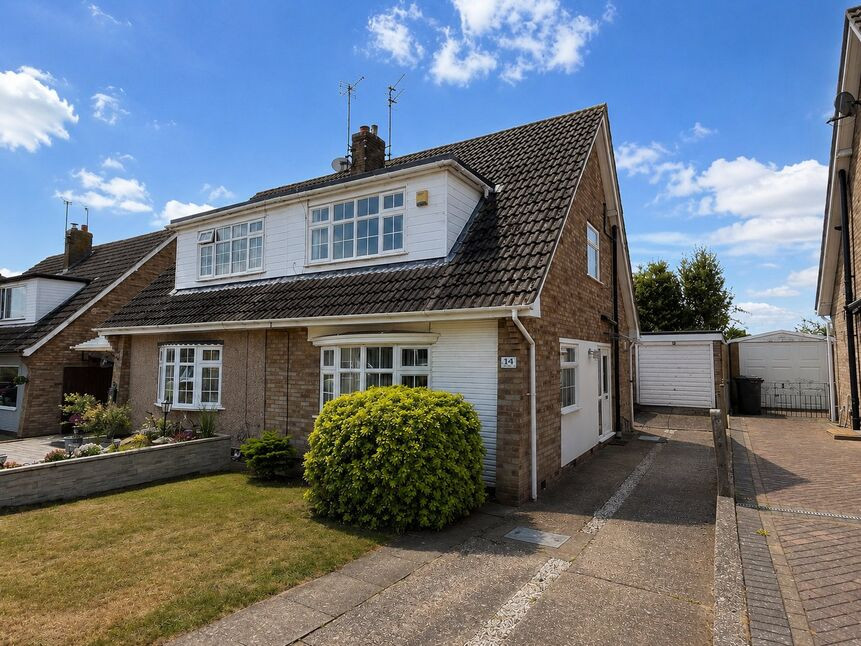
£240,000 Offers in the region of
Tamar Road, Bulkington, Warwickshire, CV12
£280,000 Asking price
Comments (0)
Log in to like, comment or share to your feed.
Start the conversation about this listing.