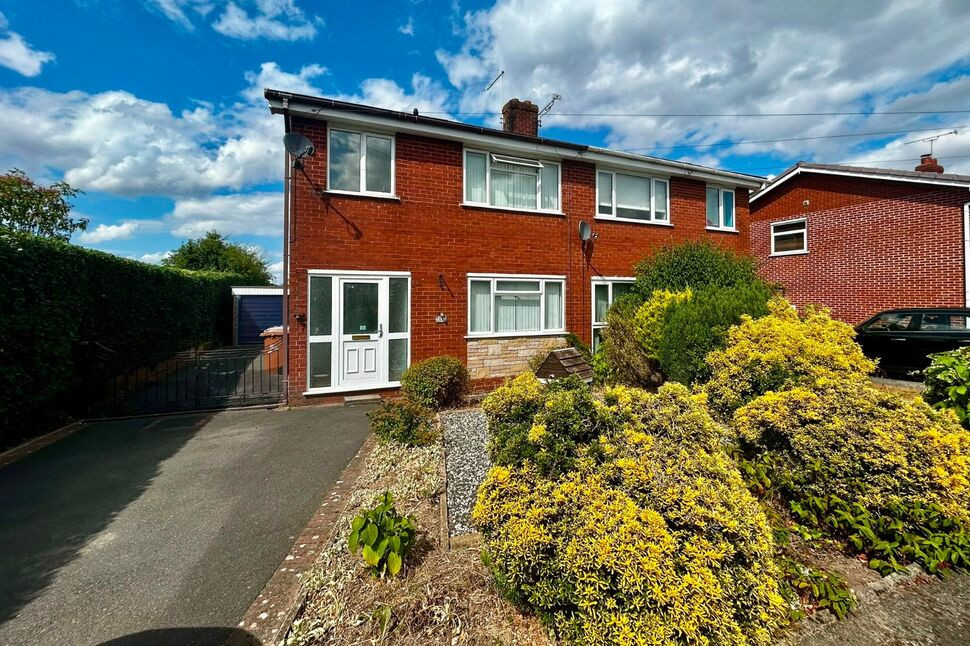
 Available
Photo 1 of 17
£255,000 Asking price
Westway, Shavington, Cheshire, CW2
Westway, Cheshire, Shavington, CW2
- 🏠 House
- 📋 For sale
- 🛏 3 beds
- 🛁 1 bath
- 👁 8 views
About this property
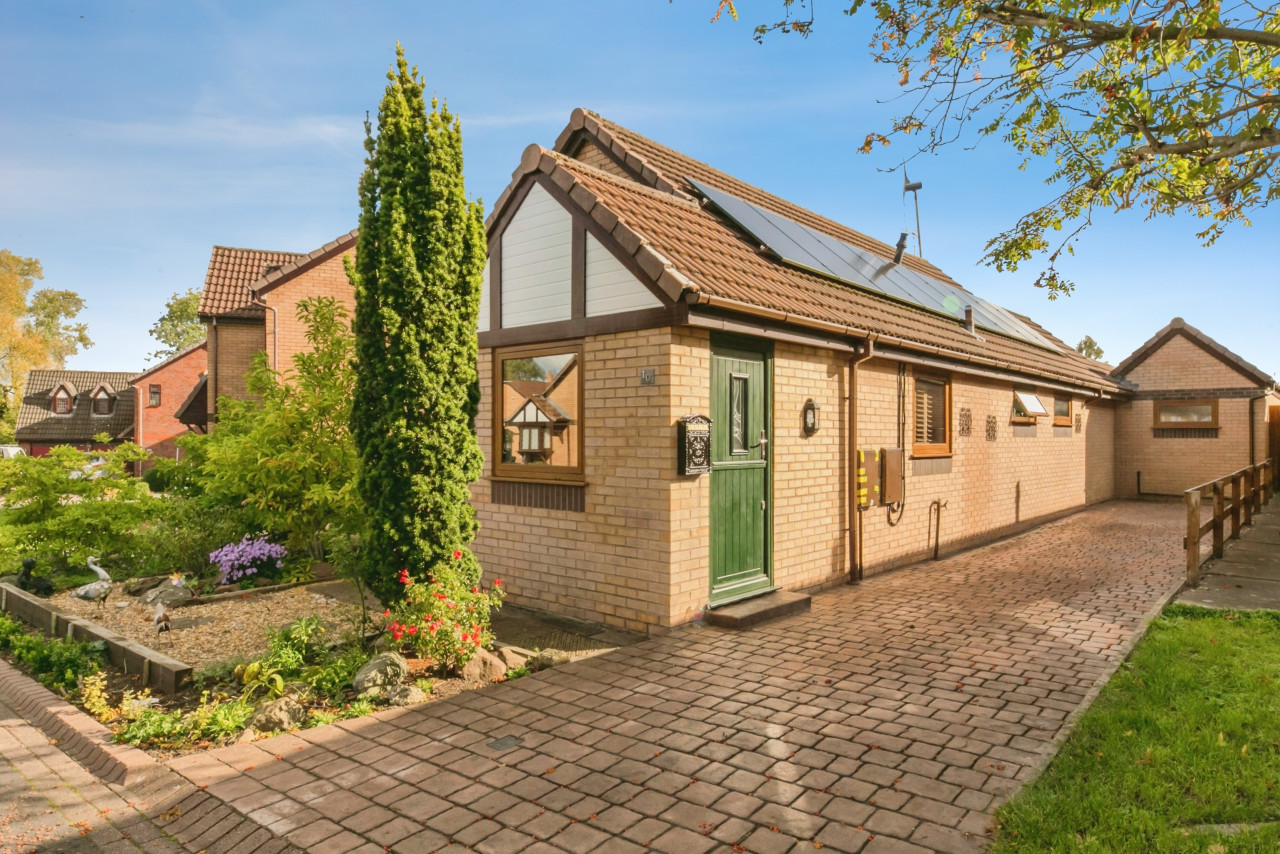
Occupying a particularly secluded position at the head of a small cul-de-sac on this highly regarded development, this well presented semi detached home enjoys an enviable setting with countryside and a retained wildlife habitat bordering the rear garden. Combining a peaceful location with excellent convenience, the property is within easy reach of Shavington's village centre, well regarded primary and secondary schools, everyday shopping facilities and pleasant countryside walks. Crewe Railway Station, the A500 and Junction 16 of the M6 are also readily accessible, making it an excellent choice for both families and commuters.
The accommodation has been thoughtfully maintained and offers a welcoming entrance hall, a comfortable living room, separate dining room and a well planned kitchen. To the first floor are two generous double bedrooms, a good sized single bedroom and a family bathroom, providing practical and flexible space for modern living.
Outside, the property is equally appealing. A front garden complements the driveway, which extends to the side and rear, leading to a detached garage. The rear garden is a particular highlight, offering an excellent degree of seclusion with patio and lawned areas overlooking the neighbouring wildlife habitat and farmland. It is a setting that provides a rare sense of seclusion while remaining close to the excellent amenities that have made Shavington one of South Cheshire's most sought after villages.
Living Room
14'0" x 12'0" (4.27m x 3.66m)
Dining Room
10'0" x 9'10" (3.05m x 3.00m)
Kitchen
9'10" x 7'10" (3.00m x 2.40m)
Bedroom 1
4.27m x 3.35m max
Bedroom 2
11'8" x 10'2" (3.56m x 3.10m)
Bedroom 3
8'0" x 6'12" (2.44m x 2.13m)
Buyers Note
Estate agents are legally required to carry out Anti-Money Laundering (AML) checks on all purchasers of property. Reeds Rains charges a fee of £50.00 plus VAT per purchaser transaction for this service. This fee is payable in advance and must be received prior to the issuance of a Memorandum of Sale for the property being purchased.
Read full description
The accommodation has been thoughtfully maintained and offers a welcoming entrance hall, a comfortable living room, separate dining room and a well planned kitchen. To the first floor are two generous double bedrooms, a good sized single bedroom and a family bathroom, providing practical and flexible space for modern living.
Outside, the property is equally appealing. A front garden complements the driveway, which extends to the side and rear, leading to a detached garage. The rear garden is a particular highlight, offering an excellent degree of seclusion with patio and lawned areas overlooking the neighbouring wildlife habitat and farmland. It is a setting that provides a rare sense of seclusion while remaining close to the excellent amenities that have made Shavington one of South Cheshire's most sought after villages.
Living Room
14'0" x 12'0" (4.27m x 3.66m)
Dining Room
10'0" x 9'10" (3.05m x 3.00m)
Kitchen
9'10" x 7'10" (3.00m x 2.40m)
Bedroom 1
4.27m x 3.35m max
Bedroom 2
11'8" x 10'2" (3.56m x 3.10m)
Bedroom 3
8'0" x 6'12" (2.44m x 2.13m)
Buyers Note
Estate agents are legally required to carry out Anti-Money Laundering (AML) checks on all purchasers of property. Reeds Rains charges a fee of £50.00 plus VAT per purchaser transaction for this service. This fee is payable in advance and must be received prior to the issuance of a Memorandum of Sale for the property being purchased.
Read full description
What's it like to live here?
Nearby businesses open now
More properties nearby
Offers over £1,500,000
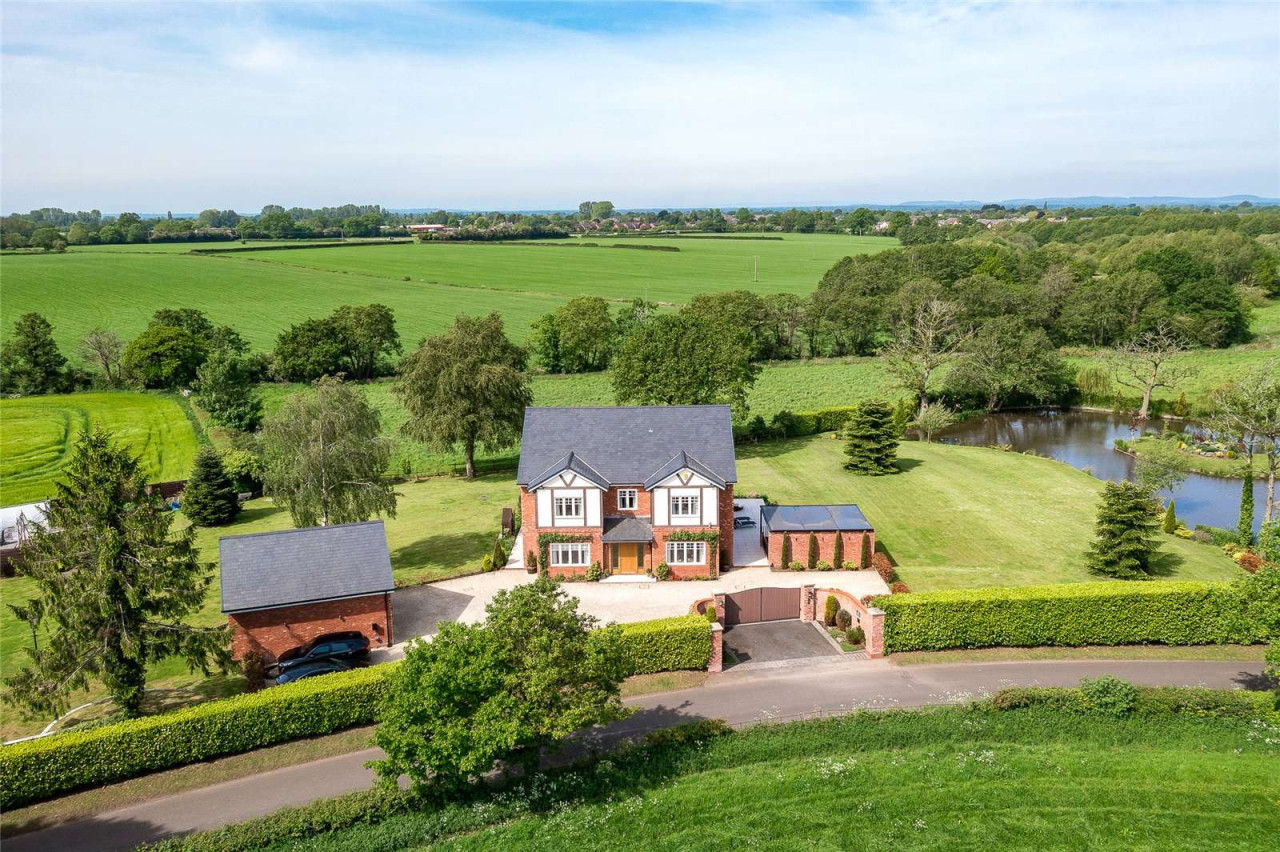
Back Lane, Basford, Cheshire, CW2 5BB
£200,000 Offers in the region of
Comments (0)
Log in to like, comment or share to your feed.
Start the conversation about this listing.