 Available
Photo 1 of 6
£120,000 Asking price
Whitcliffe Road, Cleckheaton, West Yorkshire, BD19
Whitcliffe Road, West Yorkshire, Cleckheaton, BD19
- 🏠 House
- 📋 For sale
- 🛏 3 beds
- 🛁 1 bath
- 👁 12 views
About this property
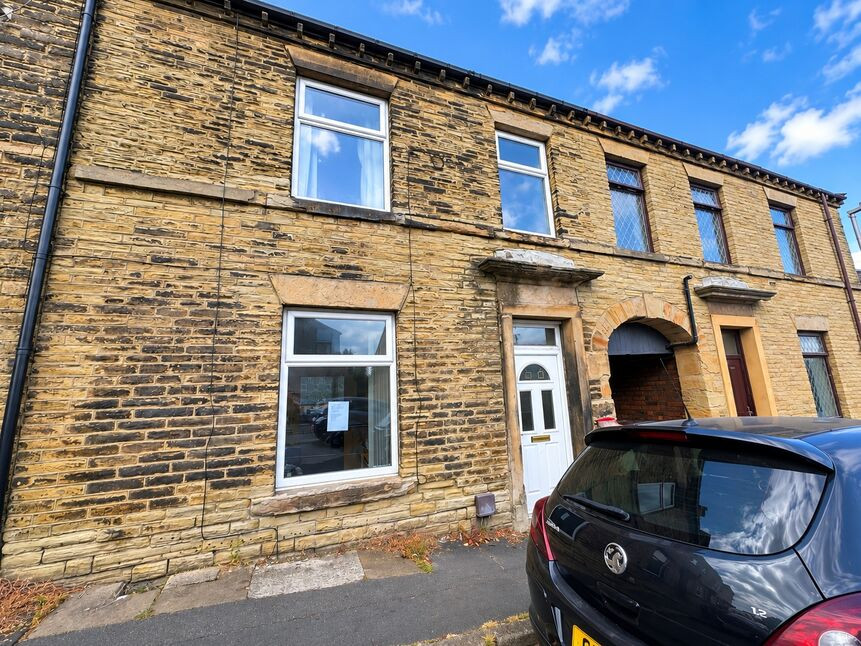
For sale is this three bedroom mid terrace property, conveniently located on the periphery of Cleckheaton with a good range of local shops, amenities and excellent motorway links all within easy reach. Offering well proportioned accommodation throughout, the property is an excellent opportunity for those not scared of a project.
The accommodation begins with an entrance hall providing access to the lounge and staircase leading to the first floor. The lounge is a good sized reception room, whilst a large front facing window allows for plenty of natural light.
To the rear is the fitted kitchen, equipped with a range of wall and base units complemented by work surfaces, a stainless steel sink unit, tiled splashbacks, undercounter space for a washing machine and a gas cooker point. The kitchen also benefits from laminate flooring and provides access to the useful vaulted cellar, offering excellent storage space.
The first floor landing leads to three bedrooms, comprising two comfortable double bedrooms and a well proportioned single bedroom, all served by the house bathroom. The bathroom is fitted with a three piece suite incorporating a low flush WC, pedestal wash basin and panelled bath with shower over and tiled splashbacks.
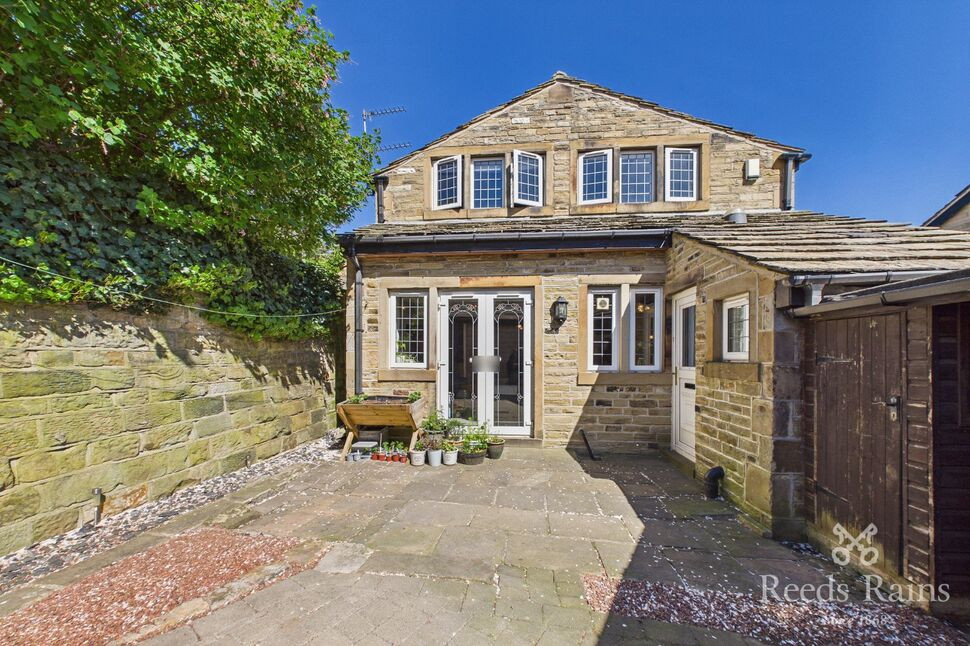
Externally, there is a pleasant cottage style garden to the rear providing an attractive outdoor space to enjoy.
Early viewing is highly recommended. Call today to arrange your viewing.
Entrance Hall
Providing access to the lounge and staircase rising to the first floor accommodation.
Living Room
13'6" x 11'5" (4.11m x 3.48m)
Reception room featuring a double glazed front facing window allowing for plenty of natural light and providing access into the kitchen.
Kitchen
13'2" x 6'1" (4.01m x 1.85m)
Fitted with a range of wall and base units complemented by work surfaces incorporating a stainless steel sink unit. Featuring tiled splashbacks, undercounter space for a washing machine, gas cooker point and laminate flooring. Rear access and doorway leading to the useful vaulted cellar complete the room.
Cellar
A useful storage area providing excellent additional space.
First Floor Landing
Providing access to all three bedrooms and the house bathroom.
Bedroom 1
12'4" x 9'2" (3.76m x 2.80m)
A good sized double bedroom with a double glazed window.
Bedroom 2
7'5" x 9'3" (2.26m x 2.82m)
A well proportioned bedroom featuring a double glazed window.
Bedroom 3
8'7" x 8'6" (2.62m x 2.60m)
A versatile third bedroom ideal as a child's room, home office or guest bedroom, with a double glazed window.
Bathroom
5'4" x 10'4" (1.63m x 3.15m)
Fitted with a three piece suite comprising a low flush WC, pedestal wash basin and panelled bath with Gainsborough shower over. Finished with tiled splashbacks, a double glazed window.
External
To the rear of the property is a charming cottage style garden providing an attractive outdoor seating area with space for potted plants and seasonal planting.
Agent Note
To be able to purchase a property in the United Kingdom all agents have a legal requirement to conduct Identity checks on all customers involved in the transaction to fulfil their obligations under Anti Money Laundering regulations. We outsource this check to a third party and a charge will apply. Ask the branch for further details.
Read full description
The accommodation begins with an entrance hall providing access to the lounge and staircase leading to the first floor. The lounge is a good sized reception room, whilst a large front facing window allows for plenty of natural light.
To the rear is the fitted kitchen, equipped with a range of wall and base units complemented by work surfaces, a stainless steel sink unit, tiled splashbacks, undercounter space for a washing machine and a gas cooker point. The kitchen also benefits from laminate flooring and provides access to the useful vaulted cellar, offering excellent storage space.
The first floor landing leads to three bedrooms, comprising two comfortable double bedrooms and a well proportioned single bedroom, all served by the house bathroom. The bathroom is fitted with a three piece suite incorporating a low flush WC, pedestal wash basin and panelled bath with shower over and tiled splashbacks.
Externally, there is a pleasant cottage style garden to the rear providing an attractive outdoor space to enjoy.
Early viewing is highly recommended. Call today to arrange your viewing.
Entrance Hall
Providing access to the lounge and staircase rising to the first floor accommodation.
Living Room
13'6" x 11'5" (4.11m x 3.48m)
Reception room featuring a double glazed front facing window allowing for plenty of natural light and providing access into the kitchen.
Kitchen
13'2" x 6'1" (4.01m x 1.85m)
Fitted with a range of wall and base units complemented by work surfaces incorporating a stainless steel sink unit. Featuring tiled splashbacks, undercounter space for a washing machine, gas cooker point and laminate flooring. Rear access and doorway leading to the useful vaulted cellar complete the room.
Cellar
A useful storage area providing excellent additional space.
First Floor Landing
Providing access to all three bedrooms and the house bathroom.
Bedroom 1
12'4" x 9'2" (3.76m x 2.80m)
A good sized double bedroom with a double glazed window.
Bedroom 2
7'5" x 9'3" (2.26m x 2.82m)
A well proportioned bedroom featuring a double glazed window.
Bedroom 3
8'7" x 8'6" (2.62m x 2.60m)
A versatile third bedroom ideal as a child's room, home office or guest bedroom, with a double glazed window.
Bathroom
5'4" x 10'4" (1.63m x 3.15m)
Fitted with a three piece suite comprising a low flush WC, pedestal wash basin and panelled bath with Gainsborough shower over. Finished with tiled splashbacks, a double glazed window.
External
To the rear of the property is a charming cottage style garden providing an attractive outdoor seating area with space for potted plants and seasonal planting.
Agent Note
To be able to purchase a property in the United Kingdom all agents have a legal requirement to conduct Identity checks on all customers involved in the transaction to fulfil their obligations under Anti Money Laundering regulations. We outsource this check to a third party and a charge will apply. Ask the branch for further details.
Read full description
What's it like to live here?
Nearby businesses open now
More properties nearby
£450,000 Offers in the region of
Whitcliffe Road, Cleckheaton, West Yorkshire, BD19
£230,000 Asking price
Comments (0)
Log in to like, comment or share to your feed.
Start the conversation about this listing.