 Available
Photo 1 of 20
£450,000 Offers in the region of
Whitcliffe Road, Cleckheaton, West Yorkshire, BD19
Whitcliffe Road, West Yorkshire, Cleckheaton, BD19
- 🏠 House
- 📋 For sale
- 🛏 6 beds
- 🛁 2 baths
- 👁 13 views
About this property
WITH NO ONWARD CHAIN *** IMPRESSIVE SIX BEDROOM VICTORIAN FAMILY HOME WITH OVER 2,500 SQ FT OF ACCOMMODATION
A BEAUTIFUL PERIOD HOME DATING BACK TO 1852, COMBINING CHARACTER FEATURES WITH MODERN FAMILY LIVING. IDEALLY POSITIONED WITHIN WALKING DISTANCE OF CLECKHEATON TOWN CENTRE, WELL REGARDED SCHOOLS AND JUST MINUTES FROM JUNCTION 26 OF THE M62, THIS EXCEPTIONAL HOME OFFERS SPACE, STYLE AND CONVENIENCE IN EQUAL MEASURE. ***
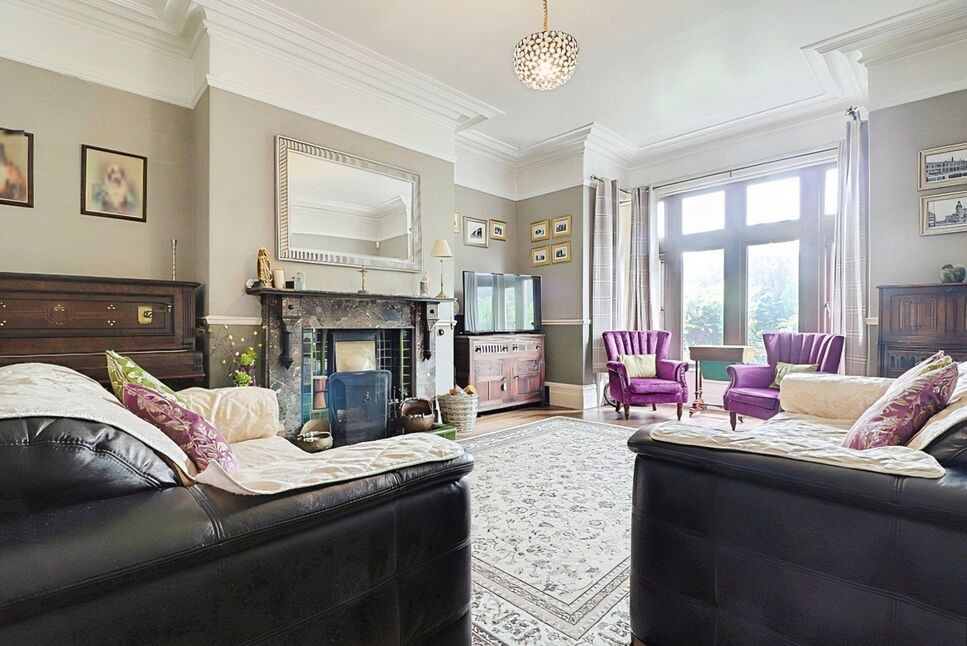
For sale is this impressive six bedroom Victorian semi-detached family home, dating back to 1852 and offering over 2,500 sq ft of beautifully presented accommodation arranged across three floors. One of Cleckheaton's original properties, this substantial home retains an abundance of period character including feature covings, high ceilings, original fireplaces, original light switches and servant bells, whilst benefiting from sympathetic modern improvements to suit contemporary family life.
The property is entered through a welcoming entrance hall which immediately showcases the character and proportions, an elegant formal living room centred around a striking Victorian fireplace, a second reception room offers excellent versatility and features a further original Victorian fireplace, useful ground floor WC and to the rear is a stylish, fully integrated dining kitchen fitted with a range of modern units and complemented by a Belling range cooker and Integrated appliances while there is ample space for family dining. Patio doors open directly onto the enclosed side garden, allowing plenty of natural light into the room. An archway leads through to a separate utility area, providing additional storage and workspace.
The first floor offers three generously proportioned bedrooms, two of which are particularly spacious doubles. These are served by a contemporary four piece family bathroom. Rising to the second floor where you will find three additional bedrooms providing exceptional flexibility for larger families, guest accommodation or those working from home. Each room retains its own original fireplace, further enhancing the property's period appeal. A second modern four piece family bathroom serves this floor, making the layout ideal for families.
Externally, the property enjoys mature gardens to the front together with easily maintained side and rear gardens. The rear also provides off-road parking and access to a larger than average single garage, ideal for secure parking or additional storage.
Whilst currently configured as a six-bedroom home, the sheer scale of the accommodation creates opportunities that extend far beyond traditional family living. With more people than ever working remotely, the property easily accommodates multiple dedicated home offices without compromising family space, allowing work and home life to remain entirely separate. Equally, the expansive upper floor lends itself perfectly to multi-generational living, creating an ideal private suite for older relatives or independent young adults, with ample space to incorporate living, sleeping and study areas alongside the existing bathroom facilities. The versatility of this remarkable home is limited only by your imagination.
Offering an exceptional combination of period elegance, expansive accommodation and remarkable versatility, this is far more than simply a six-bedroom house. It is a home that can evolve with your family through every stage of life. Whether you're seeking space for a growing family, multiple home offices, multi-generational living or simply room to enjoy without compromise, this outstanding Victorian residence must be viewed to truly appreciate the scale, flexibility and lifestyle on offer.
Offered to the market with NO ONWARD CHAIN. Early viewing is highly recommended. Contact us today to arrange your viewing.
Entrance Hall
Entered through a beautiful original timber door with stained glass inserts and tiled floor to the grand entrance hall with attractive balustrade staircase and original wood flooring which continues through to the living room.
Lounge
Stunning period room with bay window to the front allowing ample natural light. Full of original features including the ornate coving and marble Victorian fireplace with attractive tiled back and hearth. Central heating radiator.
Sitting Room / Dining Room
Further second reception room which could be used as more formal dining space or second sitting room with beautiful features such as the decorative fireplace with Victorian inset cast iron fire. Window to the rear and central heating radiator.
Rear Hallway
Access to cellar and cloakroom WC and then leads through to the kitchen diner at the rear.
Cloakroom WC
Cloak room WC and wash hand basin.
Kitchen / Diner
Impressive modern dining kitchen, beautifully appointed with a range of recently fitted wall and base units complemented by quality work surfaces. Belling range cooker incorporating a seven-ring gas hob, double oven and separate grill plus integrated dishwasher and integrated fridge. Patio doors to the side open directly onto the enclosed side garden, flooding the room with natural light and creating a seamless connection between the indoor and outdoor living areas. There is also ample room to accommodate a generous family dining table, making this a perfect space for both everyday living and entertaining.
Utility
An open archway leads through to a separate utility room providing additional storage and is fitted with plumbing for washing machine and space for further appliances.
Bedroom 1
Great size double bedroom with original Victorian fireplace, coving and windows allowing ample natural light with central heating radiator.
Bedroom 2
Great size double bedroom with original Victorian fireplace, window allowing ample natural light with central heating radiator.
Bedroom 3
Double bedroom with window and central heating radiator.
Family Bathroom
A modern 4 piece family bathroom complements the bedrooms with both a bath and separate shower enclosure, wash hand basin in vanity unit, WC and finished with chrome ladder radiator and tiled walls.
Bedroom 4
Wonderful double bedroom with ample space and is a similar size to the main bedroom, window, central heating radiator and a further original fireplace.
Bedroom 5
Another great size double bedroom with window and a further original fireplace.
Bedroom 6
Double bedroom with dual aspect windows and original fireplace.
Family Bathroom
Three piece white suite comprising bath, WC and wash hand basin and separate shower enclosure with window and central heating radiator.
External
Externally, the property enjoys mature gardens to the front together with easily maintained rear garden. The rear also provides gated and secure off-road parking and access to a larger than average single garage.. There is a further paved enclosed garden next to the kitchen diner perfect for outdoor dining and all enjoys a good degree of privacy.
Garage
Accessed from Vine Street there is an up and over door to the front and side door access from the garden. Provided with power and light perfect for parking or storage.
Agent Note
To be able to purchase a property in the United Kingdom all agents have a legal requirement to conduct Identity checks on all customers involved in the transaction to fulfil their obligations under Anti Money Laundering regulations. We outsource this check to a third party and a charge will apply. Ask the branch for further details.
Read full description
A BEAUTIFUL PERIOD HOME DATING BACK TO 1852, COMBINING CHARACTER FEATURES WITH MODERN FAMILY LIVING. IDEALLY POSITIONED WITHIN WALKING DISTANCE OF CLECKHEATON TOWN CENTRE, WELL REGARDED SCHOOLS AND JUST MINUTES FROM JUNCTION 26 OF THE M62, THIS EXCEPTIONAL HOME OFFERS SPACE, STYLE AND CONVENIENCE IN EQUAL MEASURE. ***
For sale is this impressive six bedroom Victorian semi-detached family home, dating back to 1852 and offering over 2,500 sq ft of beautifully presented accommodation arranged across three floors. One of Cleckheaton's original properties, this substantial home retains an abundance of period character including feature covings, high ceilings, original fireplaces, original light switches and servant bells, whilst benefiting from sympathetic modern improvements to suit contemporary family life.
The property is entered through a welcoming entrance hall which immediately showcases the character and proportions, an elegant formal living room centred around a striking Victorian fireplace, a second reception room offers excellent versatility and features a further original Victorian fireplace, useful ground floor WC and to the rear is a stylish, fully integrated dining kitchen fitted with a range of modern units and complemented by a Belling range cooker and Integrated appliances while there is ample space for family dining. Patio doors open directly onto the enclosed side garden, allowing plenty of natural light into the room. An archway leads through to a separate utility area, providing additional storage and workspace.
The first floor offers three generously proportioned bedrooms, two of which are particularly spacious doubles. These are served by a contemporary four piece family bathroom. Rising to the second floor where you will find three additional bedrooms providing exceptional flexibility for larger families, guest accommodation or those working from home. Each room retains its own original fireplace, further enhancing the property's period appeal. A second modern four piece family bathroom serves this floor, making the layout ideal for families.
Externally, the property enjoys mature gardens to the front together with easily maintained side and rear gardens. The rear also provides off-road parking and access to a larger than average single garage, ideal for secure parking or additional storage.
Whilst currently configured as a six-bedroom home, the sheer scale of the accommodation creates opportunities that extend far beyond traditional family living. With more people than ever working remotely, the property easily accommodates multiple dedicated home offices without compromising family space, allowing work and home life to remain entirely separate. Equally, the expansive upper floor lends itself perfectly to multi-generational living, creating an ideal private suite for older relatives or independent young adults, with ample space to incorporate living, sleeping and study areas alongside the existing bathroom facilities. The versatility of this remarkable home is limited only by your imagination.
Offering an exceptional combination of period elegance, expansive accommodation and remarkable versatility, this is far more than simply a six-bedroom house. It is a home that can evolve with your family through every stage of life. Whether you're seeking space for a growing family, multiple home offices, multi-generational living or simply room to enjoy without compromise, this outstanding Victorian residence must be viewed to truly appreciate the scale, flexibility and lifestyle on offer.
Offered to the market with NO ONWARD CHAIN. Early viewing is highly recommended. Contact us today to arrange your viewing.
Entrance Hall
Entered through a beautiful original timber door with stained glass inserts and tiled floor to the grand entrance hall with attractive balustrade staircase and original wood flooring which continues through to the living room.
Lounge
Stunning period room with bay window to the front allowing ample natural light. Full of original features including the ornate coving and marble Victorian fireplace with attractive tiled back and hearth. Central heating radiator.
Sitting Room / Dining Room
Further second reception room which could be used as more formal dining space or second sitting room with beautiful features such as the decorative fireplace with Victorian inset cast iron fire. Window to the rear and central heating radiator.
Rear Hallway
Access to cellar and cloakroom WC and then leads through to the kitchen diner at the rear.
Cloakroom WC
Cloak room WC and wash hand basin.
Kitchen / Diner
Impressive modern dining kitchen, beautifully appointed with a range of recently fitted wall and base units complemented by quality work surfaces. Belling range cooker incorporating a seven-ring gas hob, double oven and separate grill plus integrated dishwasher and integrated fridge. Patio doors to the side open directly onto the enclosed side garden, flooding the room with natural light and creating a seamless connection between the indoor and outdoor living areas. There is also ample room to accommodate a generous family dining table, making this a perfect space for both everyday living and entertaining.
Utility
An open archway leads through to a separate utility room providing additional storage and is fitted with plumbing for washing machine and space for further appliances.
Bedroom 1
Great size double bedroom with original Victorian fireplace, coving and windows allowing ample natural light with central heating radiator.
Bedroom 2
Great size double bedroom with original Victorian fireplace, window allowing ample natural light with central heating radiator.
Bedroom 3
Double bedroom with window and central heating radiator.
Family Bathroom
A modern 4 piece family bathroom complements the bedrooms with both a bath and separate shower enclosure, wash hand basin in vanity unit, WC and finished with chrome ladder radiator and tiled walls.
Bedroom 4
Wonderful double bedroom with ample space and is a similar size to the main bedroom, window, central heating radiator and a further original fireplace.
Bedroom 5
Another great size double bedroom with window and a further original fireplace.
Bedroom 6
Double bedroom with dual aspect windows and original fireplace.
Family Bathroom
Three piece white suite comprising bath, WC and wash hand basin and separate shower enclosure with window and central heating radiator.
External
Externally, the property enjoys mature gardens to the front together with easily maintained rear garden. The rear also provides gated and secure off-road parking and access to a larger than average single garage.. There is a further paved enclosed garden next to the kitchen diner perfect for outdoor dining and all enjoys a good degree of privacy.
Garage
Accessed from Vine Street there is an up and over door to the front and side door access from the garden. Provided with power and light perfect for parking or storage.
Agent Note
To be able to purchase a property in the United Kingdom all agents have a legal requirement to conduct Identity checks on all customers involved in the transaction to fulfil their obligations under Anti Money Laundering regulations. We outsource this check to a third party and a charge will apply. Ask the branch for further details.
Read full description
What's it like to live here?
Nearby businesses open now
More properties nearby
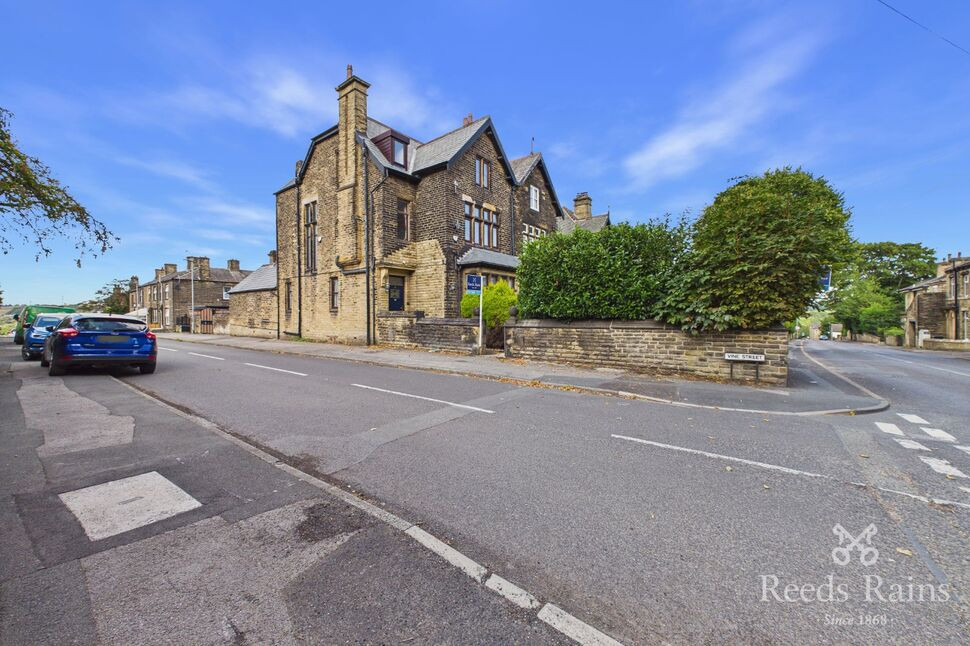
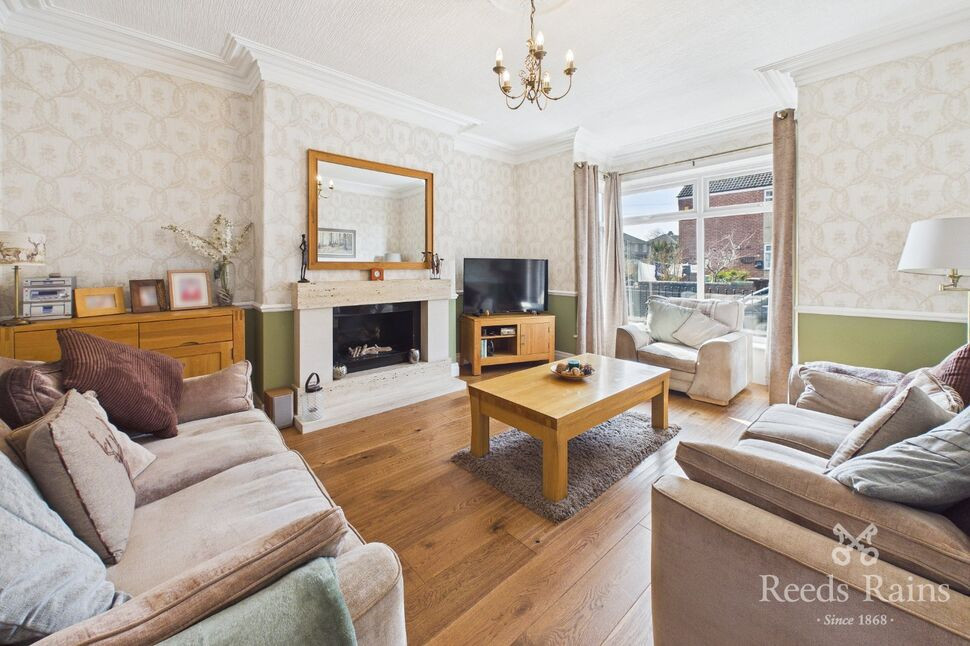
£260,000 Guide price
Grange Road, Cleckheaton, West Yorkshire, BD19
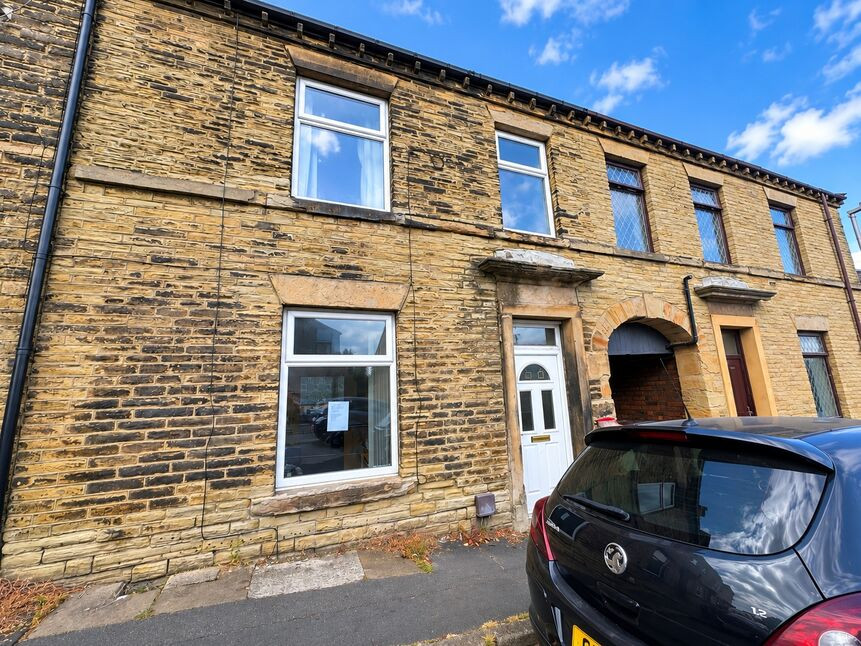
£120,000 Asking price
Whitcliffe Road, Cleckheaton, West Yorkshire, BD19
£170,000 Asking price
Comments (0)
Log in to like, comment or share to your feed.
Start the conversation about this listing.