 Available
Photo 1 of 25
£375,000 Asking price
White Hart Lane, Wistaston, Cheshire, CW2
White Hart Lane, Cheshire, Wistaston, CW2
- 🏠 House
- 📋 For sale
- 🛏 4 beds
- 🛁 1 bath
- 👁 9 views
About this property
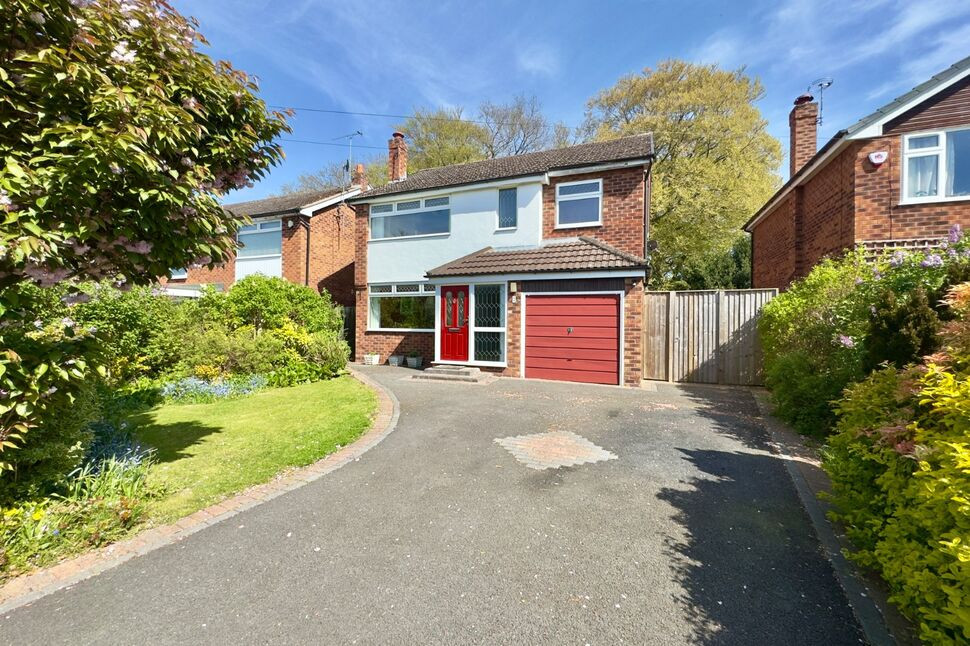
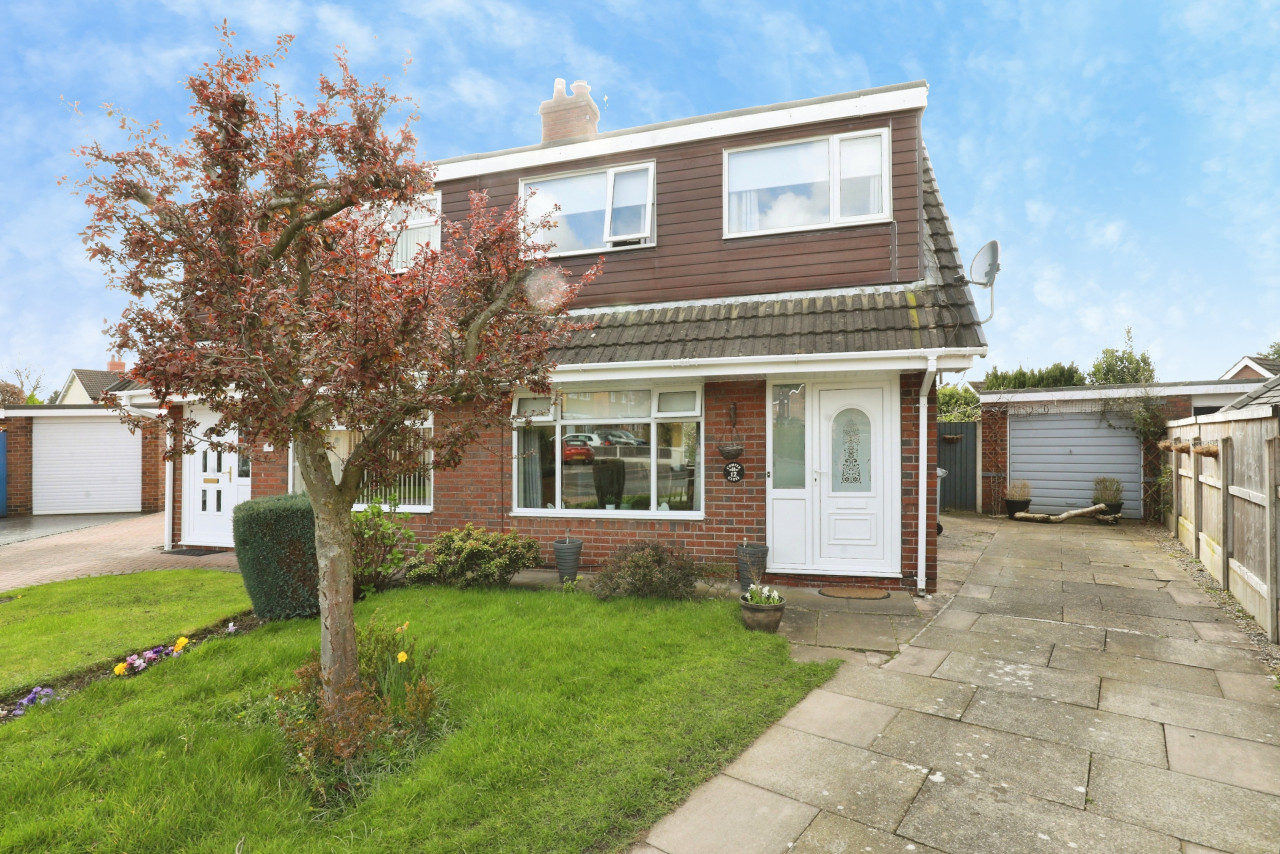
Situated along White Hart Lane in the established residential area of Wistaston, this detached family home has been carefully updated in recent years to provide well balanced and comfortable accommodation suited to modern living. The property presents in good order throughout, with a series of practical improvements that enhance both appearance and usability.
The ground floor offers a welcoming layout, with a spacious 17ft main reception room that provides a comfortable setting for everyday living and family time, complimented with the dining room enjoying French doors to the gardens. The kitchen has been updated to create a clean and functional working area, with good storage and preparation space. A refitted cloakroom adds further convenience, while recently installed composite front and rear doors improve both security and insulation.
Upstairs, the property continues to offer well arranged accommodation. The bedrooms are of a good size, suitable for family members, guests or home working, and are served by a refitted family bathroom finished in a simple, modern style.
Outside, the rear garden has been thoughtfully landscaped to provide a private and secluded setting. Well stocked flower beds and a defined patio area create an attractive space for outdoor seating and seasonal planting, while remaining manageable in size. To the front, a double width driveway leads to an integral garage, offering both parking and additional storage.
White Hart Lane is well placed for access to local shops, schools and everyday facilities, with both Crewe and Nantwich within easy reach. Rail connections from Crewe railway station provide convenient links for commuters.
Living Room
16'12" x 10'12" (5.18m x 3.35m)
Dining Room
11'2" x 8'0" (3.40m x 2.44m)
Kitchen
14'8" x 8'0" (4.47m x 2.44m)
Bedroom 1
14'4" x 12'0" (4.37m x 3.66m)
Bedroom 2
15'2" x 9'4" (4.62m x 2.84m)
Bedroom 3
13'4" x 9'4" (4.06m x 2.84m)
Bedroom 4
9'2" x 8'0" (2.80m x 2.44m)
Garage
18'8" x 8'0" (5.70m x 2.44m)
Buyers Note
Estate agents are legally required to carry out Anti-Money Laundering (AML) checks on all purchasers of property. Reeds Rains charges a fee of £50.00 plus VAT per purchaser transaction for this service. This fee is payable in advance and must be received prior to the issuance of a Memorandum of Sale for the property being purchased.
Read full description
The ground floor offers a welcoming layout, with a spacious 17ft main reception room that provides a comfortable setting for everyday living and family time, complimented with the dining room enjoying French doors to the gardens. The kitchen has been updated to create a clean and functional working area, with good storage and preparation space. A refitted cloakroom adds further convenience, while recently installed composite front and rear doors improve both security and insulation.
Upstairs, the property continues to offer well arranged accommodation. The bedrooms are of a good size, suitable for family members, guests or home working, and are served by a refitted family bathroom finished in a simple, modern style.
Outside, the rear garden has been thoughtfully landscaped to provide a private and secluded setting. Well stocked flower beds and a defined patio area create an attractive space for outdoor seating and seasonal planting, while remaining manageable in size. To the front, a double width driveway leads to an integral garage, offering both parking and additional storage.
White Hart Lane is well placed for access to local shops, schools and everyday facilities, with both Crewe and Nantwich within easy reach. Rail connections from Crewe railway station provide convenient links for commuters.
Living Room
16'12" x 10'12" (5.18m x 3.35m)
Dining Room
11'2" x 8'0" (3.40m x 2.44m)
Kitchen
14'8" x 8'0" (4.47m x 2.44m)
Bedroom 1
14'4" x 12'0" (4.37m x 3.66m)
Bedroom 2
15'2" x 9'4" (4.62m x 2.84m)
Bedroom 3
13'4" x 9'4" (4.06m x 2.84m)
Bedroom 4
9'2" x 8'0" (2.80m x 2.44m)
Garage
18'8" x 8'0" (5.70m x 2.44m)
Buyers Note
Estate agents are legally required to carry out Anti-Money Laundering (AML) checks on all purchasers of property. Reeds Rains charges a fee of £50.00 plus VAT per purchaser transaction for this service. This fee is payable in advance and must be received prior to the issuance of a Memorandum of Sale for the property being purchased.
Read full description
What's it like to live here?
Nearby businesses open now
More properties nearby
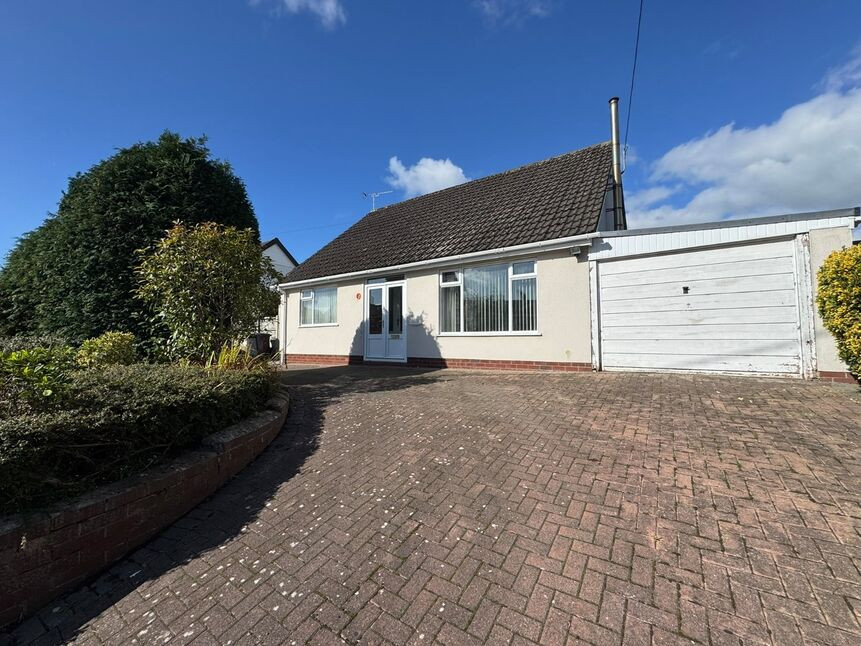
£330,000 Asking price
Church Lane, Wistaston, Cheshire, CW2
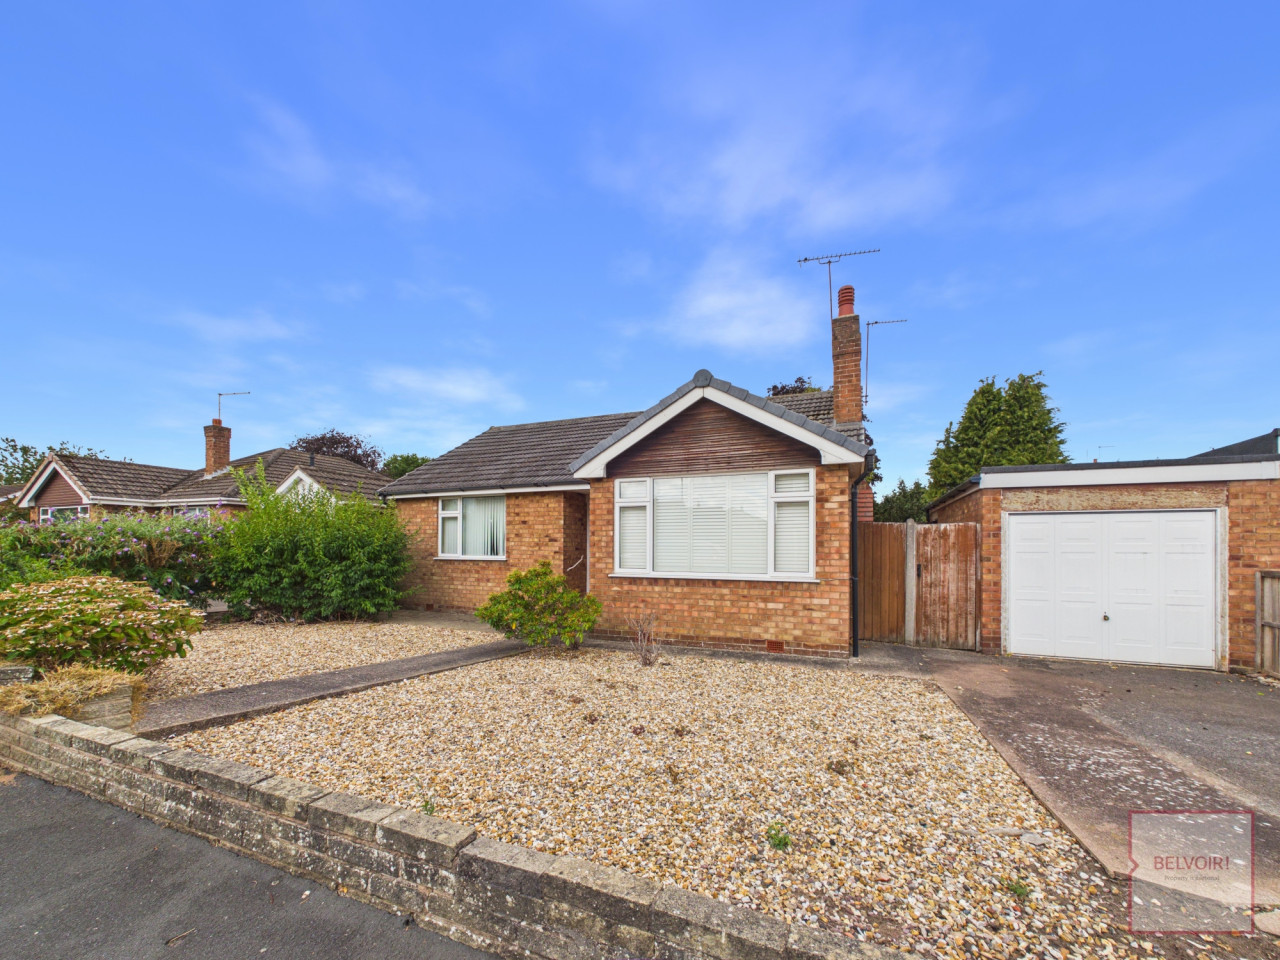
£260,000
Sandringham Drive, Wistaston, CW2
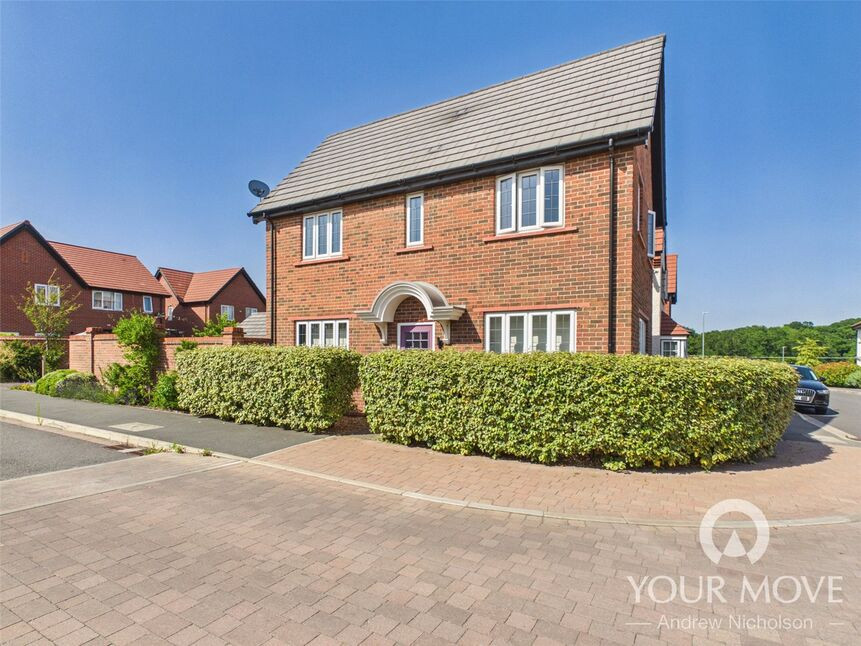
£310,000 Asking price
Comments (0)
Log in to like, comment or share to your feed.
Start the conversation about this listing.