 Available
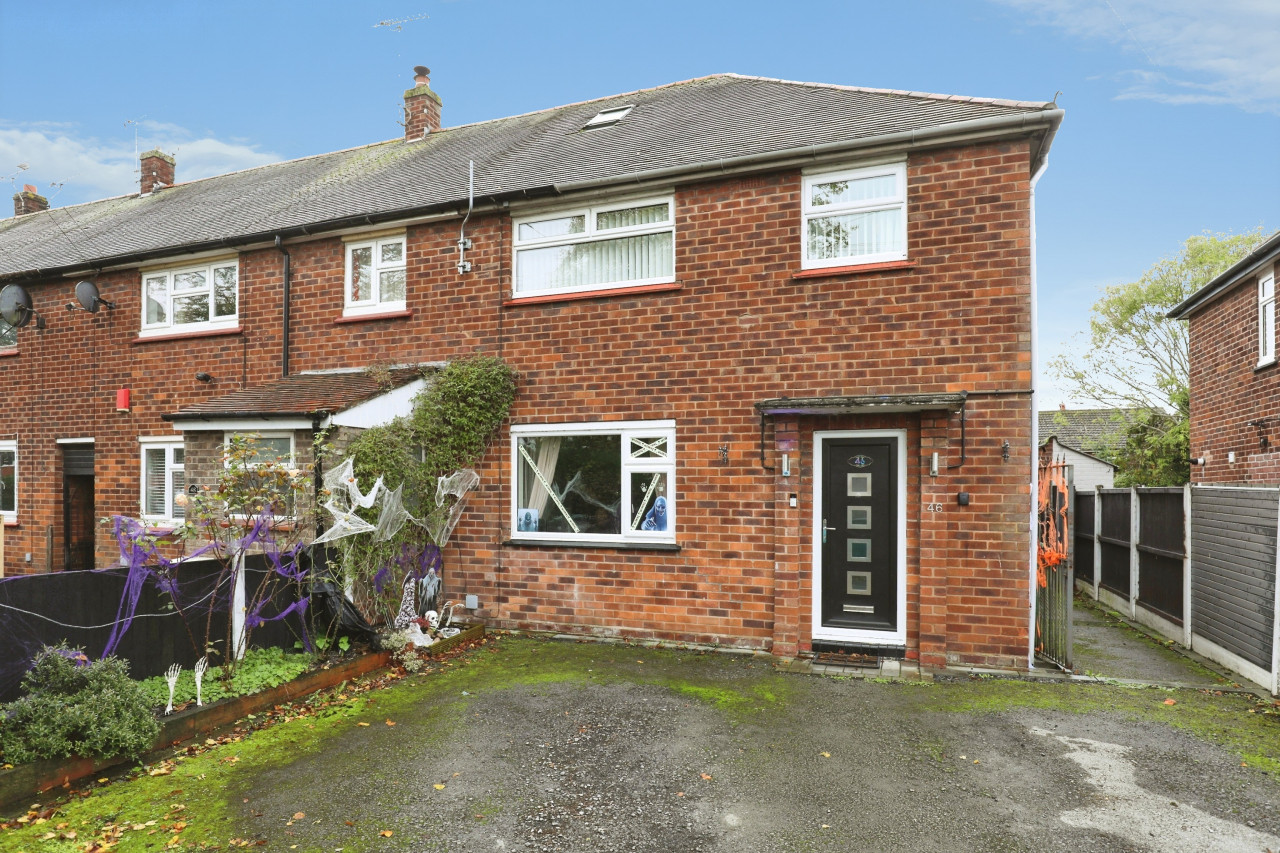
Photo 1 of 19
£310,000 Asking price
Teal Way, Wistaston, Cheshire, CW2
Teal Way, Cheshire, Wistaston, CW2
- 🏠 House
- 📋 For sale
- 🛏 3 beds
- 🛁 2 baths
- 👁 12 views
About this property
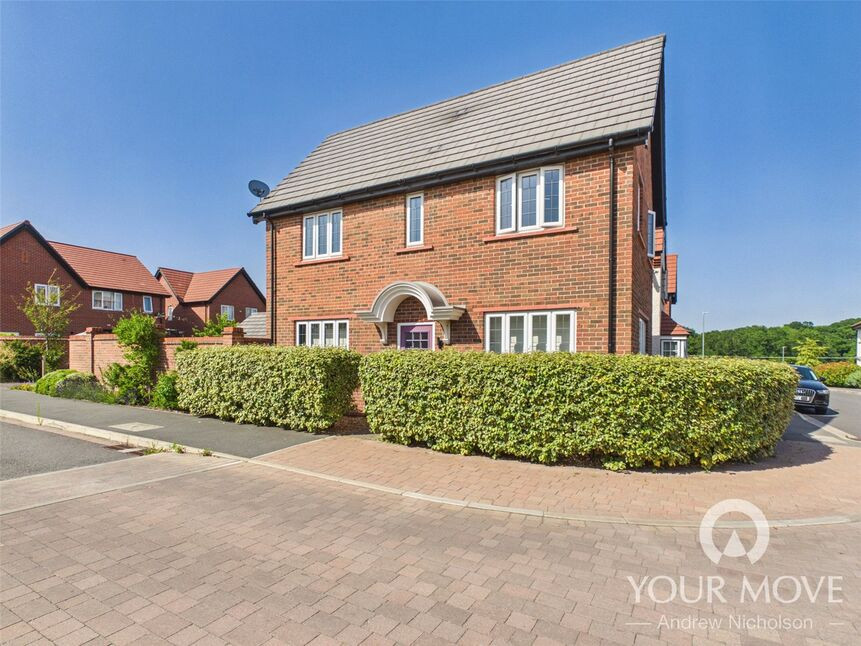
YOUR MOVE ARE PLEASED TO HAVE GIVEN THE OPPORTUNITY TO OFFER TO THE MARKET FOR SALE THIS WELL PRESENTED DETACHED HOME WHICH IS SITUATED WITHIN THE SOUGHT AFTER WISTASTON BROOK DEVELOPMENT CONSTRUCTED 2019/2020 BY REUPTABLE DEVELOPERS BLOOR HOMES.
This property holds a position on a prominent corner plot and is one will be sure to appeal to buyers looking for a home to appeal to a young family, particularly with a play park being handily situated within a close proximity. It is also worthy of note that it is situated within a close proximity to several local schools, including Wistaston Church Lane Academy, St Thomas More Catholic High School, St Marys Catholic Primary School, as well as being handy for Wistaston Academy Primary and Nursery School.
The property itself provides well proportioned and well presented accommodation that to the ground floor includes: entrance hallway, cloakroom/wc, lounge and open plan kitchen/diner, with doors opening into the garden.
To the first floor the main bedroom has a built in double wardrobe and access to an en-suite shower room whilst there are two further bedrooms and a family bathroom.
If all of that wasn't enough to convince you to arrange a viewing, then this property also provides a driveway offering off road parking for several cars and a lovely garden with rear decked patio. Finally there is a most useful garage.
Agents Notes
YOUR MOVE ARE PLEASED TO HAVE GIVEN THE OPPORTUNITY TO OFFER TO THE MARKET FOR SALE THIS WELL PRESENTED DETACHED HOME WHICH IS SITUATED WITHIN THE SOUGHT AFTER WISTASTON BROOK DEVELOPMENT CONSTRUCTED 2019/2020 BY REUPTABLE DEVELOPERS BLOOR HOMES. This property holds a position on a prominent corner plot and is one will be sure to appeal to buyers looking for a home to appeal to a young family, particularly with a play park being handily situated within a close proximity. It is also worthy of note that it is situated within a close proximity to several local schools, including Wistaston Church Lane Academy, St Thomas More Catholic High School, St Marys Catholic Primary School, as well as being handy for Wistaston Academy Primary and Nursery School.The property itself provides well proportioned and well presented accommodation that to the ground floor includes: entrance hallway, cloakroom/wc, lounge and open plan kitchen/diner, with doors opening into the garden. To the first floor the main bedroom has a built in double wardrobe and access to an en-suite shower room, whilst there are two further bedrooms and a family bathroom. If all of that wasn't enough to convince you to arrange a viewing, then this property also provides a driveway offering off road parking for several cars and a lovely garden with rear decked patio. Finally there is a most useful garage.
Entrance Hall
Double glazed entrance door, stairs leading to first floor landing, understairs storage cupboard.
Cloakroom / Wc
Fitted with a white two piece suite that includes: low level wc and wash hand basin with tiled splashback, radiator, extractor fan.
Lounge
Dual aspected with double glazed windows to front and side, two radiators.
Kitchen / Diner
Dual aspected with double glazed windows to front and side and double glazed French style doors leading into the garden. Fitted with a one and a half bowl single drainer sink unit and a range of base, drawer and wall cupboards. Space and plumbing for washing machine and for dishwasher. Built in electric oven with a four ring gas hob over, cooker hood above and stainless steel splashback. Integrated fridge freezer. Spotlights. Gas fired combination boiler. Radiator.
Landing
Access to loft area, built in storage cupboard.
Bedroom 1
Double glazed window to side, built in double wardrobe with mirrored sliding doors, radiator.
En-Suite Shower Room
With a white three piece suite that includes: walk in double shower cubicle, wash hand basin with tiled splashback and low level wc, radiator, extractor fan, double glazed window to front.
Bedroom 2
Dual aspected with double glazed windows to front and side, radiator.
Bedroom 3
Double glazed window to side, radiator.
Family Bathroom
Fitted with a white three piece suite that includes: panelled bath with tiled surrounds, wash hand basin with tiled splashback and low level wc, double glazed window to front, heated towel rail.
Garden
The property offers a lovely garden that comprises a flagged patio with a shaped lawn and a decked patio to the rear. Walled boundaries. Outside tap. Gated side access to the driveway and garage.
Garage
A detached brick garage with an up and over door.
Read full description
This property holds a position on a prominent corner plot and is one will be sure to appeal to buyers looking for a home to appeal to a young family, particularly with a play park being handily situated within a close proximity. It is also worthy of note that it is situated within a close proximity to several local schools, including Wistaston Church Lane Academy, St Thomas More Catholic High School, St Marys Catholic Primary School, as well as being handy for Wistaston Academy Primary and Nursery School.
The property itself provides well proportioned and well presented accommodation that to the ground floor includes: entrance hallway, cloakroom/wc, lounge and open plan kitchen/diner, with doors opening into the garden.
To the first floor the main bedroom has a built in double wardrobe and access to an en-suite shower room whilst there are two further bedrooms and a family bathroom.
If all of that wasn't enough to convince you to arrange a viewing, then this property also provides a driveway offering off road parking for several cars and a lovely garden with rear decked patio. Finally there is a most useful garage.
Agents Notes
YOUR MOVE ARE PLEASED TO HAVE GIVEN THE OPPORTUNITY TO OFFER TO THE MARKET FOR SALE THIS WELL PRESENTED DETACHED HOME WHICH IS SITUATED WITHIN THE SOUGHT AFTER WISTASTON BROOK DEVELOPMENT CONSTRUCTED 2019/2020 BY REUPTABLE DEVELOPERS BLOOR HOMES. This property holds a position on a prominent corner plot and is one will be sure to appeal to buyers looking for a home to appeal to a young family, particularly with a play park being handily situated within a close proximity. It is also worthy of note that it is situated within a close proximity to several local schools, including Wistaston Church Lane Academy, St Thomas More Catholic High School, St Marys Catholic Primary School, as well as being handy for Wistaston Academy Primary and Nursery School.The property itself provides well proportioned and well presented accommodation that to the ground floor includes: entrance hallway, cloakroom/wc, lounge and open plan kitchen/diner, with doors opening into the garden. To the first floor the main bedroom has a built in double wardrobe and access to an en-suite shower room, whilst there are two further bedrooms and a family bathroom. If all of that wasn't enough to convince you to arrange a viewing, then this property also provides a driveway offering off road parking for several cars and a lovely garden with rear decked patio. Finally there is a most useful garage.
Entrance Hall
Double glazed entrance door, stairs leading to first floor landing, understairs storage cupboard.
Cloakroom / Wc
Fitted with a white two piece suite that includes: low level wc and wash hand basin with tiled splashback, radiator, extractor fan.
Lounge
Dual aspected with double glazed windows to front and side, two radiators.
Kitchen / Diner
Dual aspected with double glazed windows to front and side and double glazed French style doors leading into the garden. Fitted with a one and a half bowl single drainer sink unit and a range of base, drawer and wall cupboards. Space and plumbing for washing machine and for dishwasher. Built in electric oven with a four ring gas hob over, cooker hood above and stainless steel splashback. Integrated fridge freezer. Spotlights. Gas fired combination boiler. Radiator.
Landing
Access to loft area, built in storage cupboard.
Bedroom 1
Double glazed window to side, built in double wardrobe with mirrored sliding doors, radiator.
En-Suite Shower Room
With a white three piece suite that includes: walk in double shower cubicle, wash hand basin with tiled splashback and low level wc, radiator, extractor fan, double glazed window to front.
Bedroom 2
Dual aspected with double glazed windows to front and side, radiator.
Bedroom 3
Double glazed window to side, radiator.
Family Bathroom
Fitted with a white three piece suite that includes: panelled bath with tiled surrounds, wash hand basin with tiled splashback and low level wc, double glazed window to front, heated towel rail.
Garden
The property offers a lovely garden that comprises a flagged patio with a shaped lawn and a decked patio to the rear. Walled boundaries. Outside tap. Gated side access to the driveway and garage.
Garage
A detached brick garage with an up and over door.
Read full description
What's it like to live here?
Nearby businesses open now
More properties nearby
£330,000 Asking price
Church Lane, Wistaston, Cheshire, CW2
£375,000 Asking price
White Hart Lane, Wistaston, Cheshire, CW2
£260,000
Comments (0)
Log in to like, comment or share to your feed.
Start the conversation about this listing.