 Available
Photo 1 of 20
£220,000 Offers over
Whitehill Cottages, Whitehill Drive, West Yorkshire, HX2
Whitehill Cottages, West Yorkshire, Whitehill Drive, HX2
- 🏠 House
- 📋 For sale
- 🛏 3 beds
- 🛁 1 bath
- 👁 10 views
About this property
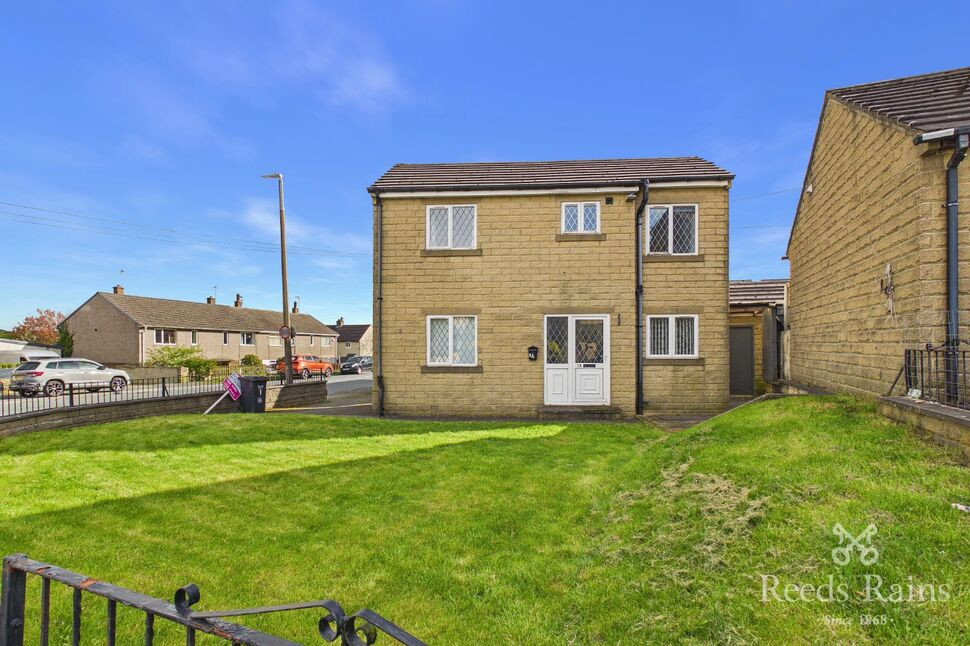
Offered for sale is this excellent character stone built semi detached cottage which has the benefit of a generous sized enclosed garden with a patio seating area. There is also off-road parking to the front.
The accommodation comprises of a dining kitchen with a seating area and lounge to the ground floor. To the first floor there are three bedrooms (the master bedroom with a walk in wardrobe) and a four piece house bathroom.
The property is handily placed for access to the local amenities of Halifax town centre and is surrounded by excellent schools including Halifax Trinity and North Halifax Grammar.
Viewing Advised
Calderdale Council
Council Tax Band C
EPC Rating E
Dining Kitchen
18'1" x 10'11" (5.51m x 3.34m)
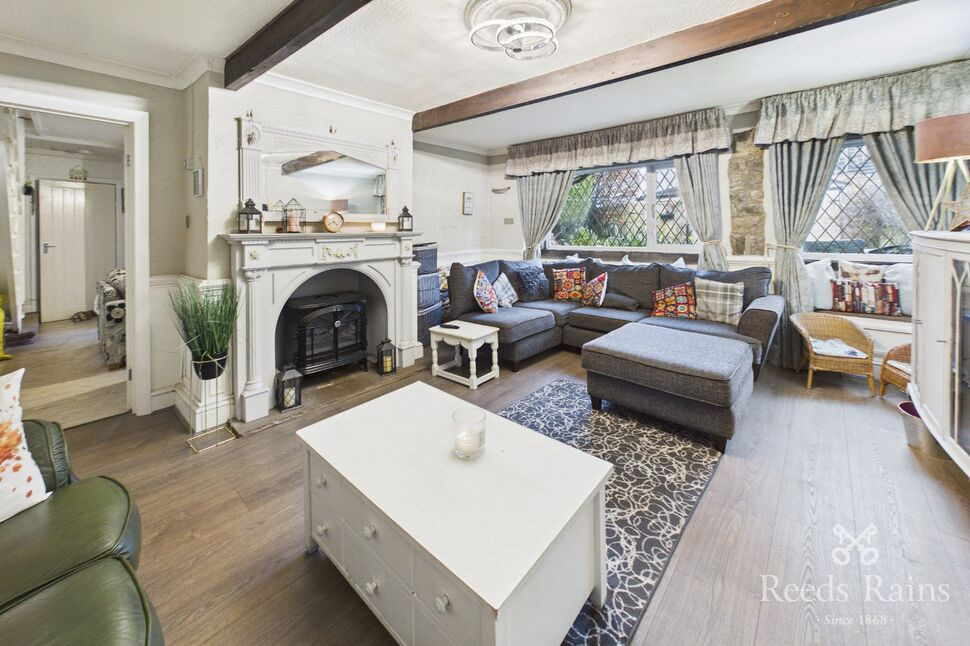
Providing fitted wall and base level units with complementary work surfaces and an inset sink and drainer unit with tiled splash backs. Integrated electric oven and hob and an extractor over, integrated fridge and freezer and plumbing for a washing machine. The dining area has a fireplace with an inset wood burning stove and a wooden lintel over, dining and seating area, window to the front, an open staircase rising to the first floor landing and a useful storage cupboard. Double glass panelled doors open to the lounge
Lounge
17'7" x 14'6" (5.35m x 4.42m)
A generous sized lounge with two windows to the front looking over the garden. The central feature of the room is a fireplace which has an inset electric stove style fire. There are wall and ceiling lights, beams to the ceiling and wood panelled to the walls
First Floor
With a rear door
Bedroom 1
11'2" x 10'8" (3.40m x 3.26m)
A double bedroom with a window to the front and a window seat.
Walk in Wardrobe
7'11" x 4'11" (2.41m x 1.49m)
With a window to the front and storage and hanging space
Bedroom 2
12'6" x 8'4" (3.81m x 2.53m)
Second double bedroom with a window to the front and a walk in storage cupboard
Bedroom 3
9'7" x 9'6" (2.91m x 2.90m)
Window to the rear and a fitted wardrobe
House Bathroom
11'6" x 6'2" (3.51m x 1.88m)
Four piece bathroom suite of a walk in shower, a free standing roll top bath with a handheld shower attachment, WC and wash basin set to a vanity unit. Window and a storage cupboard
Outside
To the front of the property is a generous sized enclosed garden with a patio seating area, hardstanding for a garden shed and raised flower beds. There is also storage. To the front of the garden is off-road parking.
Agents Notes
To be able to purchase a property in the United Kingdom all agents have a legal requirement to conduct Identity checks on all customers involved in the transaction to fulfil their obligations under Anti Money Laundering regulations. We outsource this check to a third party and a charge will apply. Ask the branch for further details.
Read full description
The accommodation comprises of a dining kitchen with a seating area and lounge to the ground floor. To the first floor there are three bedrooms (the master bedroom with a walk in wardrobe) and a four piece house bathroom.
The property is handily placed for access to the local amenities of Halifax town centre and is surrounded by excellent schools including Halifax Trinity and North Halifax Grammar.
Viewing Advised
Calderdale Council
Council Tax Band C
EPC Rating E
Dining Kitchen
18'1" x 10'11" (5.51m x 3.34m)
Providing fitted wall and base level units with complementary work surfaces and an inset sink and drainer unit with tiled splash backs. Integrated electric oven and hob and an extractor over, integrated fridge and freezer and plumbing for a washing machine. The dining area has a fireplace with an inset wood burning stove and a wooden lintel over, dining and seating area, window to the front, an open staircase rising to the first floor landing and a useful storage cupboard. Double glass panelled doors open to the lounge
Lounge
17'7" x 14'6" (5.35m x 4.42m)
A generous sized lounge with two windows to the front looking over the garden. The central feature of the room is a fireplace which has an inset electric stove style fire. There are wall and ceiling lights, beams to the ceiling and wood panelled to the walls
First Floor
With a rear door
Bedroom 1
11'2" x 10'8" (3.40m x 3.26m)
A double bedroom with a window to the front and a window seat.
Walk in Wardrobe
7'11" x 4'11" (2.41m x 1.49m)
With a window to the front and storage and hanging space
Bedroom 2
12'6" x 8'4" (3.81m x 2.53m)
Second double bedroom with a window to the front and a walk in storage cupboard
Bedroom 3
9'7" x 9'6" (2.91m x 2.90m)
Window to the rear and a fitted wardrobe
House Bathroom
11'6" x 6'2" (3.51m x 1.88m)
Four piece bathroom suite of a walk in shower, a free standing roll top bath with a handheld shower attachment, WC and wash basin set to a vanity unit. Window and a storage cupboard
Outside
To the front of the property is a generous sized enclosed garden with a patio seating area, hardstanding for a garden shed and raised flower beds. There is also storage. To the front of the garden is off-road parking.
Agents Notes
To be able to purchase a property in the United Kingdom all agents have a legal requirement to conduct Identity checks on all customers involved in the transaction to fulfil their obligations under Anti Money Laundering regulations. We outsource this check to a third party and a charge will apply. Ask the branch for further details.
Read full description
What's it like to live here?
Nearby businesses open now
More properties nearby
£200,000 Asking price
Alpine Close, Halifax, West Yorkshire, HX2
£250,000 Asking price
Heathmoor Park Road, Halifax, West Yorkshire, HX2
£185,000 Offers over
Comments (0)
Log in to like, comment or share to your feed.
Start the conversation about this listing.