 Available
Photo 1 of 27
£500,000 Guide price
Woodfield Park, Walton, West Yorkshire, WF2
Woodfield Park, West Yorkshire, Walton, WF2
- 🏠 House
- 📋 For sale
- 🛏 4 beds
- 🛁 2 baths
- 👁 6 views
About this property
***GUIDE PRICE £500,000 - £550,000***
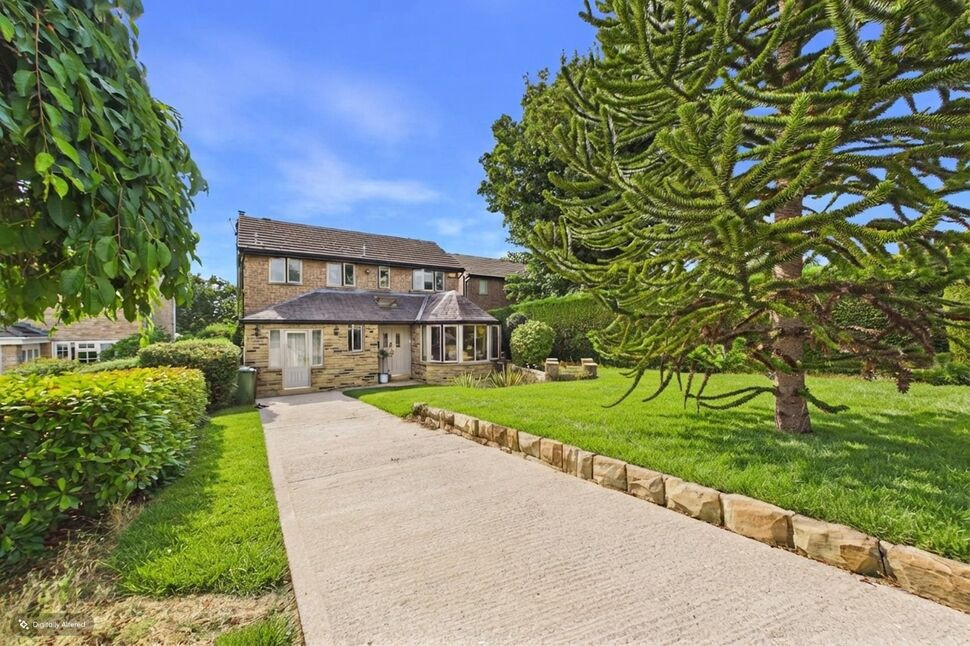
Presenting a charming and spacious detached house boasting 4 bedrooms, located in a peaceful and secluded area. This luxurious property exudes sophistication and offers a comfortable and homely atmosphere. The house is well-maintained, bright, and stylish, creating an inviting and cosy living space. Featuring a beautifully landscaped garden and a private patio, perfect for outdoor relaxation. The property also benefits from off-street parking, ensuring convenience and security for residents. With ample natural light and a well-lit interior, this house provides a tranquil and quiet retreat from the hustle and bustle of everyday life. Don't miss the opportunity to own this stunning and elegant home, offering a perfect blend of comfort and sophistication.
Entrance Hall
The property is entered via impressive solid oak double front entrance doors, opening into a welcoming entrance hall. The hall features a double glazed window to the front, a pitched ceiling with inset spotlights and a Velux-style double glazed window, allowing natural light to filter into the space. Further features include two central heating radiators, attractive solid oak flooring and a staircase leading to the first floor landing. Doors provide access to the kitchen/breakfast room, lounge/diner, downstairs w.c. and bedroom four/reception room.
Kitchen
24'5" x 8'12" (7.44m x 2.74m)
A spacious kitchen/breakfast room fitted with a quality range of bespoke solid oak wall and base units, complemented by granite work surfaces incorporating a ceramic sink unit. The cooking area features a range cooker with five-ring gas hob, tiled splashback and cooker hood above with downlights. Integrated appliances include an AEG dishwasher, pull-out ironing board and fridge/freezer, with additional housing for a microwave. The pitched ceiling is enhanced by exposed feature oak beams, while three central heating radiators provide heating. The kitchen area benefits from solid oak flooring, flowing through to a breakfast area with York stone flagged flooring. Double glazed windows to the front and side provide natural light, with inset spotlights completing the ceiling.
Lounge / Diner
10'9" x 15'1" (3.28m x 4.60m)
A generously proportioned lounge/diner featuring an attractive cast iron multi-fuel stove set upon a slate hearth, creating a focal point within the room. The space also benefits from two central heating radiators and laminate flooring. Two double glazed windows overlook the rear, while double glazed French doors provide access through to the sun room.
Sunroom
8'9" x 15'1" (2.67m x 4.60m)
A light and inviting sun room featuring a pitched ceiling and double glazed windows, incorporating French doors which lead directly out to the garden. The room is further complemented by a central heating radiator and solid wood flooring, providing a comfortable additional reception space with views towards the outside.
Downstairs WC
Fitted with a low flush WC and pedestal wash basin, with tiled splashback and solid oak flooring. Additional features include a chrome ladder-style radiator and extractor fan.
Bedroom 4
10'4" x 7'7" (3.15m x 2.30m)
A versatile ground floor room offering flexibility to suit a variety of needs, whether utilised as a fourth bedroom, play room, home office or additional reception space. The room features laminate flooring, a central heating radiator and a double glazed window to the side. There is also a solid oak front entrance door with double glazed side screens.
Laundry Room
6'3" x 8'0" (1.90m x 2.44m)
First Floor Landing
The first floor landing provides access to three bedrooms and the house bathroom/w.c. Features include a central heating radiator, double glazed window to the side and a built-in storage/airing cupboard, providing useful additional storage space.
Bedroom 1
20'0" x 13'6" (6.10m x 4.11m)
A well-proportioned master bedroom featuring two double glazed windows to the front and a central heating radiator. An open archway leads through to the dressing room, while a separate door provides access to the en suite shower room/WC.
Dressing Area
A generous dressing room featuring a range of fitted wardrobes, providing useful storage and hanging space. A double glazed window to the rear allows natural light into the room, with a central heating radiator completing the accommodation.
En-Suite
Fitted with a three-piece suite comprising a large corner shower cubicle with mixer shower, circular wash basin and low flush w.c. The room benefits from fully tiled walls and flooring, together with a double glazed frosted window to the front.
Bedroom 2
7'10" x 9'9" (2.40m x 2.97m)
A further bedroom featuring a double glazed window to the rear and a central heating radiator.
Bedroom 3
7'9" x 8'10" (2.36m x 2.70m)
Another bedroom, complete with a double glazed window to the rear and a central heating radiator.
Bathroom
Fitted with a three-piece suite comprising a freestanding roll-top bath with ball-and-claw feet and shower attachment, ceramic wash basin and low flush w.c. The bathroom features part-tiled walls, tiled flooring, a double glazed frosted window to the front and a chrome towel radiator.
External
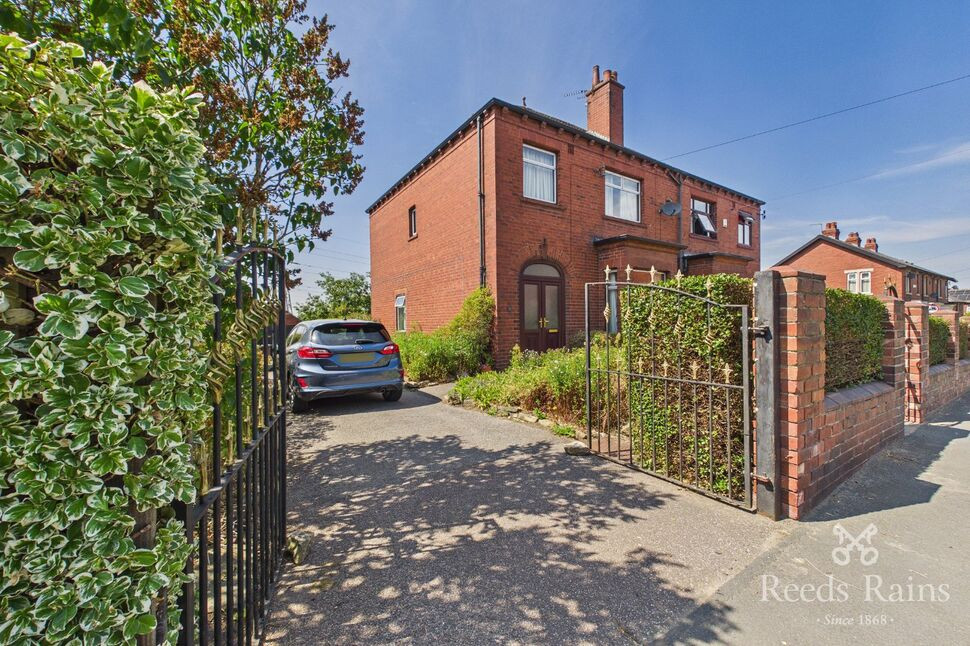
The property is set back from the road behind a lawned garden, complemented by a York stone patio and mature tree and shrub borders. A driveway provides ample off-street parking. To the rear, there is a larger-than-average garden which enjoys a good degree of privacy. The garden is laid mainly to lawn and features a range of established plants, trees and shrubs, creating an established outdoor setting. A paved patio provides an ideal space for outdoor entertaining, while a further paved area houses a larger summer house.
Agents Note
To be able to purchase a property in the United Kingdom all agents have a legal requirement to conduct Identity checks on all customers involved in the transaction to fulfil their obligations under Anti Money Laundering regulations. We outsource this check to a third party and a charge will apply. Ask the branch for further details.
Read full description
Presenting a charming and spacious detached house boasting 4 bedrooms, located in a peaceful and secluded area. This luxurious property exudes sophistication and offers a comfortable and homely atmosphere. The house is well-maintained, bright, and stylish, creating an inviting and cosy living space. Featuring a beautifully landscaped garden and a private patio, perfect for outdoor relaxation. The property also benefits from off-street parking, ensuring convenience and security for residents. With ample natural light and a well-lit interior, this house provides a tranquil and quiet retreat from the hustle and bustle of everyday life. Don't miss the opportunity to own this stunning and elegant home, offering a perfect blend of comfort and sophistication.
Entrance Hall
The property is entered via impressive solid oak double front entrance doors, opening into a welcoming entrance hall. The hall features a double glazed window to the front, a pitched ceiling with inset spotlights and a Velux-style double glazed window, allowing natural light to filter into the space. Further features include two central heating radiators, attractive solid oak flooring and a staircase leading to the first floor landing. Doors provide access to the kitchen/breakfast room, lounge/diner, downstairs w.c. and bedroom four/reception room.
Kitchen
24'5" x 8'12" (7.44m x 2.74m)
A spacious kitchen/breakfast room fitted with a quality range of bespoke solid oak wall and base units, complemented by granite work surfaces incorporating a ceramic sink unit. The cooking area features a range cooker with five-ring gas hob, tiled splashback and cooker hood above with downlights. Integrated appliances include an AEG dishwasher, pull-out ironing board and fridge/freezer, with additional housing for a microwave. The pitched ceiling is enhanced by exposed feature oak beams, while three central heating radiators provide heating. The kitchen area benefits from solid oak flooring, flowing through to a breakfast area with York stone flagged flooring. Double glazed windows to the front and side provide natural light, with inset spotlights completing the ceiling.
Lounge / Diner
10'9" x 15'1" (3.28m x 4.60m)
A generously proportioned lounge/diner featuring an attractive cast iron multi-fuel stove set upon a slate hearth, creating a focal point within the room. The space also benefits from two central heating radiators and laminate flooring. Two double glazed windows overlook the rear, while double glazed French doors provide access through to the sun room.
Sunroom
8'9" x 15'1" (2.67m x 4.60m)
A light and inviting sun room featuring a pitched ceiling and double glazed windows, incorporating French doors which lead directly out to the garden. The room is further complemented by a central heating radiator and solid wood flooring, providing a comfortable additional reception space with views towards the outside.
Downstairs WC
Fitted with a low flush WC and pedestal wash basin, with tiled splashback and solid oak flooring. Additional features include a chrome ladder-style radiator and extractor fan.
Bedroom 4
10'4" x 7'7" (3.15m x 2.30m)
A versatile ground floor room offering flexibility to suit a variety of needs, whether utilised as a fourth bedroom, play room, home office or additional reception space. The room features laminate flooring, a central heating radiator and a double glazed window to the side. There is also a solid oak front entrance door with double glazed side screens.
Laundry Room
6'3" x 8'0" (1.90m x 2.44m)
First Floor Landing
The first floor landing provides access to three bedrooms and the house bathroom/w.c. Features include a central heating radiator, double glazed window to the side and a built-in storage/airing cupboard, providing useful additional storage space.
Bedroom 1
20'0" x 13'6" (6.10m x 4.11m)
A well-proportioned master bedroom featuring two double glazed windows to the front and a central heating radiator. An open archway leads through to the dressing room, while a separate door provides access to the en suite shower room/WC.
Dressing Area
A generous dressing room featuring a range of fitted wardrobes, providing useful storage and hanging space. A double glazed window to the rear allows natural light into the room, with a central heating radiator completing the accommodation.
En-Suite
Fitted with a three-piece suite comprising a large corner shower cubicle with mixer shower, circular wash basin and low flush w.c. The room benefits from fully tiled walls and flooring, together with a double glazed frosted window to the front.
Bedroom 2
7'10" x 9'9" (2.40m x 2.97m)
A further bedroom featuring a double glazed window to the rear and a central heating radiator.
Bedroom 3
7'9" x 8'10" (2.36m x 2.70m)
Another bedroom, complete with a double glazed window to the rear and a central heating radiator.
Bathroom
Fitted with a three-piece suite comprising a freestanding roll-top bath with ball-and-claw feet and shower attachment, ceramic wash basin and low flush w.c. The bathroom features part-tiled walls, tiled flooring, a double glazed frosted window to the front and a chrome towel radiator.
External
The property is set back from the road behind a lawned garden, complemented by a York stone patio and mature tree and shrub borders. A driveway provides ample off-street parking. To the rear, there is a larger-than-average garden which enjoys a good degree of privacy. The garden is laid mainly to lawn and features a range of established plants, trees and shrubs, creating an established outdoor setting. A paved patio provides an ideal space for outdoor entertaining, while a further paved area houses a larger summer house.
Agents Note
To be able to purchase a property in the United Kingdom all agents have a legal requirement to conduct Identity checks on all customers involved in the transaction to fulfil their obligations under Anti Money Laundering regulations. We outsource this check to a third party and a charge will apply. Ask the branch for further details.
Read full description
What's it like to live here?
Nearby businesses open now
More properties nearby
£1,200 pcm
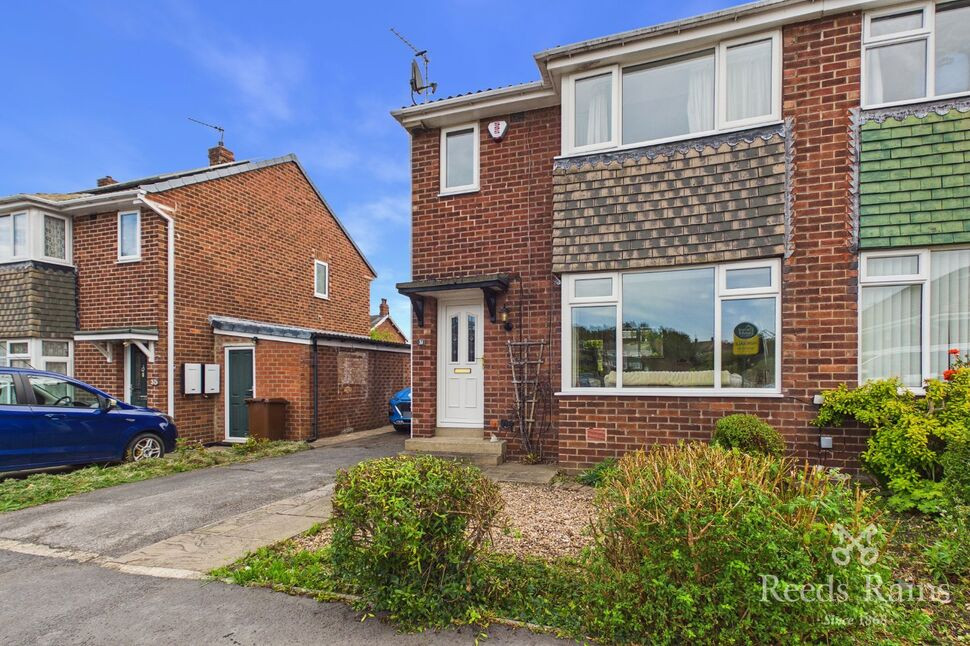
Thornhill Croft, Walton, West Yorkshire, WF2
£1,000 pcm
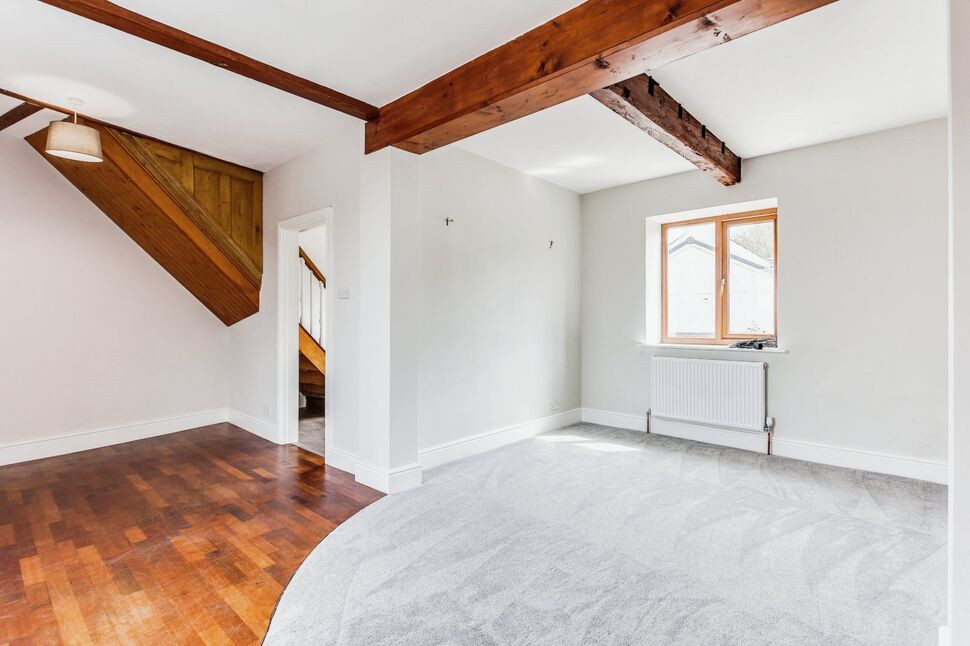
Shay Lane, Walton, West Yorkshire, WF2
£300,000 Guide price
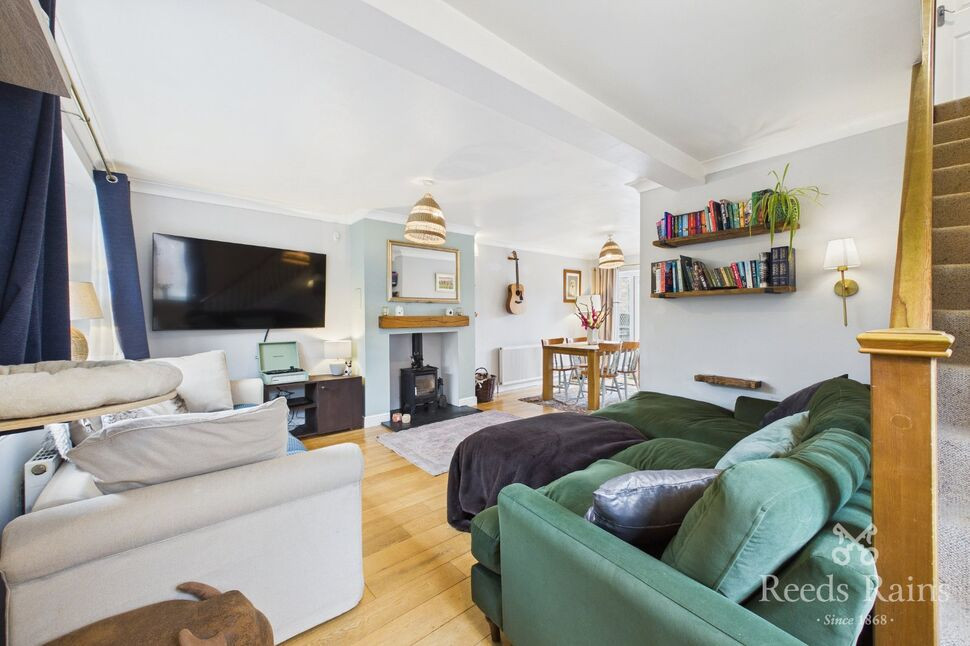
Manor Crescent, Walton, West Yorkshire, WF2
£350,000 Asking price
Comments (0)
Log in to like, comment or share to your feed.
Start the conversation about this listing.