 Available
Photo 1 of 18
£350,000 Asking price
Oakenshaw Lane, Walton, West Yorkshire, WF2
Oakenshaw Lane, West Yorkshire, Walton, WF2
- 🏠 House
- 📋 For sale
- 🛏 4 beds
- 🛁 1 bath
- 👁 8 views
About this property
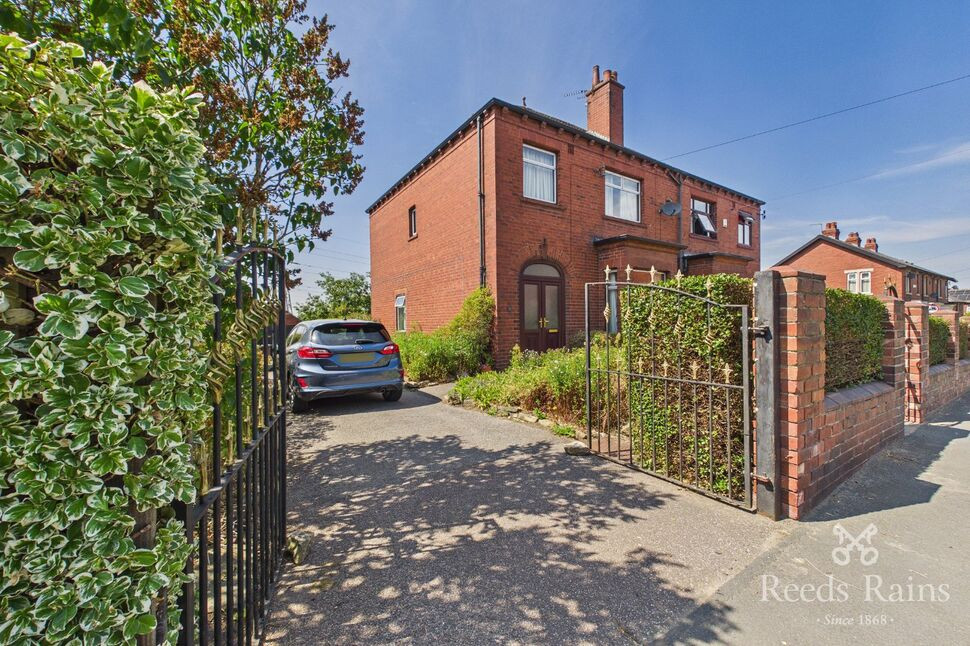
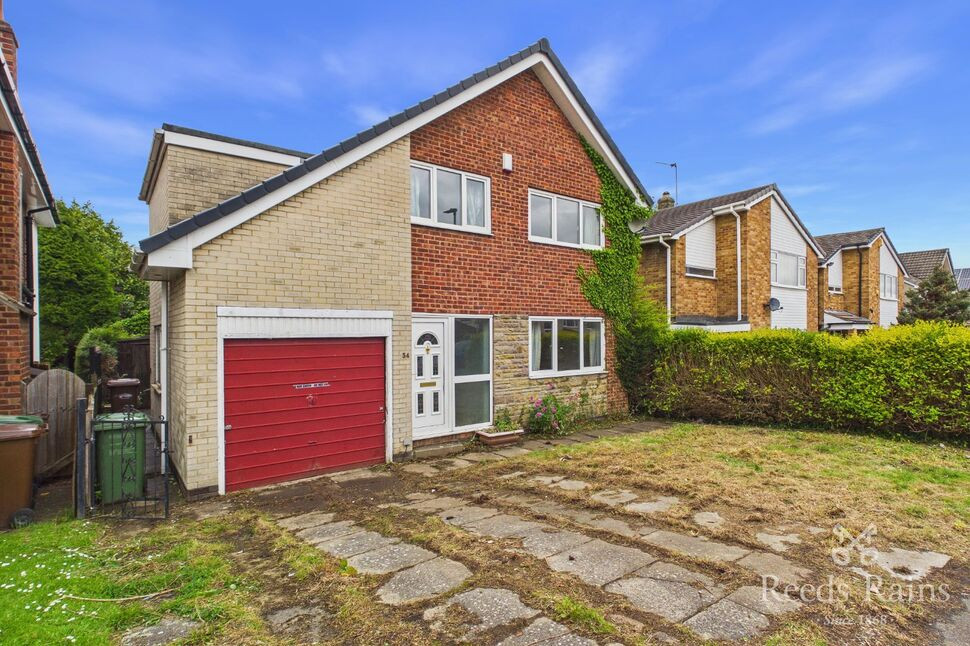
Situated on a generous plot in a sought-after area, this charming period semi-detached house offers an excellent opportunity for those looking to maximise its building potential. Boasting four generously sized bedrooms, this property features a spacious layout perfect for families. The open-plan kitchen and dining area provide an ideal space for entertaining, complemented by a separate living room for cosy evenings. Outside, the well-maintained garden is ideal for relaxation or al fresco dining. The property also includes off-street parking and a garage, offering ample storage space. Enjoying a convenient location close to local amenities, schools, and transport links, this property presents a fantastic opportunity for comfortable and convenient living in a desirable neighbourhood. Don't miss the chance to view this wonderful home - contact us today to arrange a viewing.
Entrance Hall
With double doors to the front, gas central heating radiator, carpeted floor and window to the side elevation.
Lounge
13'1" x 13'2" (4.00m x 4.01m)
Front reception room with carpeted floor, gas central heating radiator and window to the front elevation.
Dining Room
11'8" x 13'1" (3.56m x 4.00m)
rear reception room with carpeted floor, gas central heating radiator and window to the rear and side elevation.
Kitchen
9'4" x 16'6" (2.84m x 5.03m)
Fitted kitchen comprising of wall and base units with stainless steel sink/drainer and laminate worktops. There is a tiled floor, gas central heating radiator and window to the rear.
Utility Room
6'6" x 8'8" (1.98m x 2.64m)
Utility space with entrance door and window to the side elevation.
WC
6'6" x 2'5" (1.98m x 0.74m)
Fully tiled with low level WC and window.
First Floor Landing
Carpeted landing with window to the side elevation and loft access.
Bedroom 1
11'11" x 13'2" (3.63m x 4.01m)
Double bedroom with carpeted floor, gas central heating radiator and window to the front elevation.
Bedroom 2
9'4" x 16'6" (2.84m x 5.03m)
Double bedroom with carpeted floor, gas central heating radiator and window to the rear elevation.
Bedroom 3
7'6" x 13'2" (2.29m x 4.01m)
Bedroom with carpeted floor, gas central heating radiator and window to the rear elevation.
Bedroom 4
7'11" x 8'11" (2.41m x 2.72m)
Bedroom with carpeted floor, gas central heating radiator and window to the front elevation.
Bathroom
3'11" x 13'1" (1.20m x 4.00m)
This suite briefly comprises of; bath tub, wash hand basin and WC. With frosted window to the rear.
Cellar
7'11" x 7'9" (2.41m x 2.36m)
External
This home occupies an incredibly generous plot with gardens to the front rear and side of the home as well as off street parking and a detached garage.
Agents Note
To be able to purchase a property in the United Kingdom all agents have a legal requirement to conduct Identity checks on all customers involved in the transaction to fulfil their obligations under Anti Money Laundering regulations. We outsource this check to a third party and a charge will apply. Ask the branch for further details.
Agents Note
Please note this property is unregistered, any interested buyer should seek advise from a solicitor before proceeding with a purchase
Read full description
Entrance Hall
With double doors to the front, gas central heating radiator, carpeted floor and window to the side elevation.
Lounge
13'1" x 13'2" (4.00m x 4.01m)
Front reception room with carpeted floor, gas central heating radiator and window to the front elevation.
Dining Room
11'8" x 13'1" (3.56m x 4.00m)
rear reception room with carpeted floor, gas central heating radiator and window to the rear and side elevation.
Kitchen
9'4" x 16'6" (2.84m x 5.03m)
Fitted kitchen comprising of wall and base units with stainless steel sink/drainer and laminate worktops. There is a tiled floor, gas central heating radiator and window to the rear.
Utility Room
6'6" x 8'8" (1.98m x 2.64m)
Utility space with entrance door and window to the side elevation.
WC
6'6" x 2'5" (1.98m x 0.74m)
Fully tiled with low level WC and window.
First Floor Landing
Carpeted landing with window to the side elevation and loft access.
Bedroom 1
11'11" x 13'2" (3.63m x 4.01m)
Double bedroom with carpeted floor, gas central heating radiator and window to the front elevation.
Bedroom 2
9'4" x 16'6" (2.84m x 5.03m)
Double bedroom with carpeted floor, gas central heating radiator and window to the rear elevation.
Bedroom 3
7'6" x 13'2" (2.29m x 4.01m)
Bedroom with carpeted floor, gas central heating radiator and window to the rear elevation.
Bedroom 4
7'11" x 8'11" (2.41m x 2.72m)
Bedroom with carpeted floor, gas central heating radiator and window to the front elevation.
Bathroom
3'11" x 13'1" (1.20m x 4.00m)
This suite briefly comprises of; bath tub, wash hand basin and WC. With frosted window to the rear.
Cellar
7'11" x 7'9" (2.41m x 2.36m)
External
This home occupies an incredibly generous plot with gardens to the front rear and side of the home as well as off street parking and a detached garage.
Agents Note
To be able to purchase a property in the United Kingdom all agents have a legal requirement to conduct Identity checks on all customers involved in the transaction to fulfil their obligations under Anti Money Laundering regulations. We outsource this check to a third party and a charge will apply. Ask the branch for further details.
Agents Note
Please note this property is unregistered, any interested buyer should seek advise from a solicitor before proceeding with a purchase
Read full description
What's it like to live here?
Nearby businesses open now
More properties nearby
£300,000 Guide price
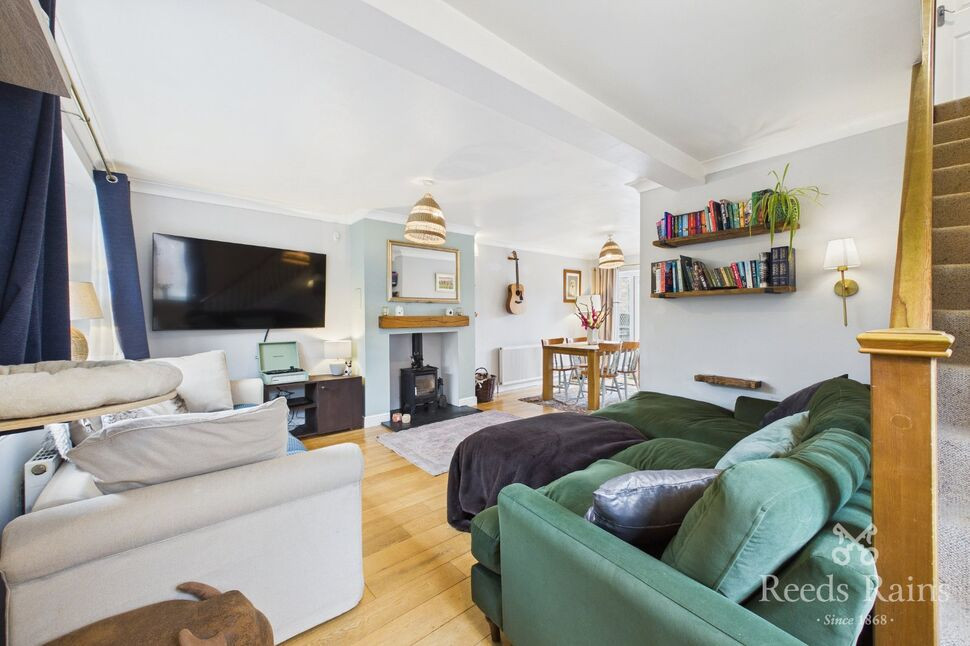
Manor Crescent, Walton, West Yorkshire, WF2
£800,000 Guide price
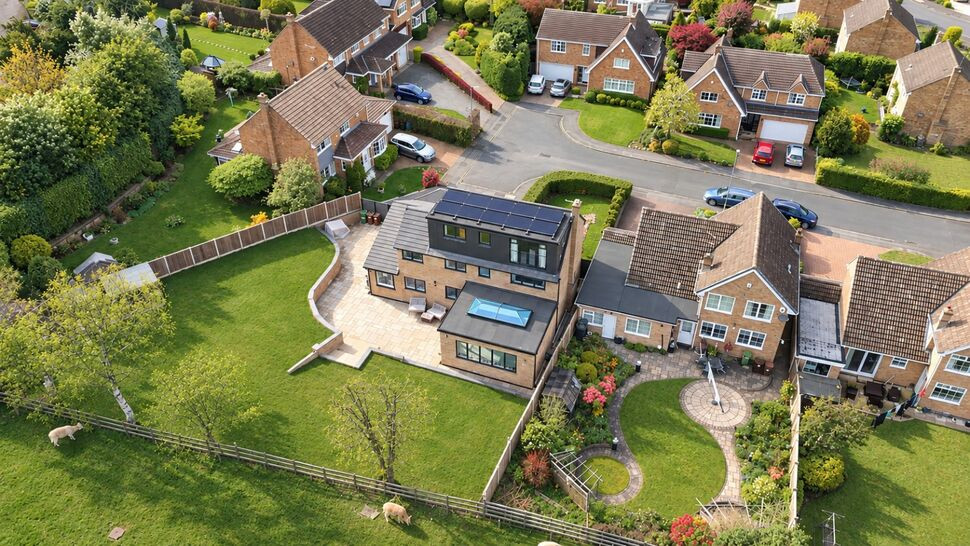
Wingate Croft, Wakefield, West Yorkshire, WF2
£1,200 pcm
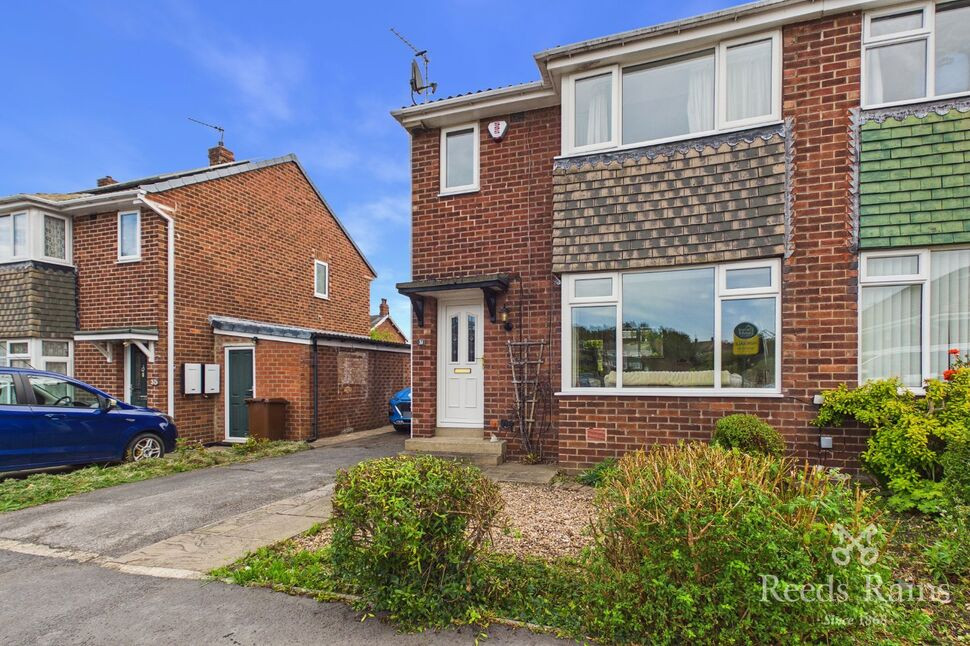
Thornhill Croft, Walton, West Yorkshire, WF2
£300,000 Asking price
Comments (0)
Log in to like, comment or share to your feed.
Start the conversation about this listing.