 Available
Photo 1 of 11
£265,000 Asking price
Woodhead Road, Tintwistle, Derbyshire, SK13
Woodhead Road, Derbyshire, Tintwistle, SK13
- 🏠 House
- 📋 For sale
- 🛏 4 beds
- 🛁 1 bath
- 👁 8 views
About this property
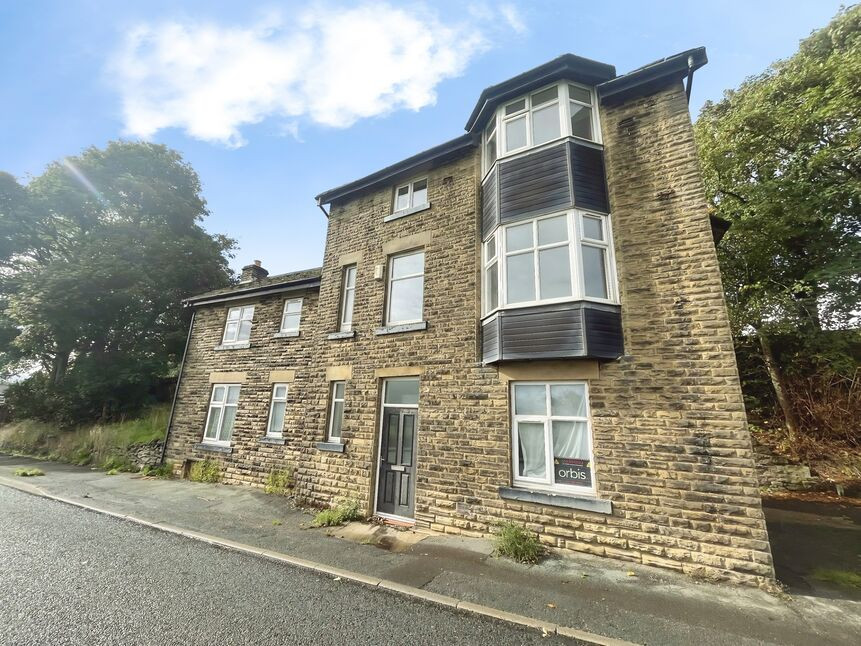
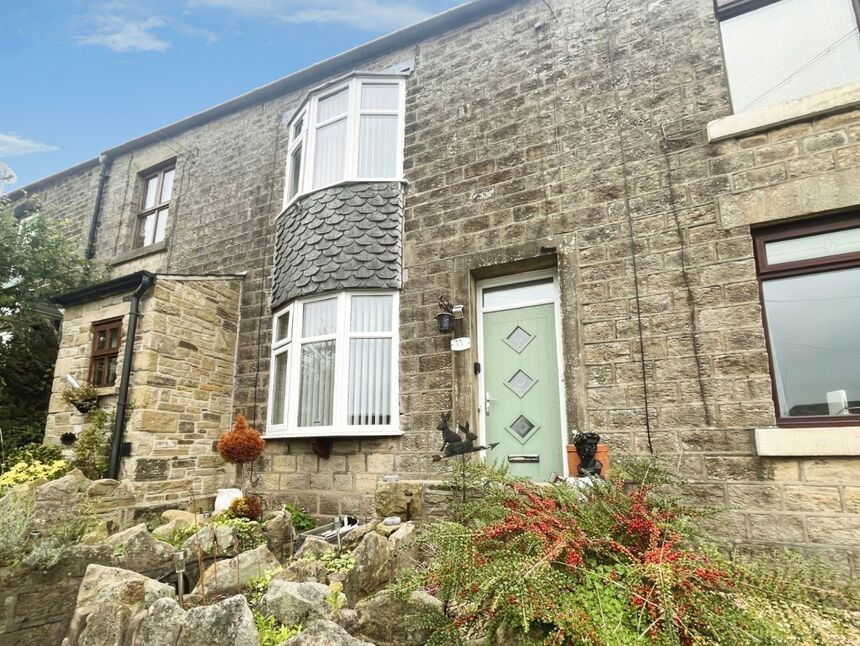
For sale is this four-bedroom detached house in Tintwistle, near Glossop, offering spacious accommodation in a semi-rural Derbyshire setting with far-reaching countryside views.
The property provides a generous reception room. The fitted kitchen offers good worktop space and storage with white gloss units and laminate flooring. Upstairs, over two floors are four well-proportioned bedrooms several enjoying attractive outlooks over the surrounding fields. The bathroom has a white three-piece suite. The house benefits from a paved rear and garden area to the side. To the other side is a further garden area or parking space.
Shops, supermarkets and leisure facilities available in nearby Hadfield and Glossop. Local countryside walks are on the doorstep, including routes towards Longdendale and the Peak District National Park.
Public transport links are convenient: Hadfield railway station is around a 5–10 minute drive, offering regular services to Manchester Piccadilly in approximately 30–40 minutes, ideal for commuters. Road links via the A628 and A57 connect towards Sheffield, Manchester and the wider motorway network.
This four-bedroom detached house presents a good-sized family home in a village location, combining countryside surroundings with accessible links to nearby towns and the city.
Entrance Hall
Accessed via composite doors to both the front and rear. Stairs to the first floor, gas meter, step up to the lounge and door to the kitchen.
Lounge
17'9" x 8'11" (5.41m x 2.73m)
Stone fireplace, telephone point and aspects to front side and rear.
Kitchen
13'6" x 10'10" (4.12m x 3.31m)
Wall, base and drawer units, roll top work surface, stainless steel sink unit, recess for oven, plumbing for washing machine, wall mounted boiler, cupboard housing the electric meter, tiled splash back and aspect to both front and rear.
Landing
Doors to all rooms and stairs to the second floor.
Bedroom 1
17'6" x 10'8" (5.33m x 3.26m)
Double bedroom with two bay windows and amazing views. Could also make a lovely upstairs sitting room.
Bedroom 2
10'10" x 8'11" (3.30m x 2.72m)
Double bedroom with aspects front and rear.
Bathroom
6'6" x 4'10" (1.98m x 1.48m)
Bath, pedestal wash hand basin and WC. Tiled walls.
Landing
Doors to all rooms.
Bedroom 3
11'5" x 9'12" (3.48m x 3.04m)
Double bedroom with bay window.
Bedroom 4
9'8" x 5'11" (2.95m x 1.81m)
Single bedroom.
Read full description
The property provides a generous reception room. The fitted kitchen offers good worktop space and storage with white gloss units and laminate flooring. Upstairs, over two floors are four well-proportioned bedrooms several enjoying attractive outlooks over the surrounding fields. The bathroom has a white three-piece suite. The house benefits from a paved rear and garden area to the side. To the other side is a further garden area or parking space.
Shops, supermarkets and leisure facilities available in nearby Hadfield and Glossop. Local countryside walks are on the doorstep, including routes towards Longdendale and the Peak District National Park.
Public transport links are convenient: Hadfield railway station is around a 5–10 minute drive, offering regular services to Manchester Piccadilly in approximately 30–40 minutes, ideal for commuters. Road links via the A628 and A57 connect towards Sheffield, Manchester and the wider motorway network.
This four-bedroom detached house presents a good-sized family home in a village location, combining countryside surroundings with accessible links to nearby towns and the city.
Entrance Hall
Accessed via composite doors to both the front and rear. Stairs to the first floor, gas meter, step up to the lounge and door to the kitchen.
Lounge
17'9" x 8'11" (5.41m x 2.73m)
Stone fireplace, telephone point and aspects to front side and rear.
Kitchen
13'6" x 10'10" (4.12m x 3.31m)
Wall, base and drawer units, roll top work surface, stainless steel sink unit, recess for oven, plumbing for washing machine, wall mounted boiler, cupboard housing the electric meter, tiled splash back and aspect to both front and rear.
Landing
Doors to all rooms and stairs to the second floor.
Bedroom 1
17'6" x 10'8" (5.33m x 3.26m)
Double bedroom with two bay windows and amazing views. Could also make a lovely upstairs sitting room.
Bedroom 2
10'10" x 8'11" (3.30m x 2.72m)
Double bedroom with aspects front and rear.
Bathroom
6'6" x 4'10" (1.98m x 1.48m)
Bath, pedestal wash hand basin and WC. Tiled walls.
Landing
Doors to all rooms.
Bedroom 3
11'5" x 9'12" (3.48m x 3.04m)
Double bedroom with bay window.
Bedroom 4
9'8" x 5'11" (2.95m x 1.81m)
Single bedroom.
Read full description
What's it like to live here?
Nearby businesses open now
More properties nearby
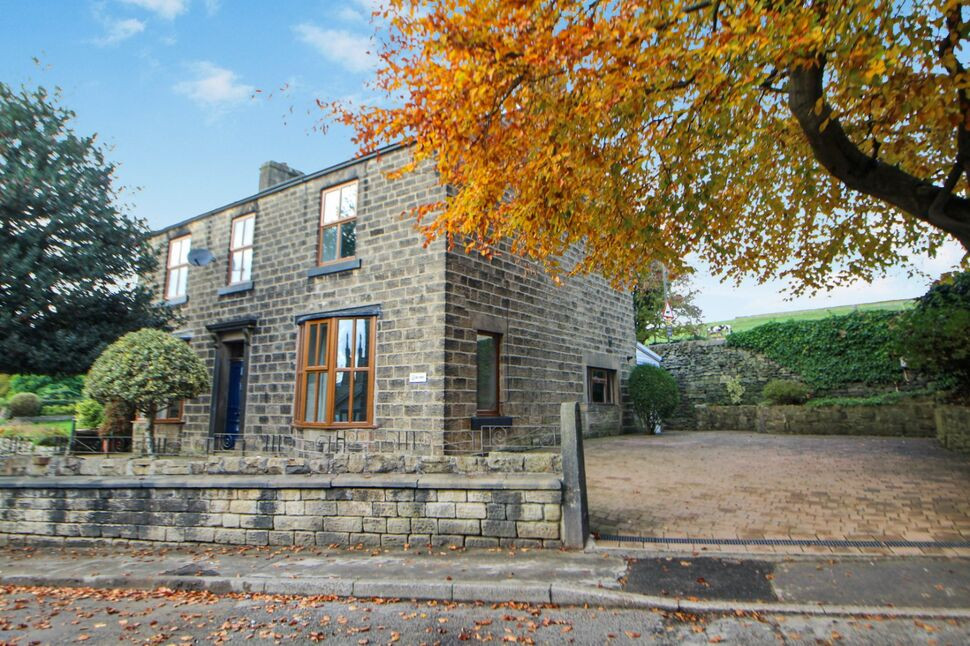
£595,000 Offers in the region of
Old Road, Tintwistle, Derbyshire, SK13
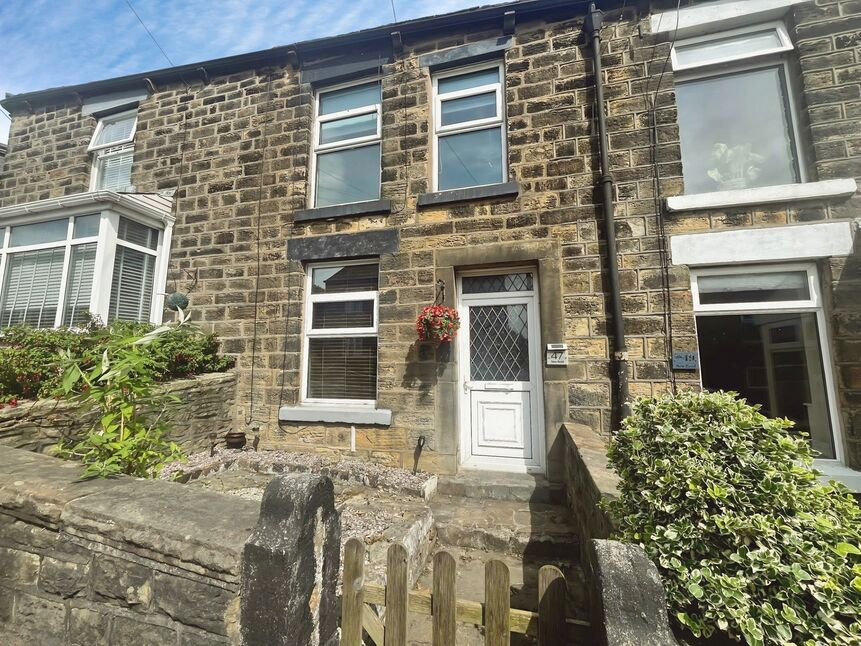
£165,000 Asking price
New Road, Tintwistle, Derbyshire, SK13
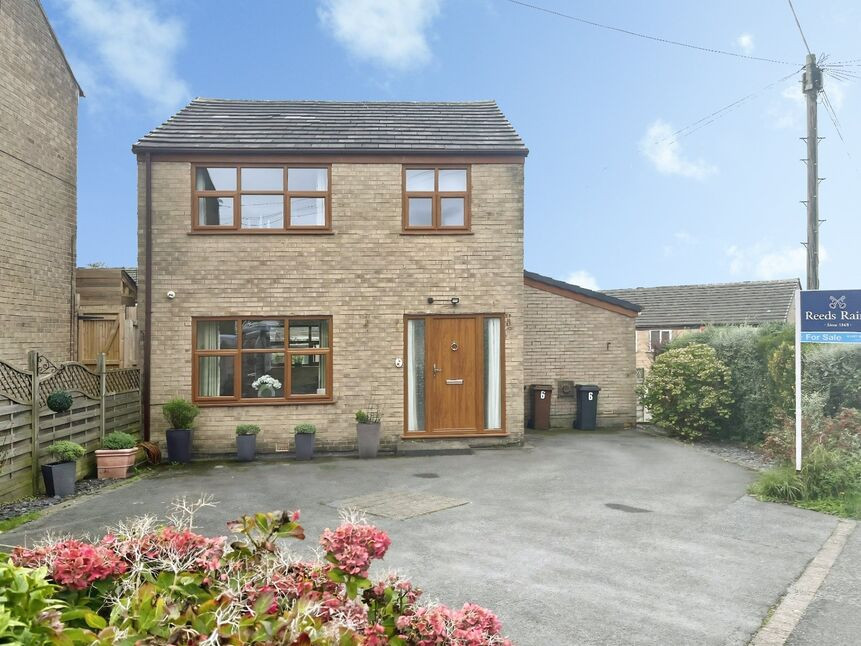
£310,000 Asking price
Peter Street, Hadfield, Derbyshire, SK13
£210,000 Offers in the region of
Comments (0)
Log in to like, comment or share to your feed.
Start the conversation about this listing.