 Available
Photo 1 of 24
Guide price £750,000
Cages Way, Melton, Woodbridge, Suffolk, IP12 1TE
Cages Way, Melton, Woodbridge, Suffolk, IP12 1TE, Melton, IP12 1TE
- 🏠 House
- 📋 For sale
- 🛏 5 beds
- 🛁 3 baths
- 👁 10 views
About this property
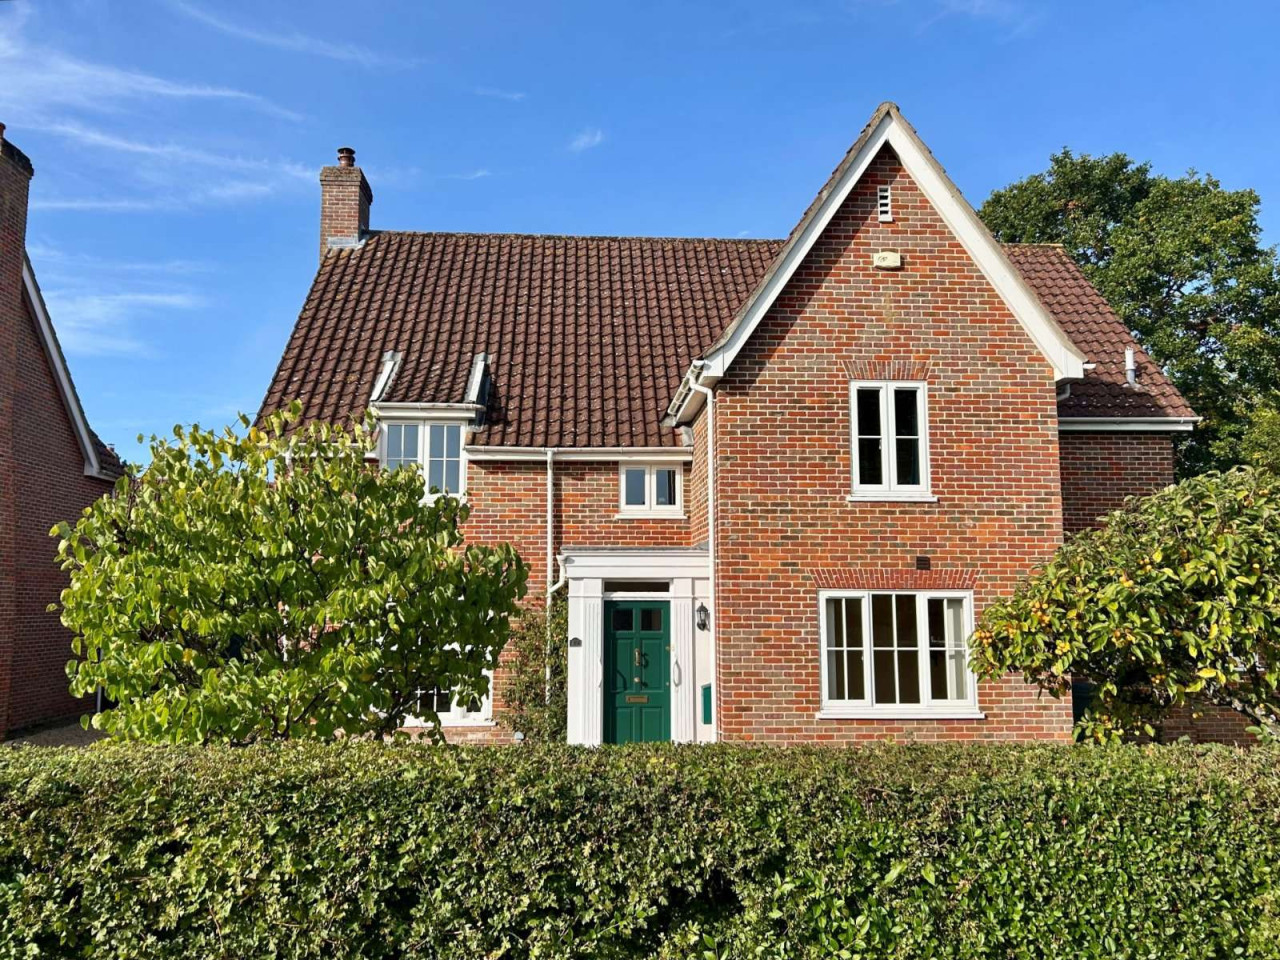
The house is tucked away in the desirable St Audry's Park development. The well-proportioned and light-filled accommodation amounts to approximately 2,300 sq ft.
The entrance hall has a study to one side, with fitted shelving and views over the front. A glazed door leads through to the inner hall, with staircase to the first floor, understairs cupboard and side cloakroom. Panelled doors open into the two principal reception rooms.
The large sitting room has a wood-burning stove set within a fireplace, creating an attractive focal point, together with a fitted shelved unit and French doors opening onto the terrace. Double doors connect through to the dining room, which also has a door back to the inner hall.
The open-plan kitchen/breakfast room is fitted with a comprehensive range of base and wall-mounted units, together with integrated appliances, including a dishwasher, seven-ring gas hob and cooker. There is also a water softener and peninsula island. Tiled flooring runs throughout, with windows overlooking the gardens. The adjoining utility room has further base and wall-mounted units, a sink and a half-glazed door to the garden.
On the first floor, a spacious gallery landing leads to five bedrooms. The principal bedroom has a double and single wardrobe and en suite bathroom. There are two further bathrooms serving the remaining bedrooms. The bedrooms benefit from built-in cupboards and the smaller fifth bedroom has been used as a dressing for the principal suite.
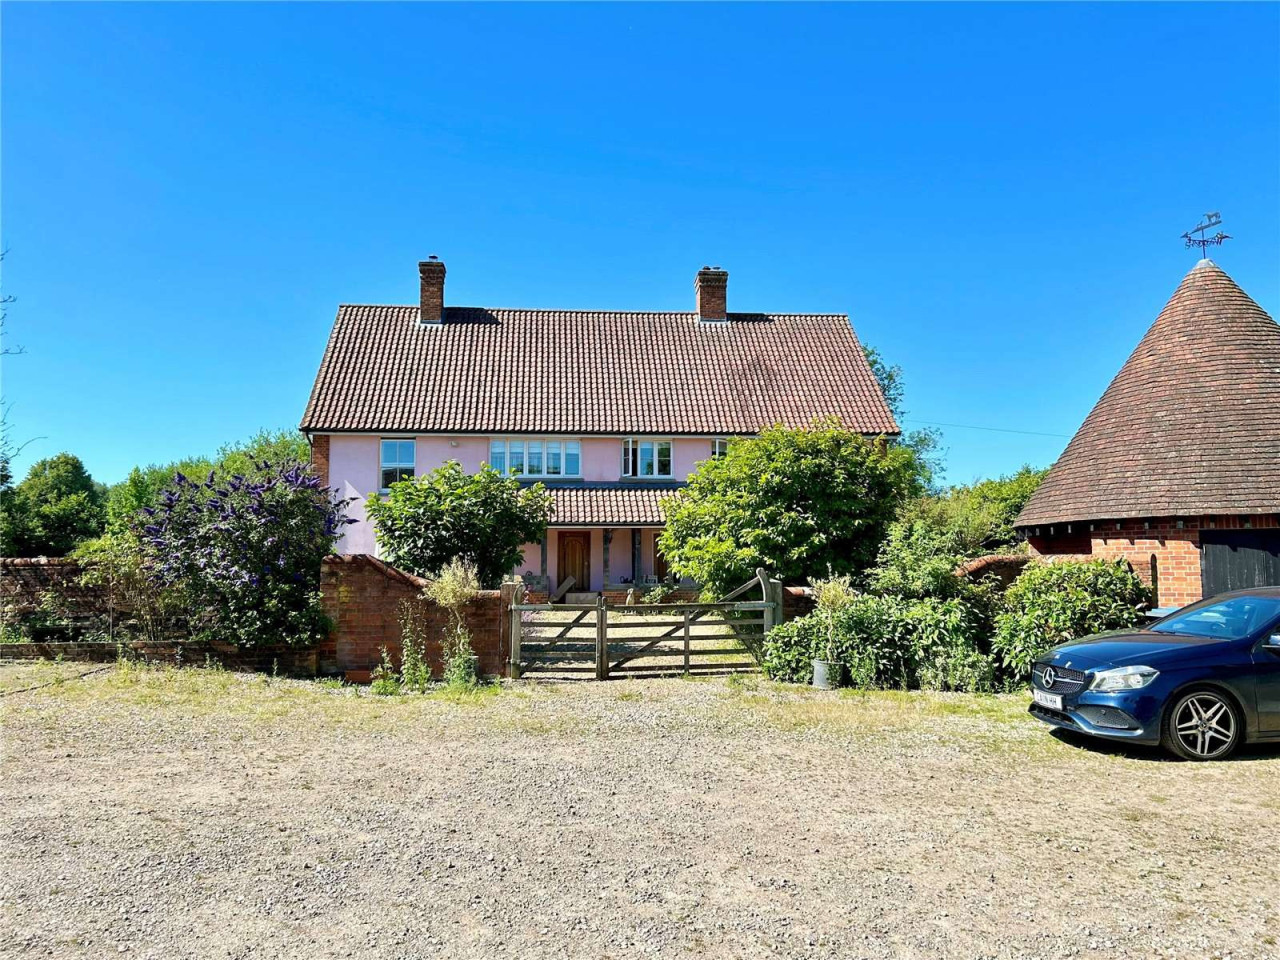
Outside, the house is set back approached over a gravel driveway, with a garage (17'10" x 17') featuring a large electric up-and-over door. An internal staircase leads to a part-boarded loft area, and a garden shed to the rear.
The established landscaped gardens are a particular feature, with a terrace running the full length of the house and a sun canopy providing a sheltered seating area overlooking the garden. Raised flower beds to the rear and a further terrace seating area. A connecting path leading through to the front garden. This is enclosed by established hedging and features a further lawned garden planted with magnolia and crab apple tree.
In all about 0.20 acre
View payable Stamp Duty for this property
The entrance hall has a study to one side, with fitted shelving and views over the front. A glazed door leads through to the inner hall, with staircase to the first floor, understairs cupboard and side cloakroom. Panelled doors open into the two principal reception rooms.
The large sitting room has a wood-burning stove set within a fireplace, creating an attractive focal point, together with a fitted shelved unit and French doors opening onto the terrace. Double doors connect through to the dining room, which also has a door back to the inner hall.
The open-plan kitchen/breakfast room is fitted with a comprehensive range of base and wall-mounted units, together with integrated appliances, including a dishwasher, seven-ring gas hob and cooker. There is also a water softener and peninsula island. Tiled flooring runs throughout, with windows overlooking the gardens. The adjoining utility room has further base and wall-mounted units, a sink and a half-glazed door to the garden.
On the first floor, a spacious gallery landing leads to five bedrooms. The principal bedroom has a double and single wardrobe and en suite bathroom. There are two further bathrooms serving the remaining bedrooms. The bedrooms benefit from built-in cupboards and the smaller fifth bedroom has been used as a dressing for the principal suite.
Outside, the house is set back approached over a gravel driveway, with a garage (17'10" x 17') featuring a large electric up-and-over door. An internal staircase leads to a part-boarded loft area, and a garden shed to the rear.
The established landscaped gardens are a particular feature, with a terrace running the full length of the house and a sun canopy providing a sheltered seating area overlooking the garden. Raised flower beds to the rear and a further terrace seating area. A connecting path leading through to the front garden. This is enclosed by established hedging and features a further lawned garden planted with magnolia and crab apple tree.
In all about 0.20 acre
View payable Stamp Duty for this property
More properties nearby
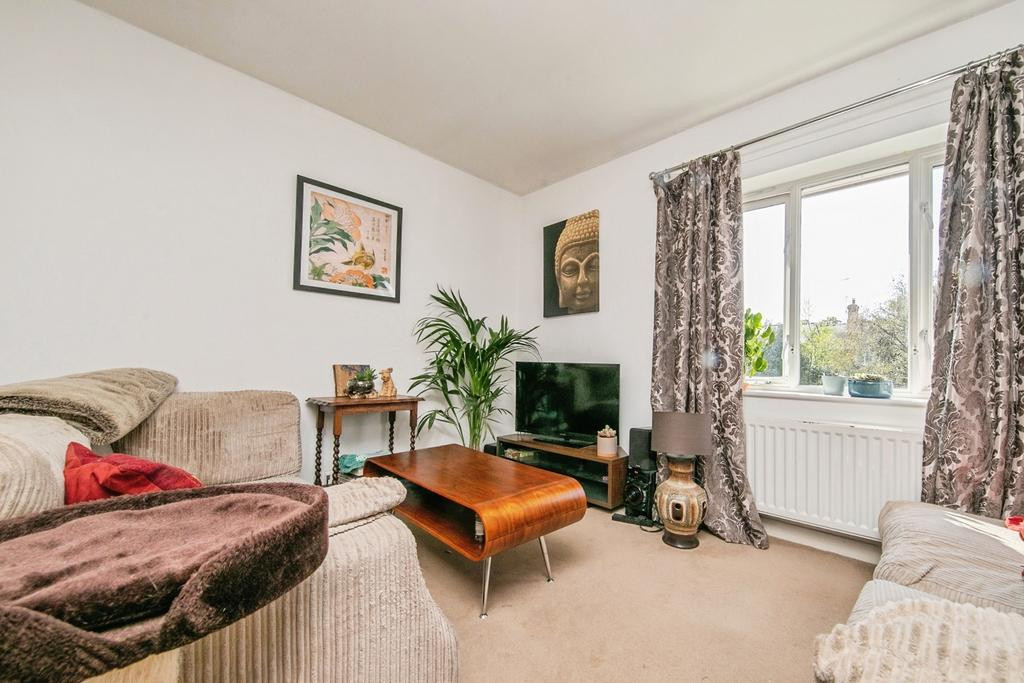
Shared ownership £90,000
2 bedroom flat for sale – Grant Rise, Woodbridge, Suffolk, IP12
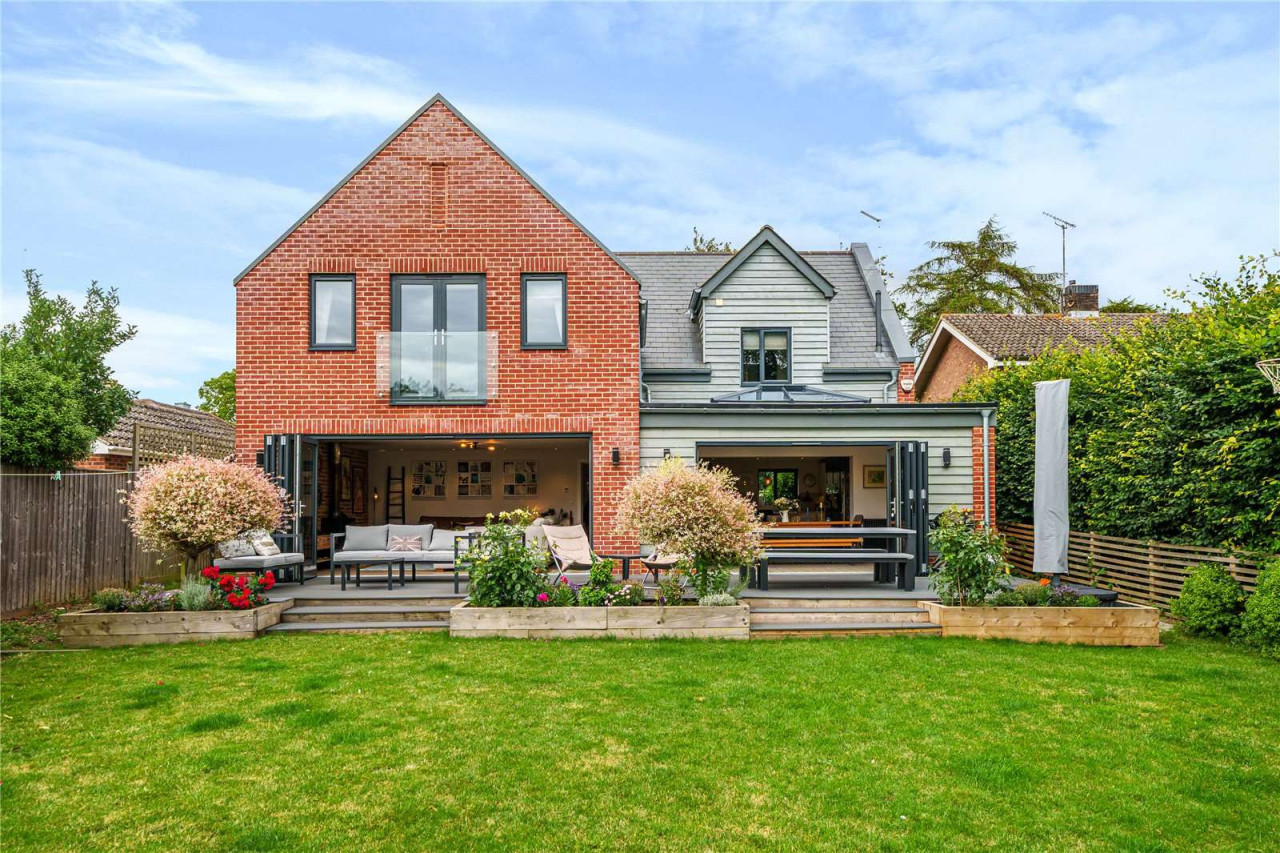
Guide price £1,200,000
Upper Moorfield Road, Woodbridge, Suffolk, IP12 4JW
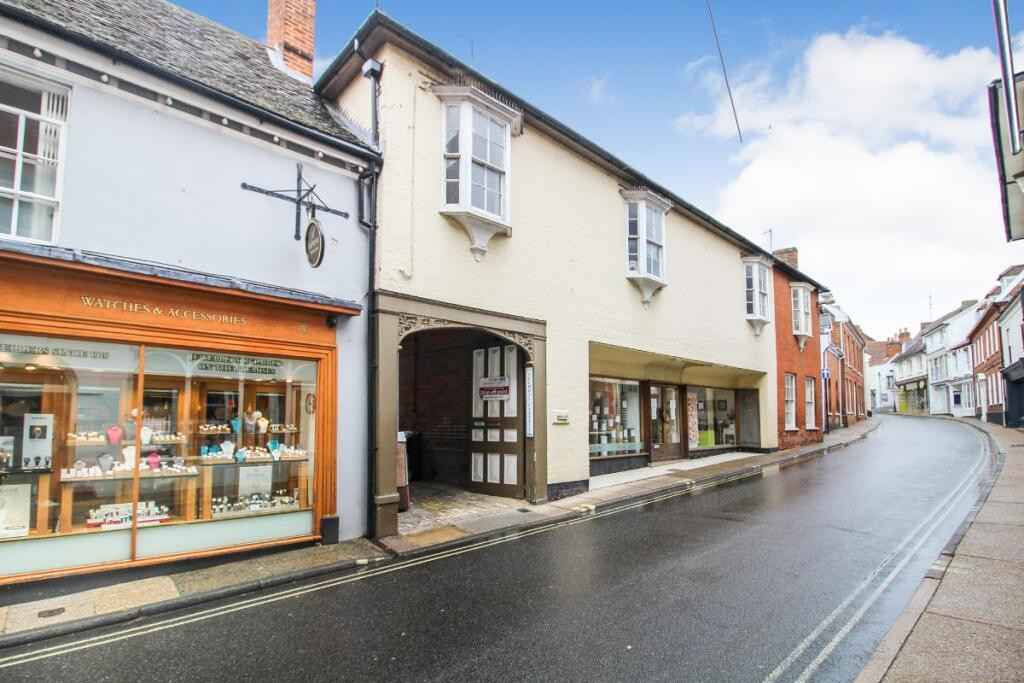
Guide Price £465,000
Church Street, Woodbridge, IP12
Guide price £1,750,000
Comments (0)
Log in to like, comment or share to your feed.
Start the conversation about this listing.