 Available
Photo 1 of 19
Guide price £1,200,000
Upper Moorfield Road, Woodbridge, Suffolk, IP12 4JW
Upper Moorfield Road, Woodbridge, Suffolk, IP12 4JW, Woodbridge, IP12 4JW
- 🏠 House
- 📋 For sale
- 🛏 5 beds
- 🛁 4 baths
- 👁 10 views
About this property
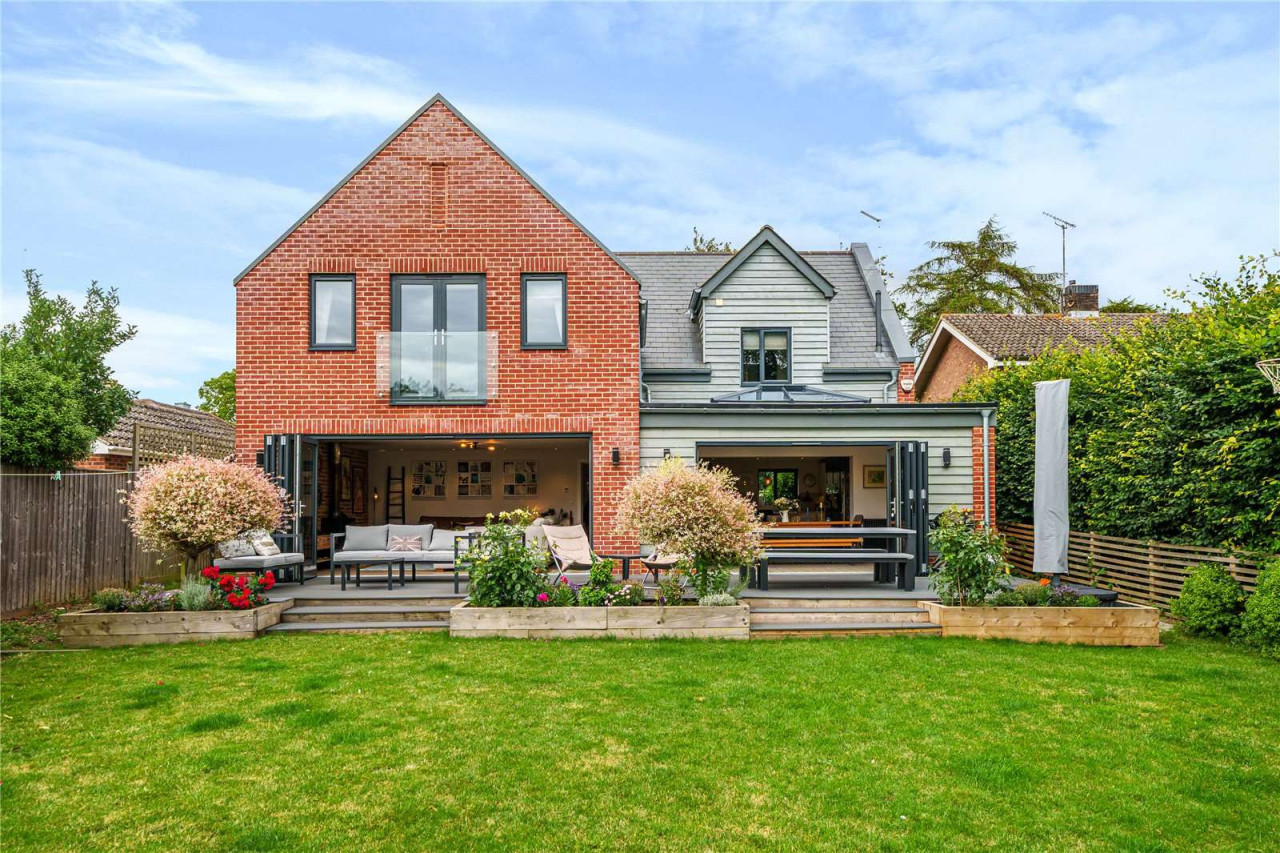
Set in a highly desirable location, The Mulberry is a spacious five bedroom home that combines modern design with generous, light-filled living spaces.
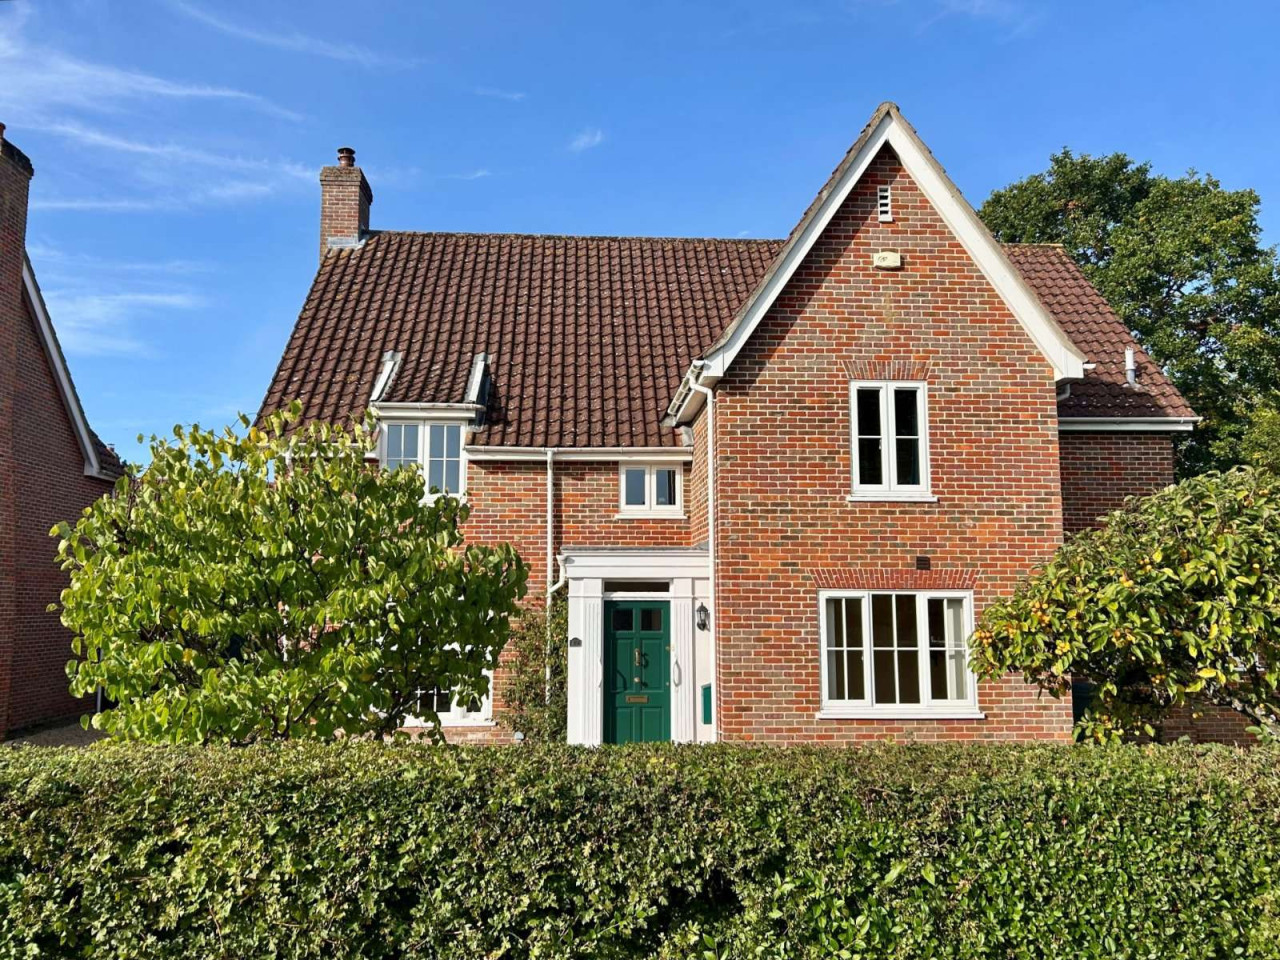
The Mulberry is constructed from brick and partially timber-clad under a slate roof. The property offers light and spacious accommodation throughout, with flexible living space arranged over two floors. The house also benefits from underfloor heating throughout the ground floors.
The house is approached via a large shingle driveway. The front door opens into a generous entrance hall, which provides access to the ground floor accommodation.
The Neptune kitchen is of modern design, fitted with a comprehensive range of wall and base units, offering excellent storage. Integrated appliances include two Bosch ovens and two dishwashers. There is also a substantial island, which provides further storage as well as an induction hob with extractor, wine fridge, and breakfast bar seating.
Beyond the kitchen lies the double-aspect dining room, bathed in natural light from a large skylight and expansive bi-fold doors opening directly onto the terrace, which is ideal for alfresco dining and entertaining.
A fantastically spacious sitting room is located at the rear of the house and comprises an exposed brick feature wall, a contemporary log burner, and wide bi-fold doors that extend the living space out to the terrace and garden. Also accessed from the entrance hall is a well-equipped utility room and a versatile study/bedroom with an adjoining Jack and Jill shower room.
Stairs from the entrance hall lead up to the first floor galleried landing. The principal bedroom has a delightful Juliet balcony, walk in wardrobe that flows through to the en suite shower room. There are a further three double bedrooms, one of which has en suite bathroom and walk in wardrobe. A well-appointed family bathroom completes the first-floor accommodation.
To the rear is a delightful garden and terrace where French windows from the dining and sitting room lead out from. The garden is private and principally lawned with mature and specimen trees, shrub and herbaceous borders. To the front there is a shingle drive with ample parking and a spacious double garage.
View payable Stamp Duty for this property
The Mulberry is constructed from brick and partially timber-clad under a slate roof. The property offers light and spacious accommodation throughout, with flexible living space arranged over two floors. The house also benefits from underfloor heating throughout the ground floors.
The house is approached via a large shingle driveway. The front door opens into a generous entrance hall, which provides access to the ground floor accommodation.
The Neptune kitchen is of modern design, fitted with a comprehensive range of wall and base units, offering excellent storage. Integrated appliances include two Bosch ovens and two dishwashers. There is also a substantial island, which provides further storage as well as an induction hob with extractor, wine fridge, and breakfast bar seating.
Beyond the kitchen lies the double-aspect dining room, bathed in natural light from a large skylight and expansive bi-fold doors opening directly onto the terrace, which is ideal for alfresco dining and entertaining.
A fantastically spacious sitting room is located at the rear of the house and comprises an exposed brick feature wall, a contemporary log burner, and wide bi-fold doors that extend the living space out to the terrace and garden. Also accessed from the entrance hall is a well-equipped utility room and a versatile study/bedroom with an adjoining Jack and Jill shower room.
Stairs from the entrance hall lead up to the first floor galleried landing. The principal bedroom has a delightful Juliet balcony, walk in wardrobe that flows through to the en suite shower room. There are a further three double bedrooms, one of which has en suite bathroom and walk in wardrobe. A well-appointed family bathroom completes the first-floor accommodation.
To the rear is a delightful garden and terrace where French windows from the dining and sitting room lead out from. The garden is private and principally lawned with mature and specimen trees, shrub and herbaceous borders. To the front there is a shingle drive with ample parking and a spacious double garage.
View payable Stamp Duty for this property
What's it like to live here?
Nearby businesses open now
More properties nearby
Shared ownership £90,000
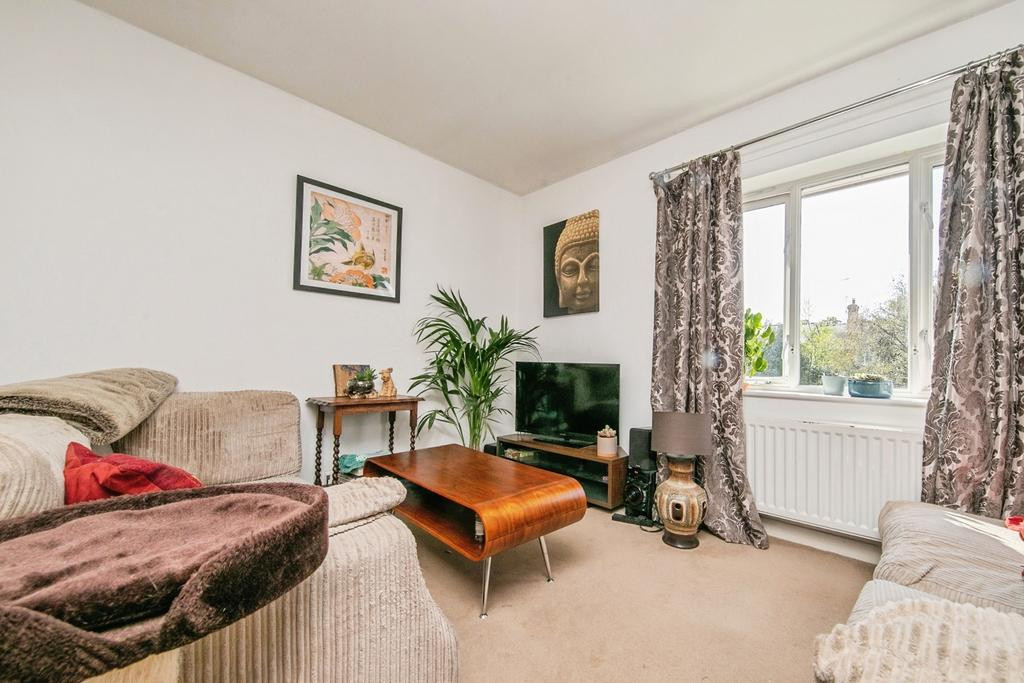
2 bedroom flat for sale – Grant Rise, Woodbridge, Suffolk, IP12
Guide Price £465,000
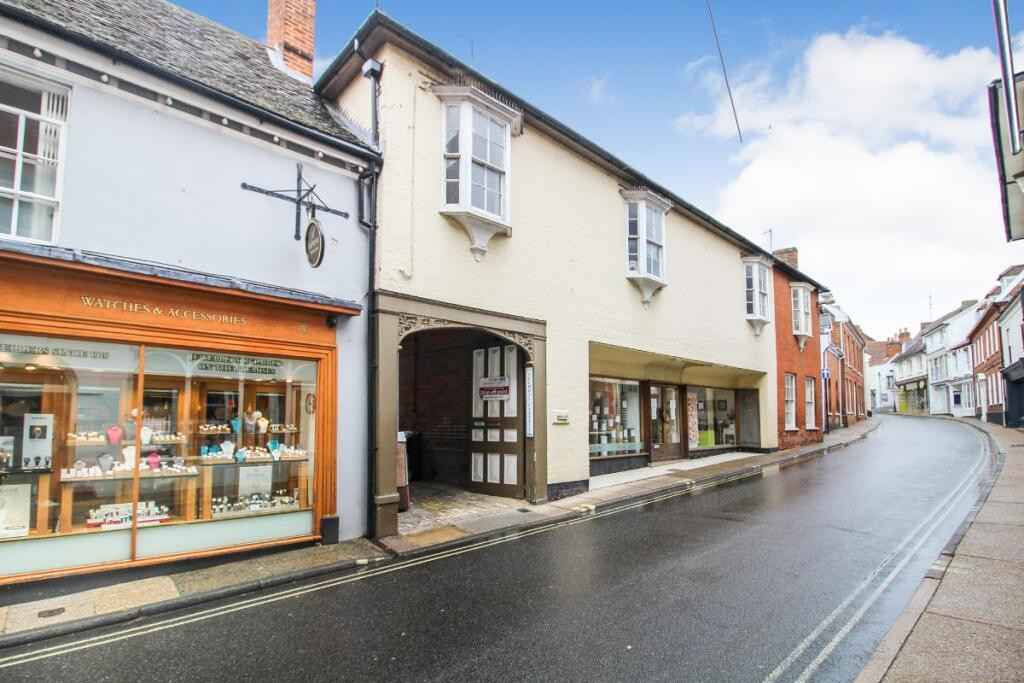
Church Street, Woodbridge, IP12
Guide price £1,750,000
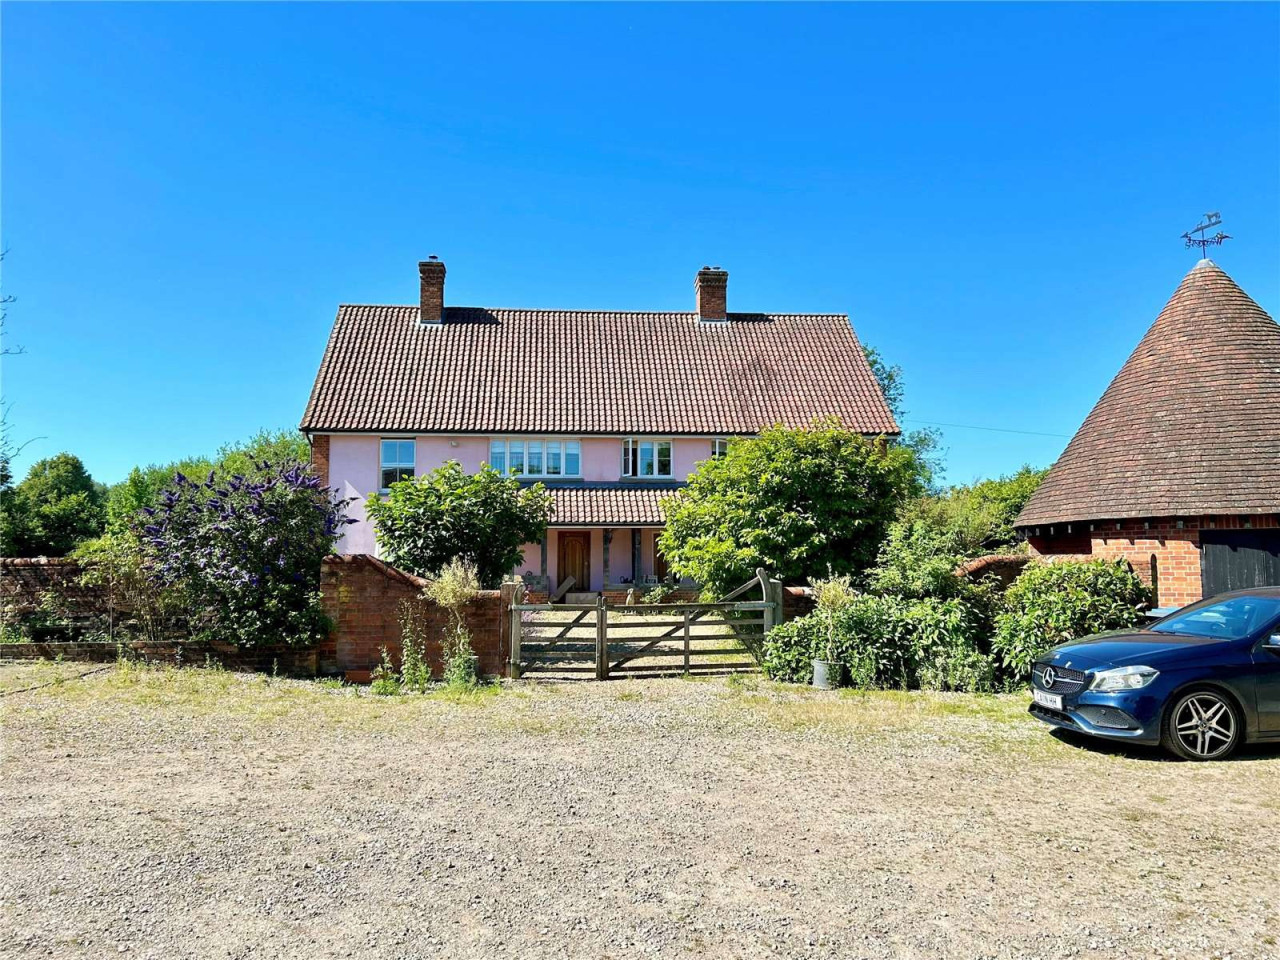
Blacksmiths Road, Hasketon, Woodbridge, Suffolk, IP13 6JB
Guide price £750,000
Comments (0)
Log in to like, comment or share to your feed.
Start the conversation about this listing.