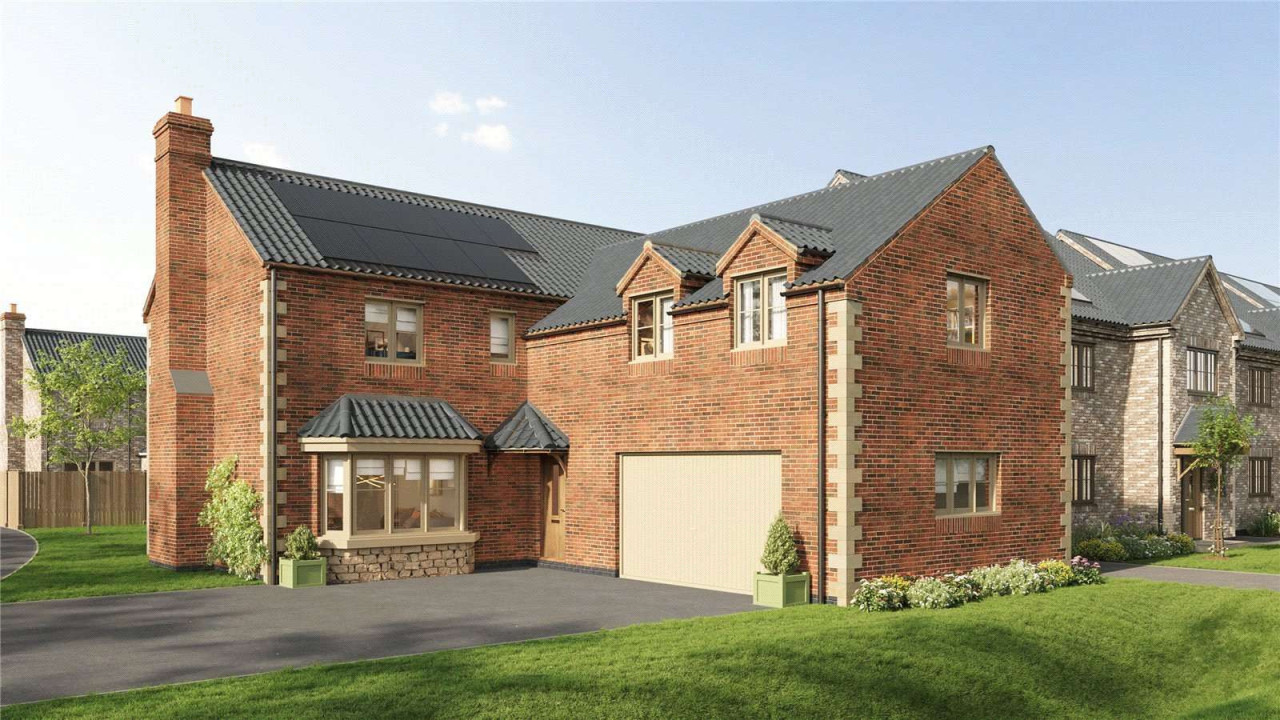
 Available
Photo 1 of 9
Guide price £699,950
Plot 69, 37 Crickets Drive, Nettleham, LN2 2TX
Plot 69, 37 Crickets Drive, Nettleham, LN2 2TX, 37 Crickets Drive, LN2 2TX
- 🏠 House
- 📋 For sale
- 🛏 5 beds
- 🛁 3 baths
- 👁 7 views
About this property
Built by the family-run Truelove Property & Construction, Cricketers Walk combines modern comfort with sustainable living - featuring air source heating, solar, EV charging points, and spacious, beautifully designed homes ideal for families and professionals alike. With over 50 years of craftsmanship and care behind every build, Truelove continues its tradition of creating high-quality, long-lasting homes that offer both style and practicality in a welcoming countryside community.
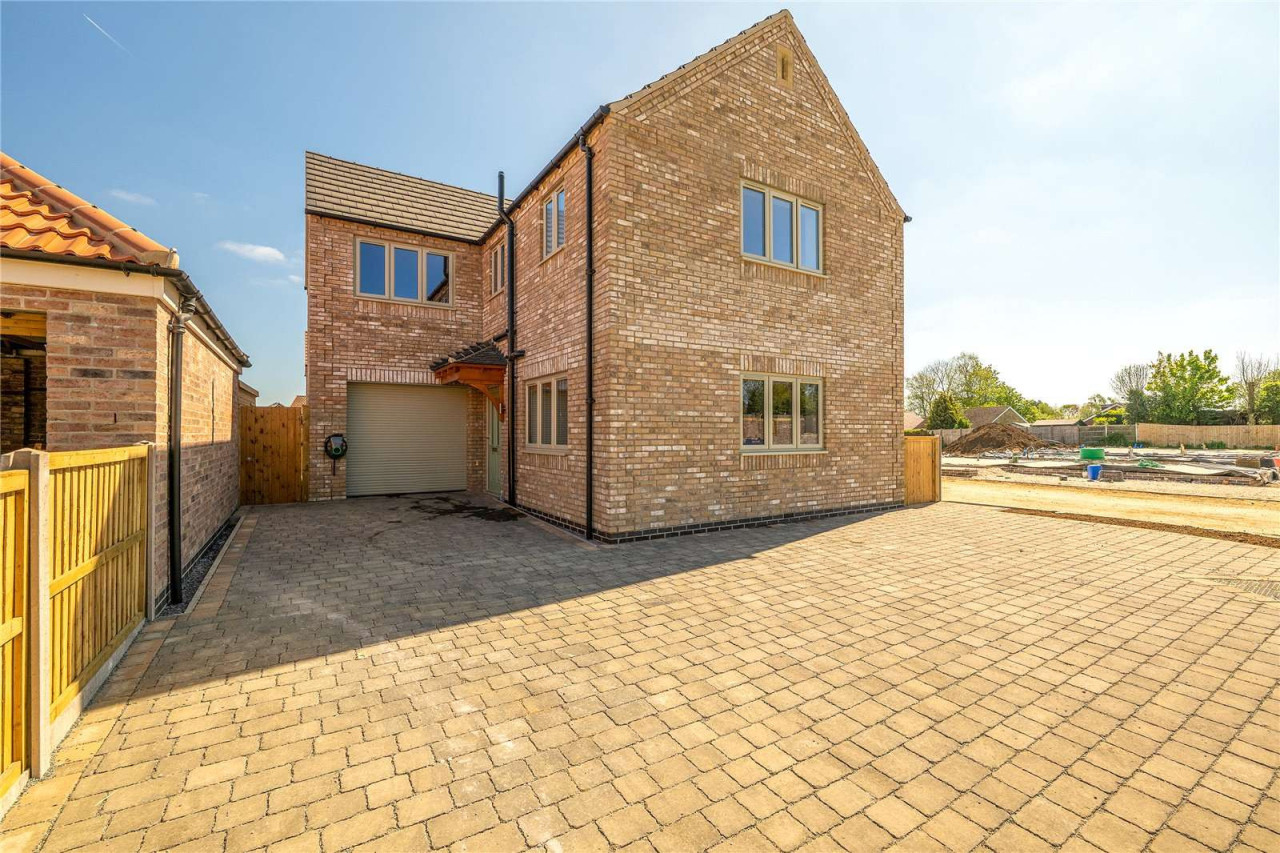
This stunning 5-bedroom detached home, The Keadby at Cricketers Walk, offers a modern and spacious layout ideal for contemporary family living. The ground floor features a dual aspect lounge with bifold doors leading to the garden, flooding the space with natural light. The beautifully designed kitchen diner includes an island and an orangery with bifold doors, seamlessly connecting indoor and outdoor living. A separate utility room and an integral double garage provide additional convenience.
Upstairs, the master suite boasts a separate dressing room and en-suite, while the second bedroom also benefits from an en-suite. The remaining three bedrooms share a well-appointed family bathroom. A striking galleried landing enhances the sense of space and luxury throughout the home.
At Cricketers Walk, buyers have the unique opportunity to design their dream kitchen with options from Krantz Designs, a highly regarded local company. Due to the build stage of Plot 69, the layout has been finalised but colour options are still available for personalisation. In addition, buyers are also offered a choice of flooring, carpets, and bathroom tiling throughout the property, ensuring every detail reflects your taste and preference. With these customisable features, Cricketers Walk provides the perfect opportunity to create your dream home.
The Keadby benefits from a Mitsubishi air source heat pump for efficient heating and hot water, as well as solar panels and an EV charger for electric vehicles. Solar panels are also included, further enhancing the home's sustainability. These sustainable features help reduce energy use and minimise your carbon footprint.
*Please note: Floorplans, dimensions and images shown are for guidance only, details may vary from plot to plot. Computer generated images not to scale. Finishes and materials may vary from those shown and landscaping is illustrative only.
Personalisation may no longer be available once the build reaches a certain stage.
View payable Stamp Duty for this property
This stunning 5-bedroom detached home, The Keadby at Cricketers Walk, offers a modern and spacious layout ideal for contemporary family living. The ground floor features a dual aspect lounge with bifold doors leading to the garden, flooding the space with natural light. The beautifully designed kitchen diner includes an island and an orangery with bifold doors, seamlessly connecting indoor and outdoor living. A separate utility room and an integral double garage provide additional convenience.
Upstairs, the master suite boasts a separate dressing room and en-suite, while the second bedroom also benefits from an en-suite. The remaining three bedrooms share a well-appointed family bathroom. A striking galleried landing enhances the sense of space and luxury throughout the home.
At Cricketers Walk, buyers have the unique opportunity to design their dream kitchen with options from Krantz Designs, a highly regarded local company. Due to the build stage of Plot 69, the layout has been finalised but colour options are still available for personalisation. In addition, buyers are also offered a choice of flooring, carpets, and bathroom tiling throughout the property, ensuring every detail reflects your taste and preference. With these customisable features, Cricketers Walk provides the perfect opportunity to create your dream home.
The Keadby benefits from a Mitsubishi air source heat pump for efficient heating and hot water, as well as solar panels and an EV charger for electric vehicles. Solar panels are also included, further enhancing the home's sustainability. These sustainable features help reduce energy use and minimise your carbon footprint.
*Please note: Floorplans, dimensions and images shown are for guidance only, details may vary from plot to plot. Computer generated images not to scale. Finishes and materials may vary from those shown and landscaping is illustrative only.
Personalisation may no longer be available once the build reaches a certain stage.
View payable Stamp Duty for this property
More properties nearby
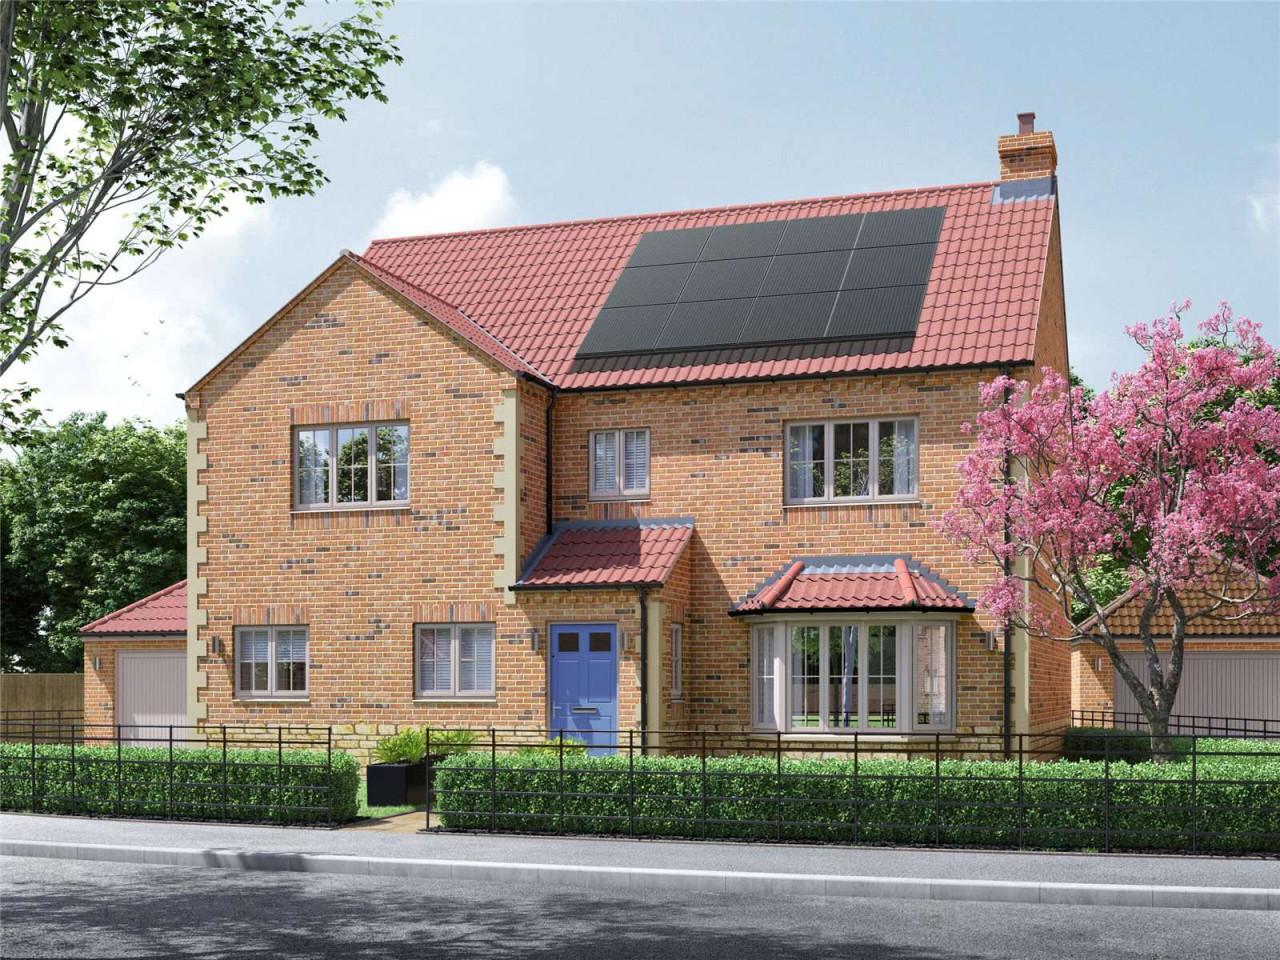
Guide price £665,000
Plot 70, 39 Crickets Drive, Nettleham, LN2 2TX
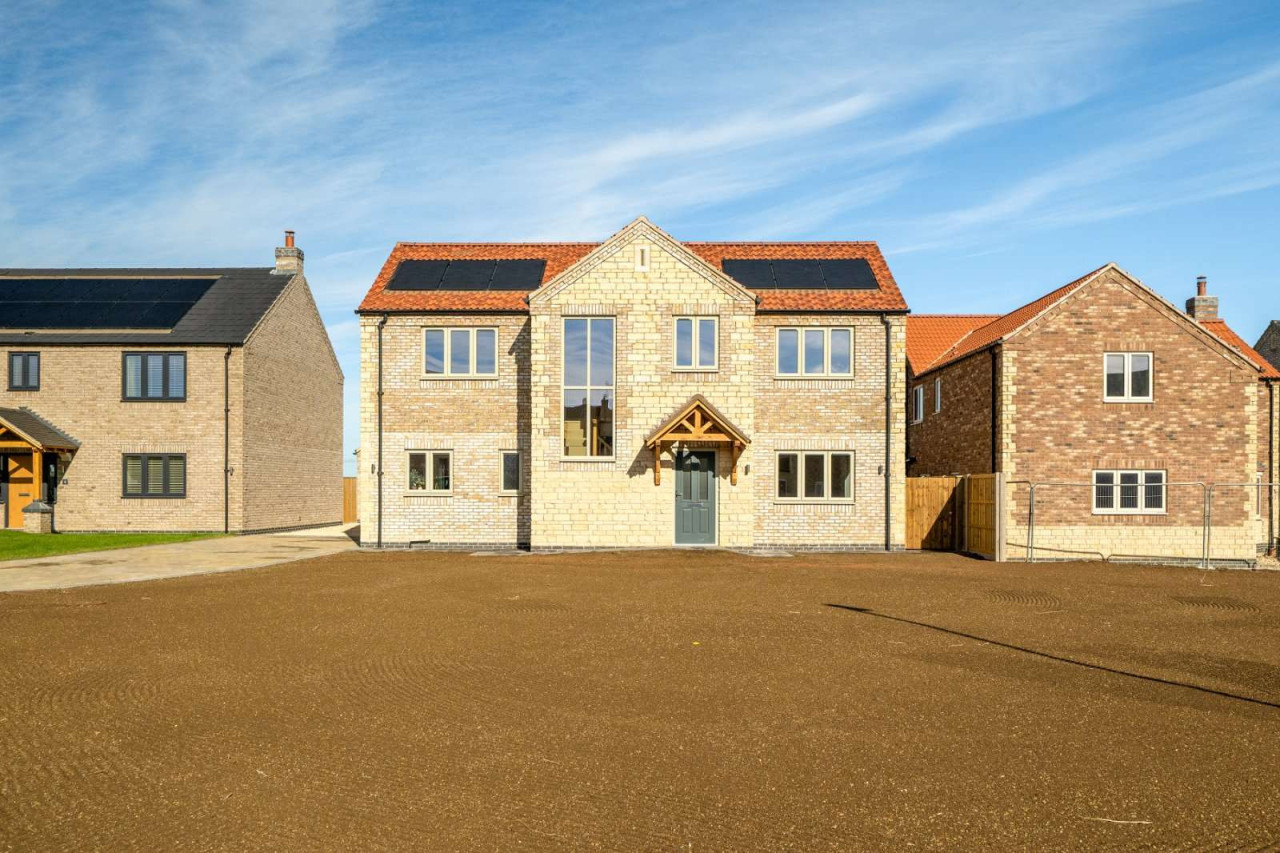
Guide price £825,000
Plot 68A, 2 Stone Road, Nettleham, LN2 2TX
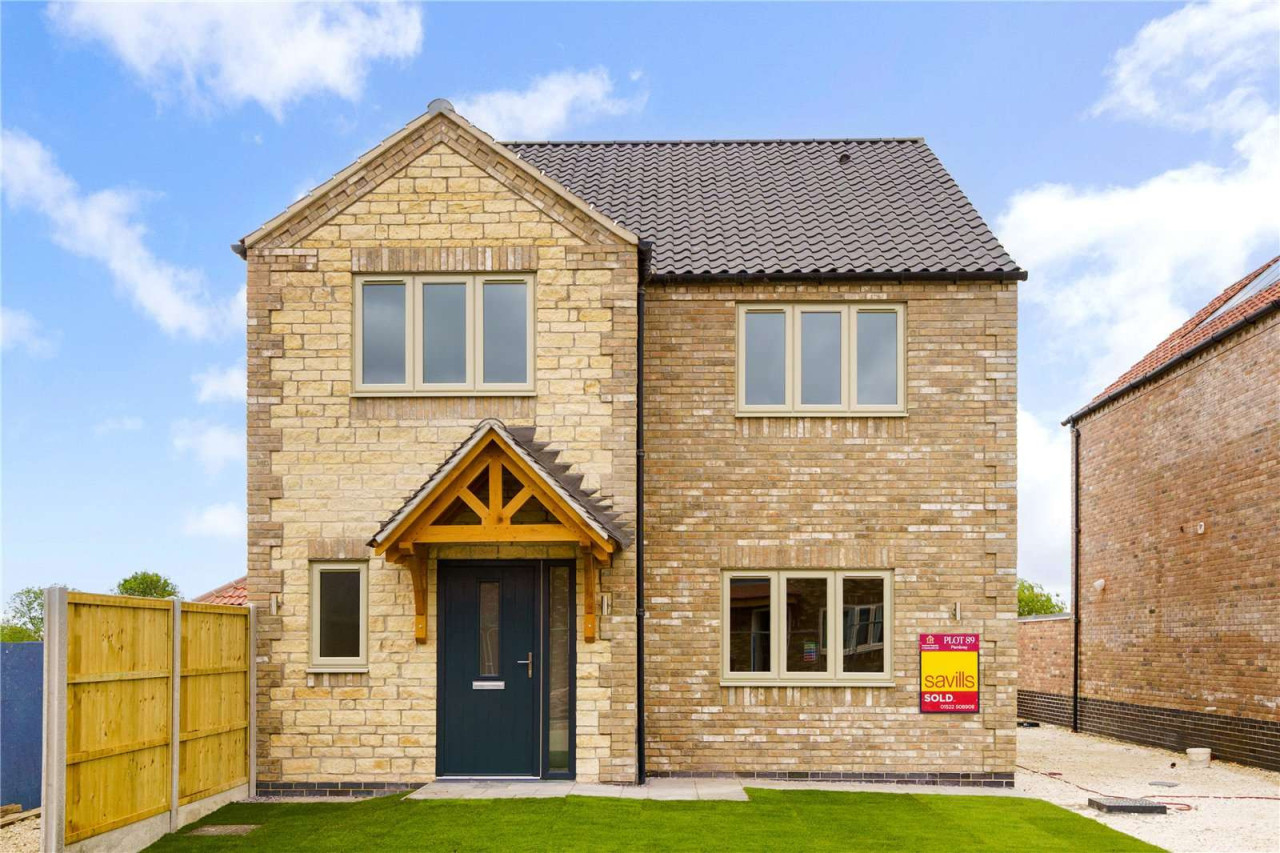
Guide price £495,000
Plot 50 Cricketers Walk, Scothern Road, Nettleham, Lincoln, LN2 2TX
Guide price £395,000
Comments (0)
Log in to like, comment or share to your feed.
Start the conversation about this listing.