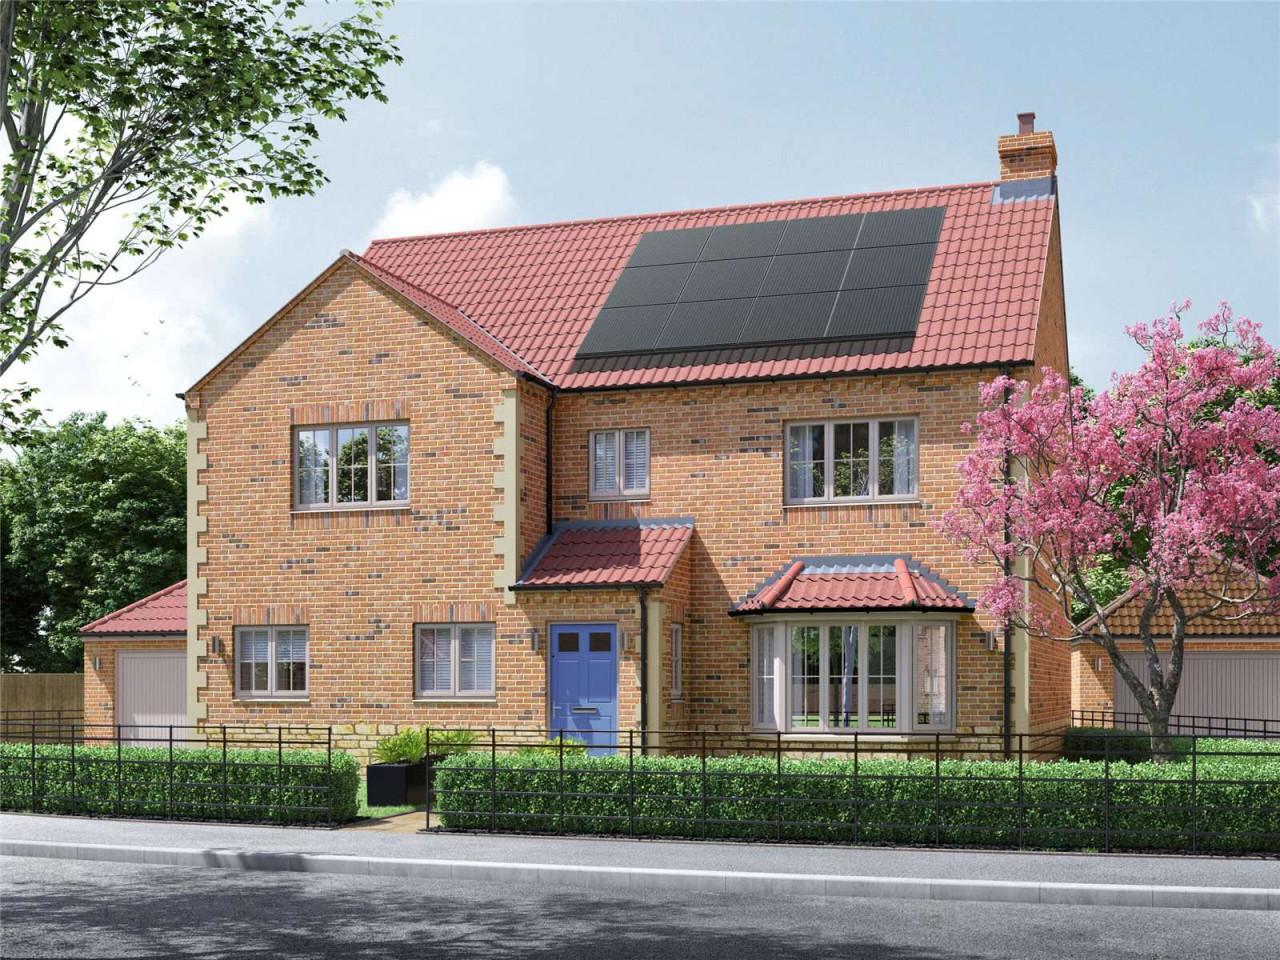
 Available
Photo 1 of 9
Guide price £665,000
Plot 70, 39 Crickets Drive, Nettleham, LN2 2TX
Plot 70, 39 Crickets Drive, Nettleham, LN2 2TX, 39 Crickets Drive, LN2 2TX
- 🏠 House
- 📋 For sale
- 🛏 4 beds
- 🛁 3 baths
- 👁 6 views
About this property
Built by the family-run Truelove Property & Construction, Cricketers Walk combines modern comfort with sustainable living - featuring air source heating, solar, EV charging points, and spacious, beautifully designed homes ideal for families and professionals alike. With over 50 years of craftsmanship and care behind every build, Truelove continues its tradition of creating high-quality, long-lasting homes that offer both style and practicality in a welcoming countryside community.
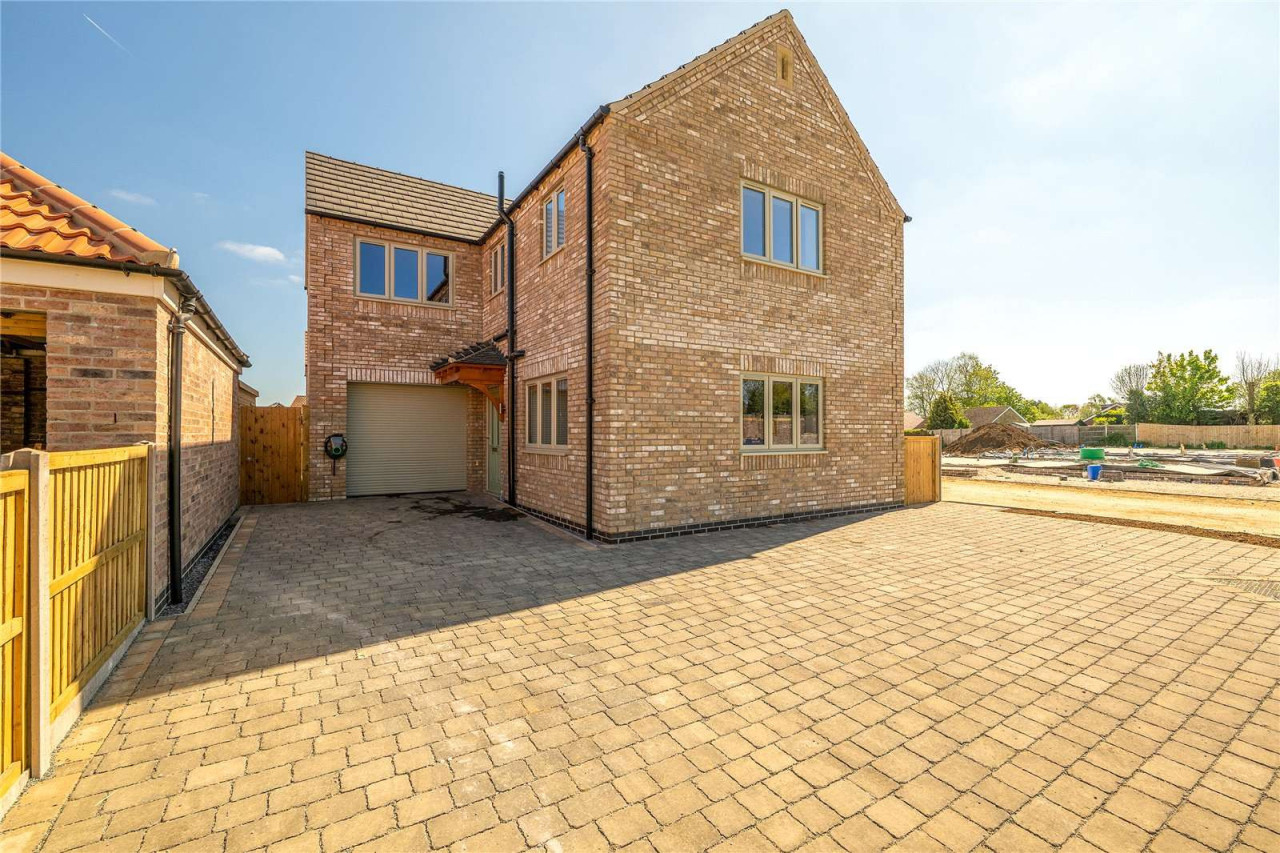
The Keelby is an extraordinary four/five bedroom detached home, offering the ultimate in space, style, and contemporary living.
At its heart is a spacious open plan kitchen dining area with orangery - an impressive and light filled area designed for entertaining, relaxing, and everyday family life. The bespoke Krantz Kitchen is the star of the show, with high quality finishes and bifold doors that open onto the garden, creating a seamless flow between indoor and outdoor spaces. Due to the build stage of Plot 70, the layout has been finalised but colour options are still available for personalisation.
The generous lounge provides a separate retreat, perfect for unwinding, with French doors for direct access to the rear garden. Upstairs, the Principal suite boasts a private dressing room and en suite, offering a luxurious sanctuary. The second bedroom also benefits from an en suite, while two further double bedrooms share a beautifully designed family bathroom. A separate study on the first floor provides a quiet space for home working, additional storage or a fifth bedroom, ensuring versatility for modern lifestyles.
Sustainability is at the core of The Keelby, featuring solar panels, an energy efficient air source heat pump, and an electric vehicle charger.
Buyers can personalise their home with bespoke Krantz Kitchen designs and a range of premium finishes.
*Please note: Floorplans, dimensions and images shown are for guidance only, details may vary from plot to plot. Computer generated images not to scale. Finishes and materials may vary from those shown and landscaping is illustrative only.
Personalisation may no longer be available once the build reaches a certain stage.
View payable Stamp Duty for this property
The Keelby is an extraordinary four/five bedroom detached home, offering the ultimate in space, style, and contemporary living.
At its heart is a spacious open plan kitchen dining area with orangery - an impressive and light filled area designed for entertaining, relaxing, and everyday family life. The bespoke Krantz Kitchen is the star of the show, with high quality finishes and bifold doors that open onto the garden, creating a seamless flow between indoor and outdoor spaces. Due to the build stage of Plot 70, the layout has been finalised but colour options are still available for personalisation.
The generous lounge provides a separate retreat, perfect for unwinding, with French doors for direct access to the rear garden. Upstairs, the Principal suite boasts a private dressing room and en suite, offering a luxurious sanctuary. The second bedroom also benefits from an en suite, while two further double bedrooms share a beautifully designed family bathroom. A separate study on the first floor provides a quiet space for home working, additional storage or a fifth bedroom, ensuring versatility for modern lifestyles.
Sustainability is at the core of The Keelby, featuring solar panels, an energy efficient air source heat pump, and an electric vehicle charger.
Buyers can personalise their home with bespoke Krantz Kitchen designs and a range of premium finishes.
*Please note: Floorplans, dimensions and images shown are for guidance only, details may vary from plot to plot. Computer generated images not to scale. Finishes and materials may vary from those shown and landscaping is illustrative only.
Personalisation may no longer be available once the build reaches a certain stage.
View payable Stamp Duty for this property
More properties nearby
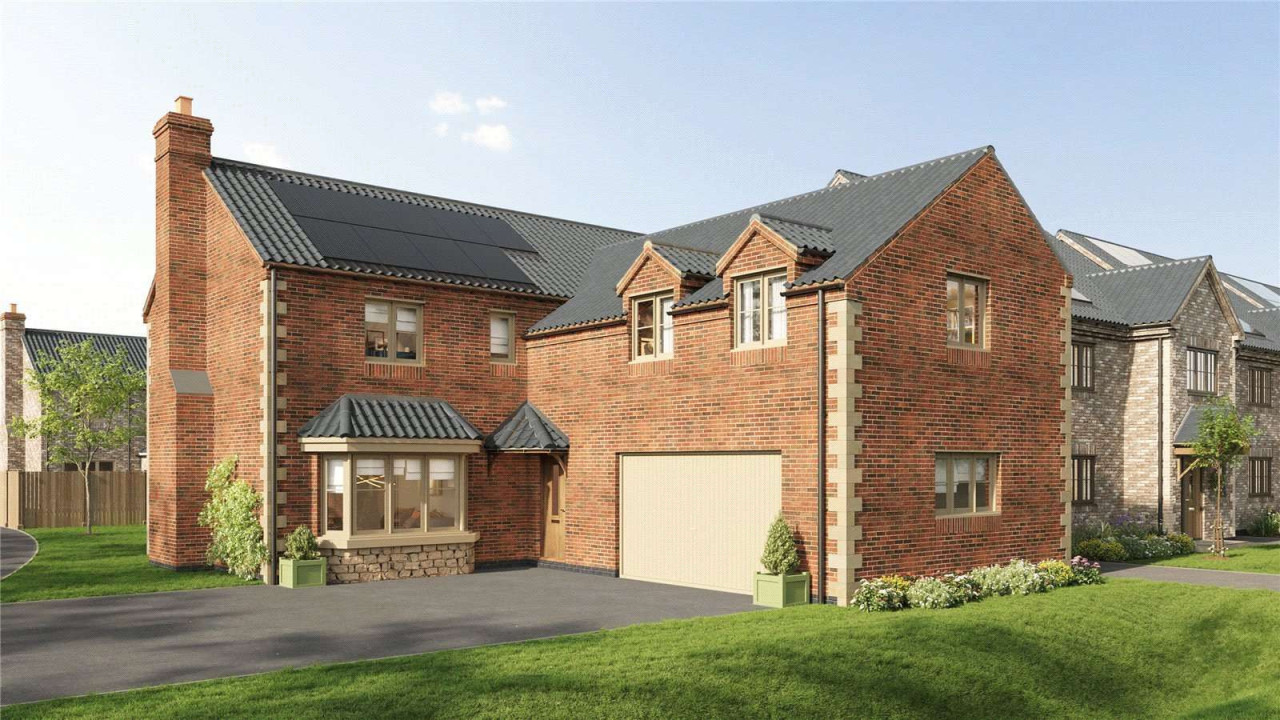
Guide price £699,950
Plot 69, 37 Crickets Drive, Nettleham, LN2 2TX
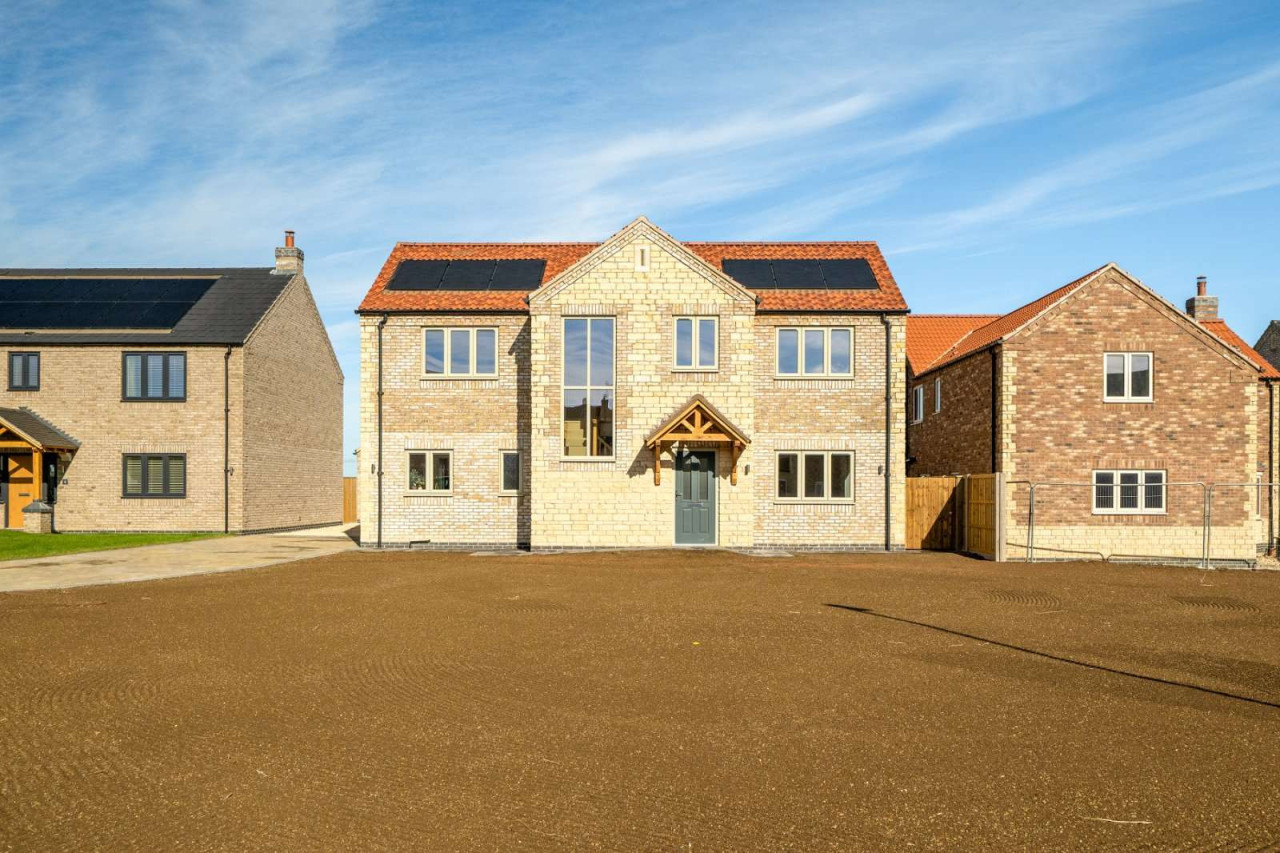
Guide price £825,000
Plot 68A, 2 Stone Road, Nettleham, LN2 2TX
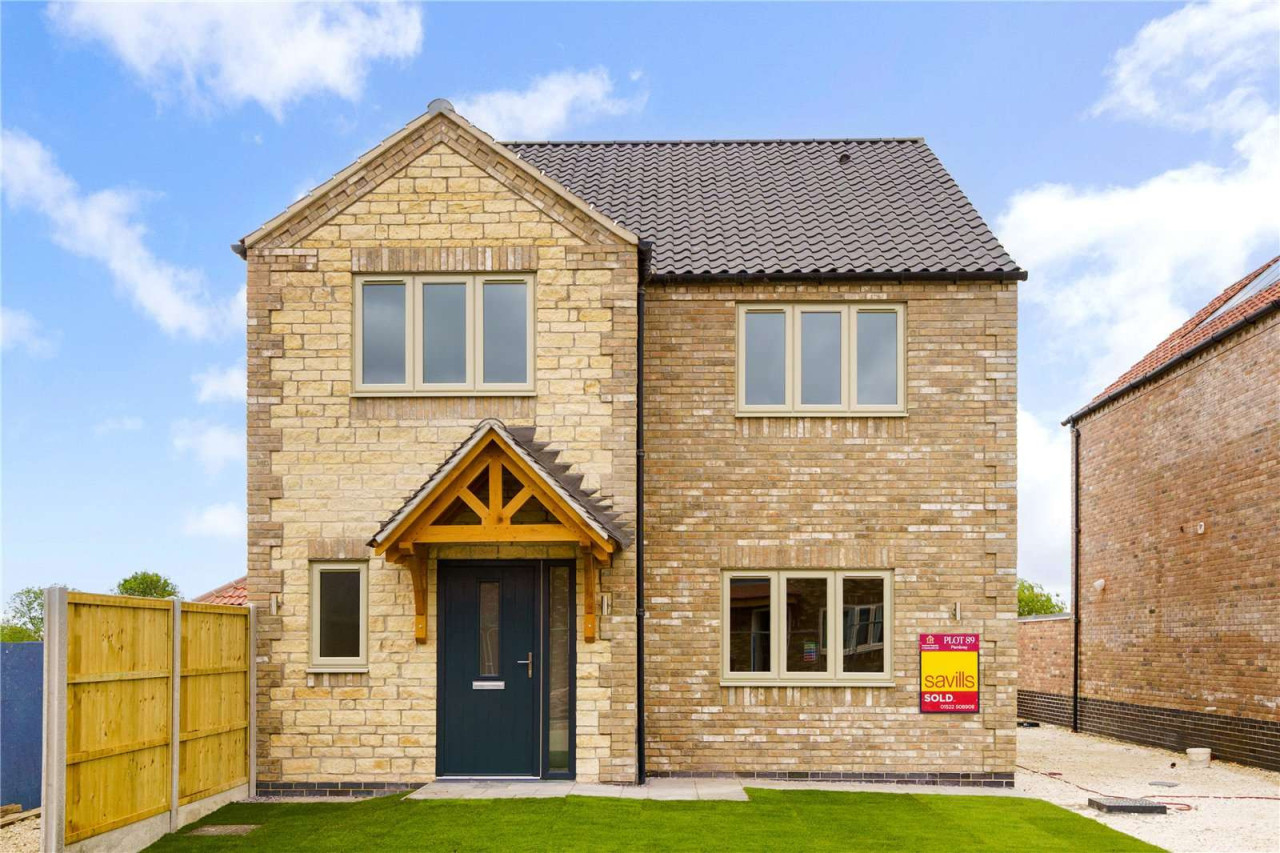
Guide price £495,000
Plot 50 Cricketers Walk, Scothern Road, Nettleham, Lincoln, LN2 2TX
Guide price £395,000
Comments (0)
Log in to like, comment or share to your feed.
Start the conversation about this listing.