 Available
Photo 1 of 42
£1,900,000
Freshfield Road, Formby
Freshfield Road, Formby, L37 7BJ
- 🏠 House
- 📋 For sale
- 🛏 5 beds
- 🛁 4 baths
- 👁 11 views
About this property
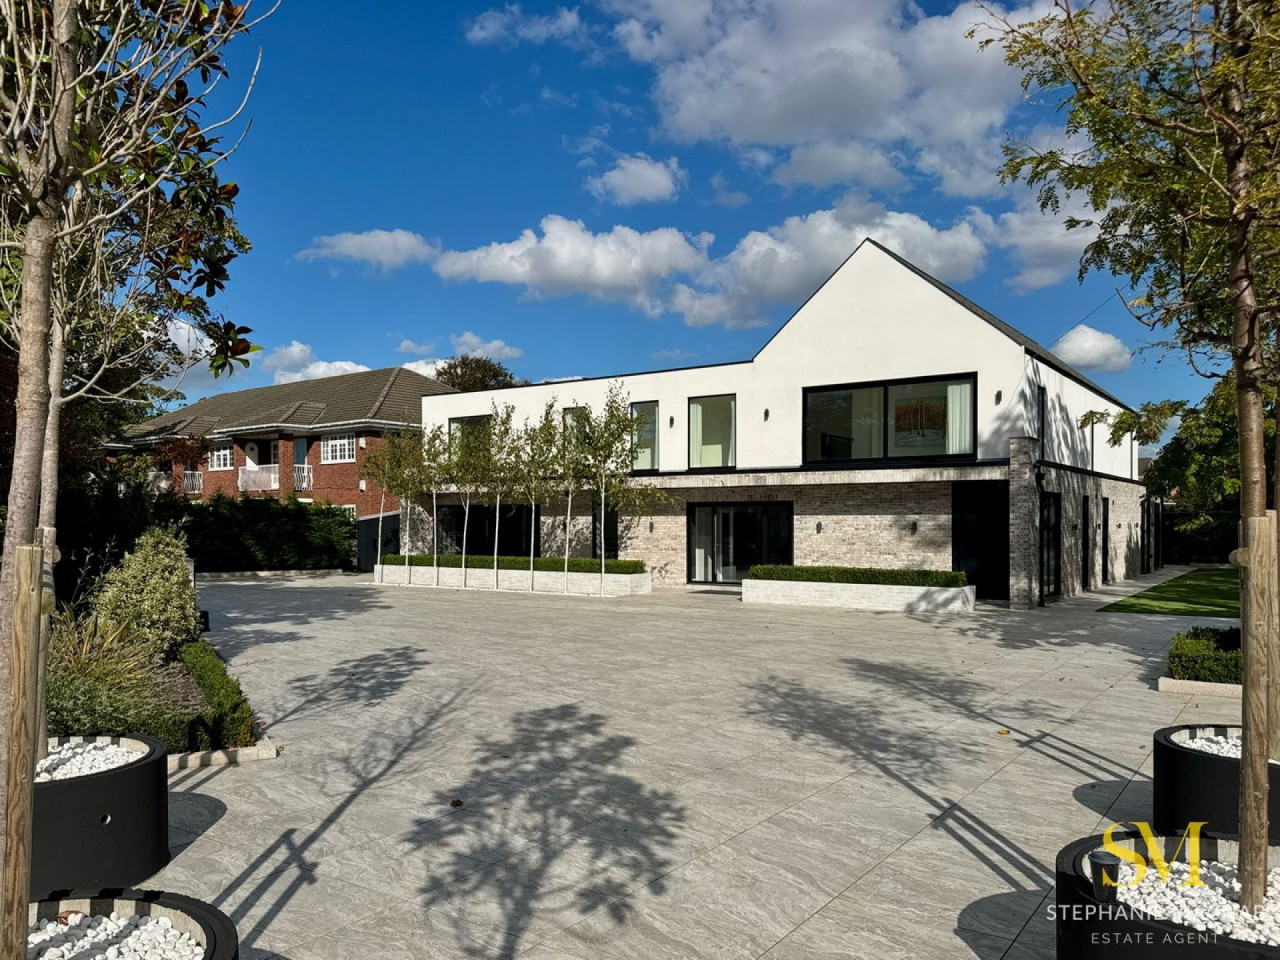
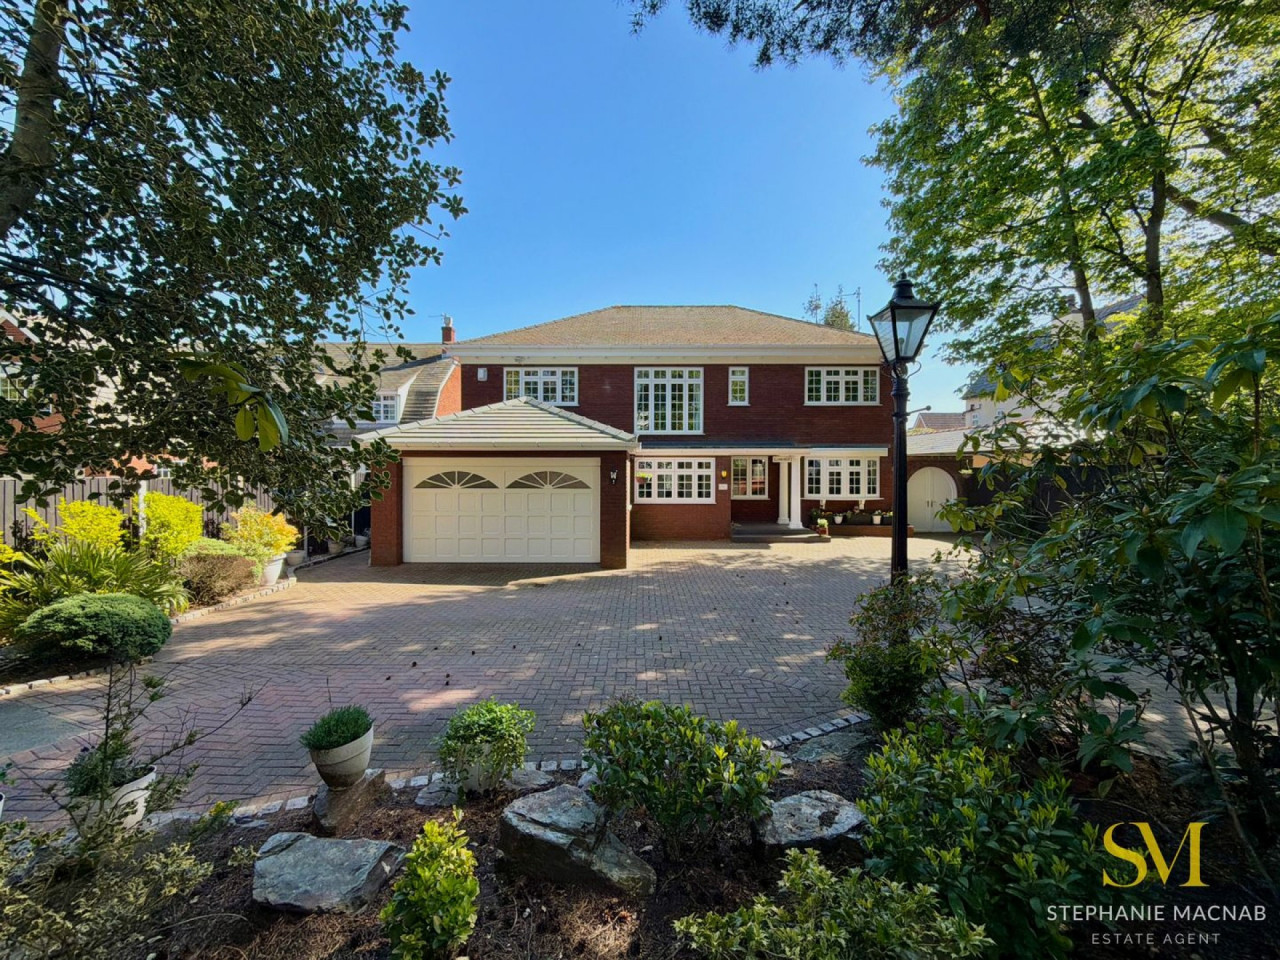
This striking NEW BUILD home on Freshfield Road has been designed with meticulous attention to detail, combining architectural flair with modern practicality. The result is a property that not only impresses with its scale and finish but also provides a comfortable and manageable layout, ideal for contemporary family living.
The property opens into a magnificent reception hall, setting the tone with its sleek lines, bespoke staircase and extensive use of glass and recessed lighting. From here, the ground floor flows seamlessly, incorporating a dedicated office, WC, and utility room. To the rear, the spectacular OPEN PLAN KITCHEN, DINING AND LIVING SPACE is a real showpiece, with state-of-the-art fittings, striking ceiling design, and sliding doors that extend the living area into the landscaped gardens and entertaining spaces outside.
Leisure and lifestyle have been carefully considered, with a purpose-built INDOOR POOL featuring resistance technology for fitness and relaxation, a separate changing area, and a lower-ground floor GAMES/CINEMA ROOM enhanced with dramatic lighting for maximum impact. These spaces elevate the property far beyond the everyday, offering superb versatility for entertaining, family use, or quiet retreat.
Upstairs, the principal bedroom suite includes a walk-in wardrobe and luxurious en-suite, with a further four bedrooms (two en suite) and a family bathroom completing the arrangement. A spacious landing doubles as a further living area, while above, a generous loft with electric ladder access provides additional scope for hobbies or storage.
Externally, the house makes an immediate impression with a large, gated driveway and ample parking. The rear has been landscaped for low-maintenance living, with stone terraces, artificial lawns, and a COVERED OUTDOOR BAR AND DINING AREA, perfect for gatherings day or night.
Tenure: Freehold
Council Tax Band:
The property opens into a magnificent reception hall, setting the tone with its sleek lines, bespoke staircase and extensive use of glass and recessed lighting. From here, the ground floor flows seamlessly, incorporating a dedicated office, WC, and utility room. To the rear, the spectacular OPEN PLAN KITCHEN, DINING AND LIVING SPACE is a real showpiece, with state-of-the-art fittings, striking ceiling design, and sliding doors that extend the living area into the landscaped gardens and entertaining spaces outside.
Leisure and lifestyle have been carefully considered, with a purpose-built INDOOR POOL featuring resistance technology for fitness and relaxation, a separate changing area, and a lower-ground floor GAMES/CINEMA ROOM enhanced with dramatic lighting for maximum impact. These spaces elevate the property far beyond the everyday, offering superb versatility for entertaining, family use, or quiet retreat.
Upstairs, the principal bedroom suite includes a walk-in wardrobe and luxurious en-suite, with a further four bedrooms (two en suite) and a family bathroom completing the arrangement. A spacious landing doubles as a further living area, while above, a generous loft with electric ladder access provides additional scope for hobbies or storage.
Externally, the house makes an immediate impression with a large, gated driveway and ample parking. The rear has been landscaped for low-maintenance living, with stone terraces, artificial lawns, and a COVERED OUTDOOR BAR AND DINING AREA, perfect for gatherings day or night.
Tenure: Freehold
Council Tax Band:
What's it like to live here?
Nearby businesses open now
More properties nearby
£180,000
Montagu Road, Formby
£550,000
Freshfield Road, Formby, Liverpool
£550,000
Freshfield Road, Formby, Liverpool
Offers over £1,000,000







Comments (0)
Log in to like, comment or share to your feed.
Start the conversation about this listing.