 Available
Photo 1 of 46
Offers over £1,000,000
Victoria Road, Formby
Victoria Road, Formby, L37 7DH
- 🏠 House
- 📋 For sale
- 🛏 4 beds
- 🛁 2 baths
- 👁 11 views
About this property
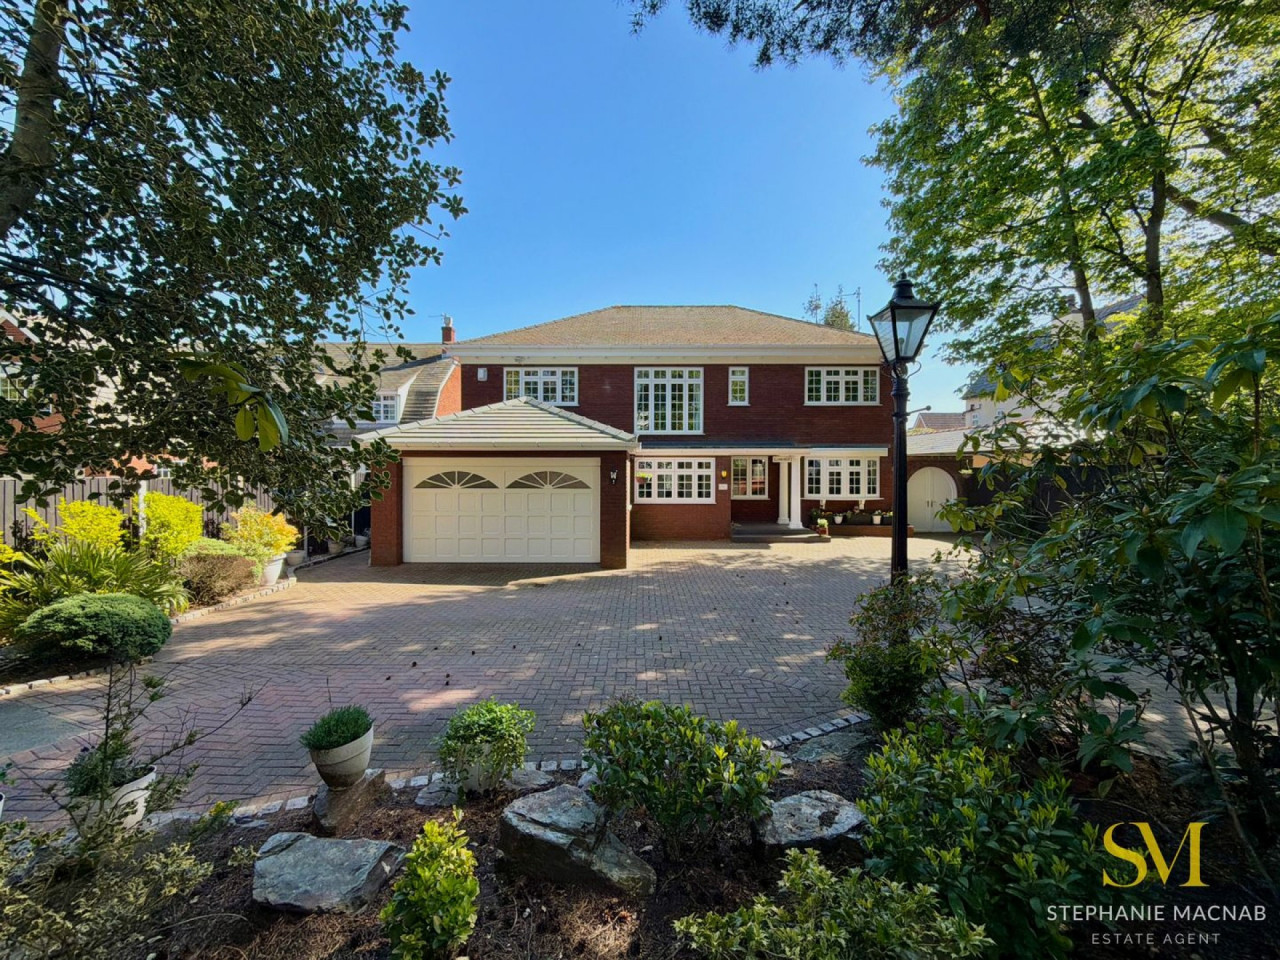
Attractive DETACHED residence on one of Formby’s most PRESTIGIOUS ROADS, enjoyed and carefully maintained by the current owners for over 30 years. The property offers well-balanced, generous accommodation, complemented by a plot of equal quality, with a beautifully established SOUTH-FACING REAR GARDEN.
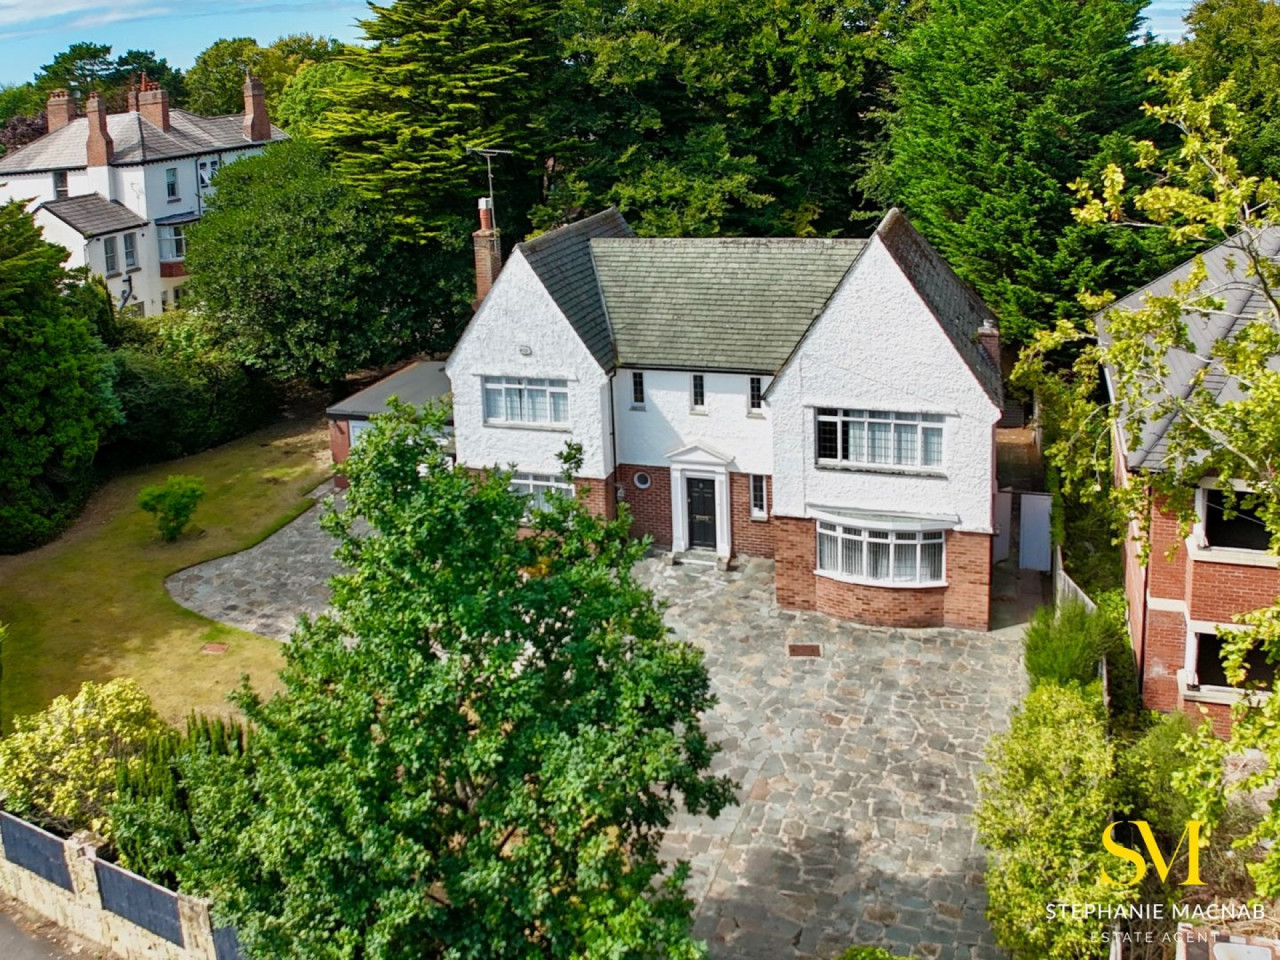
The approach sets the tone, with strong KERB APPEAL, mature trees and planting, and a BLOCK PAVED DRIVEWAY providing ample OFF-ROAD PARKING for several vehicles. The ENTRANCE HALL is welcoming and well-proportioned, creating an immediate sense of space. The DUAL ASPECT FORMAL LOUNGE is ideal for both entertaining and day-to-day living, flowing through to the CONSERVATORY, which provides a seamless connection to the garden. The BREAKFAST KITCHEN is modern and well-appointed, with good workspace and outlook, complemented by a separate DINING ROOM. A REAR SNUG offers a more informal living space, while the STUDY is well suited for home working. The UTILITY ROOM and DOWNSTAIRS WC are practical additions.
Upstairs, the LANDING is a standout feature, offering excellent proportions and natural light. There are FOUR DOUBLE BEDROOMS and a FAMILY BATHROOM. The MAIN BEDROOM benefits from FITTED FURNITURE and an EN-SUITE SHOWER ROOM.
Externally, the SOUTH-FACING REAR GARDEN is a particular feature, thoughtfully landscaped with a combination of paved seating areas, PERGOLA seating, shaped lawn and well-stocked borders, designed for both enjoyment and ease of maintenance.
The DOUBLE GARAGE has been partly converted to provide a useful STORE ROOM / WORK SPACE, while still retaining valuable storage capacity.
A substantial, well-maintained FAMILY HOME in a PRIME RESIDENTIAL LOCATION, offering space, flexibility and a mature setting. VIEWING is strongly recommended.
Tenure: Freehold
Council Tax Band: G
The approach sets the tone, with strong KERB APPEAL, mature trees and planting, and a BLOCK PAVED DRIVEWAY providing ample OFF-ROAD PARKING for several vehicles. The ENTRANCE HALL is welcoming and well-proportioned, creating an immediate sense of space. The DUAL ASPECT FORMAL LOUNGE is ideal for both entertaining and day-to-day living, flowing through to the CONSERVATORY, which provides a seamless connection to the garden. The BREAKFAST KITCHEN is modern and well-appointed, with good workspace and outlook, complemented by a separate DINING ROOM. A REAR SNUG offers a more informal living space, while the STUDY is well suited for home working. The UTILITY ROOM and DOWNSTAIRS WC are practical additions.
Upstairs, the LANDING is a standout feature, offering excellent proportions and natural light. There are FOUR DOUBLE BEDROOMS and a FAMILY BATHROOM. The MAIN BEDROOM benefits from FITTED FURNITURE and an EN-SUITE SHOWER ROOM.
Externally, the SOUTH-FACING REAR GARDEN is a particular feature, thoughtfully landscaped with a combination of paved seating areas, PERGOLA seating, shaped lawn and well-stocked borders, designed for both enjoyment and ease of maintenance.
The DOUBLE GARAGE has been partly converted to provide a useful STORE ROOM / WORK SPACE, while still retaining valuable storage capacity.
A substantial, well-maintained FAMILY HOME in a PRIME RESIDENTIAL LOCATION, offering space, flexibility and a mature setting. VIEWING is strongly recommended.
Tenure: Freehold
Council Tax Band: G
What's it like to live here?
Nearby businesses open now
More properties nearby
£1,900,000
Freshfield Road, Formby
OIRO £950,000
Derby Road, Formby
£180,000
Montagu Road, Formby
Offers over £900,000







Comments (0)
Log in to like, comment or share to your feed.
Start the conversation about this listing.