 Available
Photo 1 of 16
£220,000 Asking price
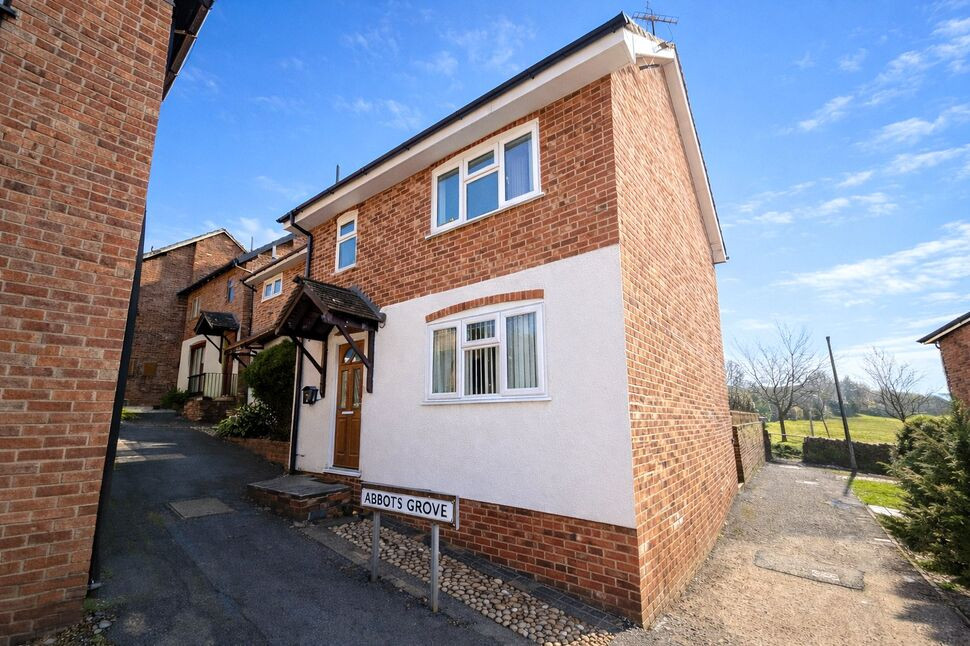
Abbots Grove, Belper, Derbyshire, DE56
Abbots Grove, Derbyshire, Belper, DE56
- 🏠 House
- 📋 For sale
- 🛏 3 beds
- 🛁 1 bath
- 👁 3 views
About this property
This well-presented three bedroom semi-detached family home offers comfortable and practical accommodation, benefitting from double glazing and gas central heating throughout. The layout is ideal for modern family living, featuring a welcoming reception lounge which opens through to a dining area, alongside a fitted kitchen with a range of integrated appliances.
To the first floor are three well proportioned bedrooms and a stylish family bathroom. Externally, the property enjoys low-maintenance gardens to both the front and rear, together with a single garage located within a separate block. An internal inspection is highly recommended to fully appreciate the accommodation on offer.
Lounge / Dining Room
21'2" x 18'3" (6.45m x 5.56m)
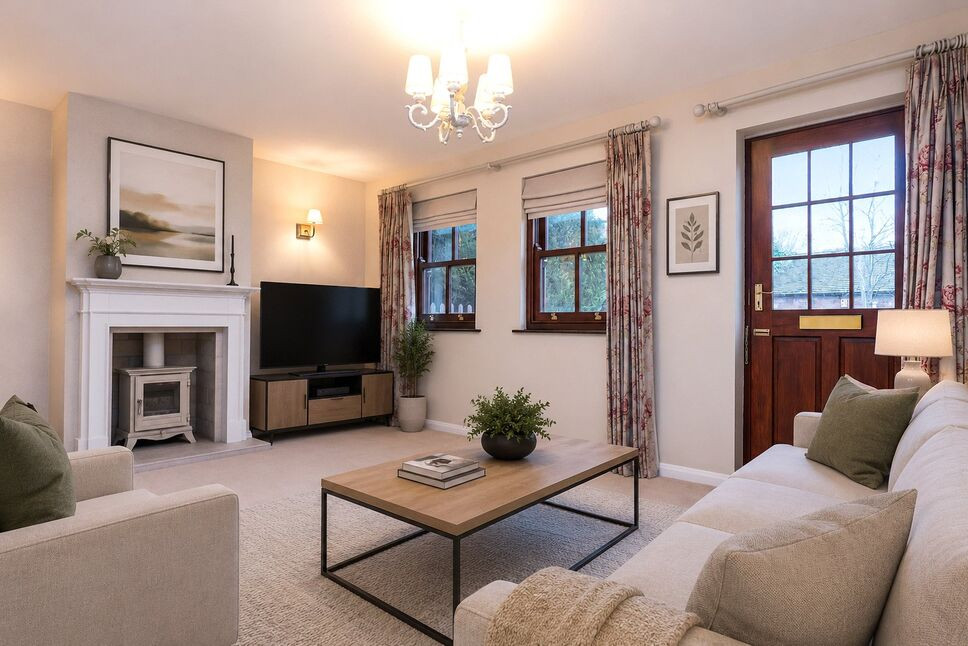
A bright and welcoming living space with a window to the front elevation, radiator and useful under-stairs storage cupboard. The staircase rises to the first floor and the room flows openly into the dining area, creating an ideal space for both relaxing and entertaining. The dining area itself is positioned to the rear of the property with a window overlooking the garden and a radiator, providing a pleasant and versatile space.
Kitchen
8'9" x 9'10" (2.67m x 3.00m)
Fitted with a range of wall and base units with complementary work surfaces incorporating a stainless steel sink with mixer tap. Integrated appliances include a five-ring gas hob with extractor hood above, electric oven and microwave. Further features include plumbing for a washing machine, tiled splashbacks, cupboard housing the gas central heating boiler, and a window and door providing access to the rear garden.
Landing
Providing access to all first floor rooms.
Master Bedroom
10'10" x 9'11" (3.30m x 3.02m)
A well-proportioned double bedroom with a rear-facing window and radiator.
Bedroom 2
7'5" x 13'1" (2.27m x 4.00m)
Another rear-facing double bedroom with window and radiator.
Bedroom 3
3.22m (max) x 2.4m
Front-facing bedroom with window and radiator, ideal as a child’s room, guest bedroom or home office.
Bathroom
7'9" x 7'4" (2.35m x 2.24m)
A well-appointed family bathroom comprising a panelled bath with shower over, low-flush WC and wash hand basin. Finished with complementary tiling, a heated towel rail and a useful over-stairs storage cupboard.
External
The rear garden has been thoughtfully designed for ease of maintenance, offering a paved patio area and raised borders—perfect for outdoor seating and entertaining.A single garage with up-and-over door is located in a separate block, with vehicle standing directly in front.
Read full description
To the first floor are three well proportioned bedrooms and a stylish family bathroom. Externally, the property enjoys low-maintenance gardens to both the front and rear, together with a single garage located within a separate block. An internal inspection is highly recommended to fully appreciate the accommodation on offer.
Lounge / Dining Room
21'2" x 18'3" (6.45m x 5.56m)
A bright and welcoming living space with a window to the front elevation, radiator and useful under-stairs storage cupboard. The staircase rises to the first floor and the room flows openly into the dining area, creating an ideal space for both relaxing and entertaining. The dining area itself is positioned to the rear of the property with a window overlooking the garden and a radiator, providing a pleasant and versatile space.
Kitchen
8'9" x 9'10" (2.67m x 3.00m)
Fitted with a range of wall and base units with complementary work surfaces incorporating a stainless steel sink with mixer tap. Integrated appliances include a five-ring gas hob with extractor hood above, electric oven and microwave. Further features include plumbing for a washing machine, tiled splashbacks, cupboard housing the gas central heating boiler, and a window and door providing access to the rear garden.
Landing
Providing access to all first floor rooms.
Master Bedroom
10'10" x 9'11" (3.30m x 3.02m)
A well-proportioned double bedroom with a rear-facing window and radiator.
Bedroom 2
7'5" x 13'1" (2.27m x 4.00m)
Another rear-facing double bedroom with window and radiator.
Bedroom 3
3.22m (max) x 2.4m
Front-facing bedroom with window and radiator, ideal as a child’s room, guest bedroom or home office.
Bathroom
7'9" x 7'4" (2.35m x 2.24m)
A well-appointed family bathroom comprising a panelled bath with shower over, low-flush WC and wash hand basin. Finished with complementary tiling, a heated towel rail and a useful over-stairs storage cupboard.
External
The rear garden has been thoughtfully designed for ease of maintenance, offering a paved patio area and raised borders—perfect for outdoor seating and entertaining.A single garage with up-and-over door is located in a separate block, with vehicle standing directly in front.
Read full description
What's it like to live here?
Nearby businesses open now
More properties nearby
£250,000 Asking price
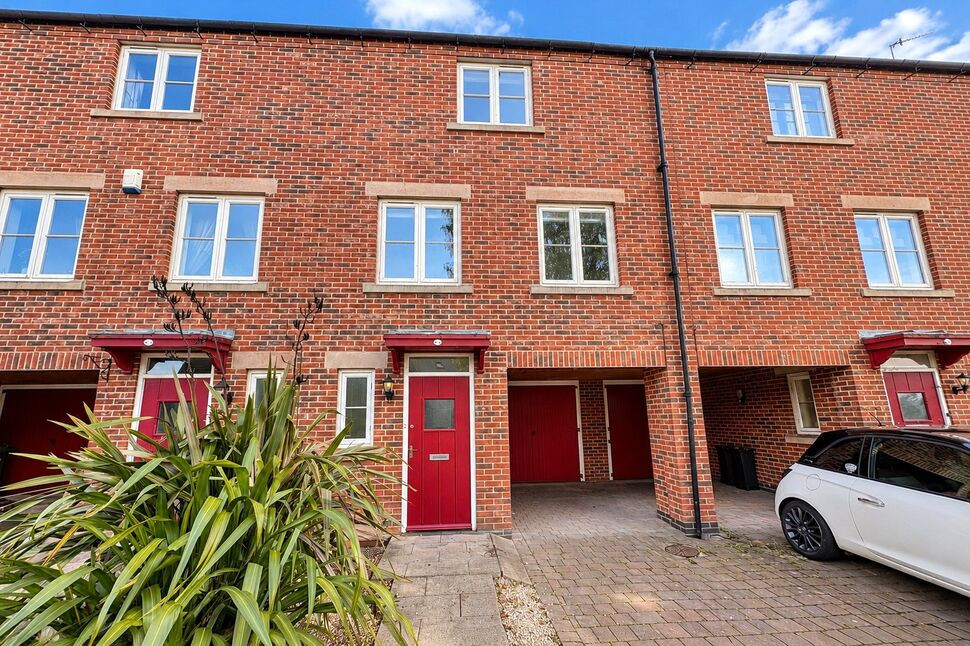
Mill View, Belper, Derbyshire, DE56
£199,950 Asking price
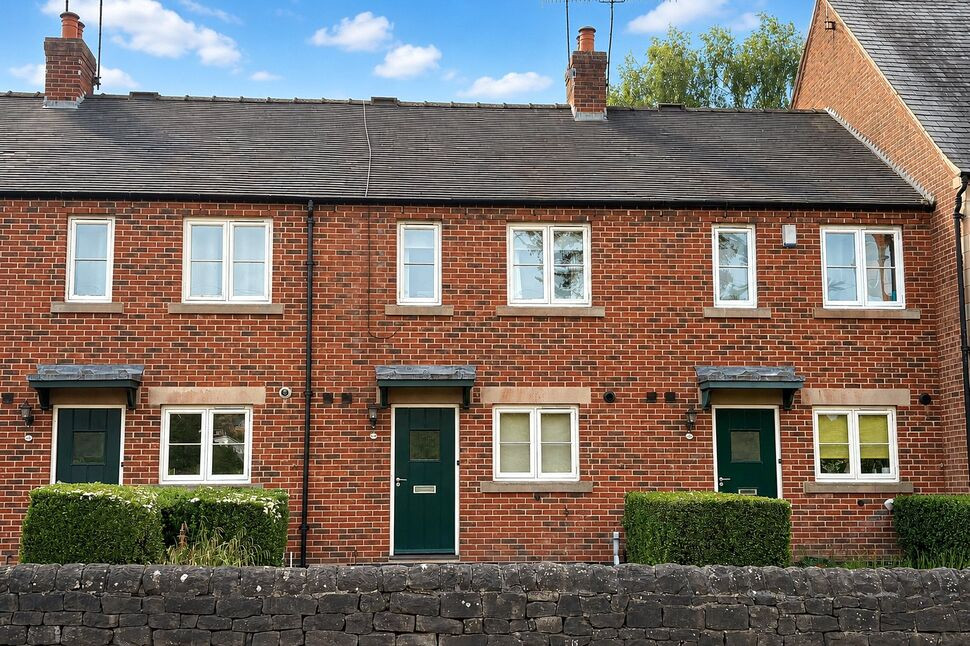
Matlock Road, Belper, Derbyshire, DE56
£140,000 Asking price
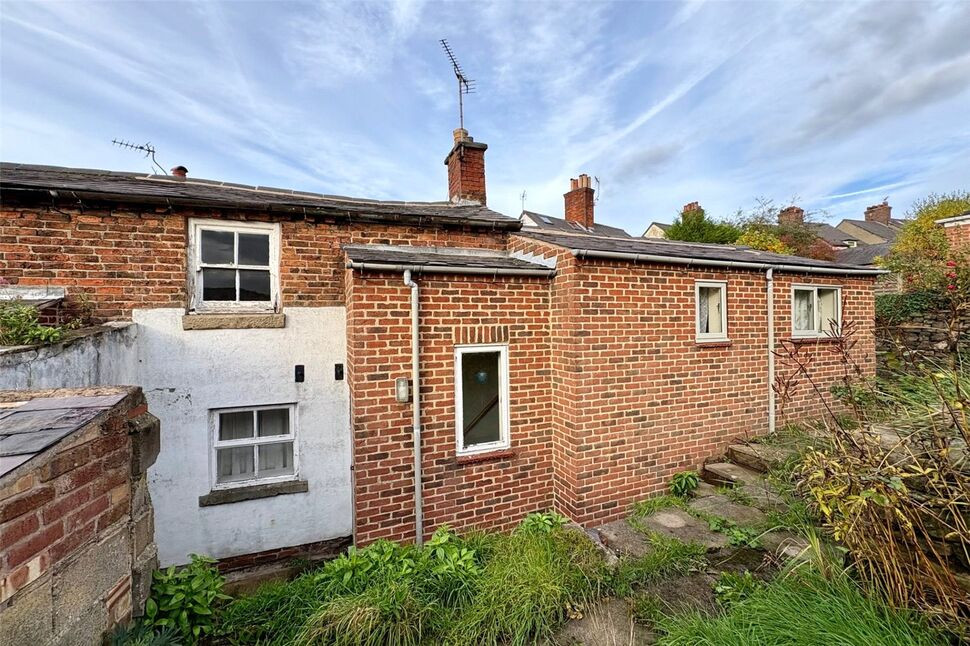
Short Row, Belper, Derbyshire, DE56
£250,000 Offers over
Comments (0)
Log in to like, comment or share to your feed.
Start the conversation about this listing.