 Available
Photo 1 of 15
£250,000 Asking price
Mill View, Belper, Derbyshire, DE56
Mill View, Derbyshire, Belper, DE56
- 🏠 House
- 📋 For sale
- 🛏 3 beds
- 🛁 2 baths
- 👁 3 views
About this property
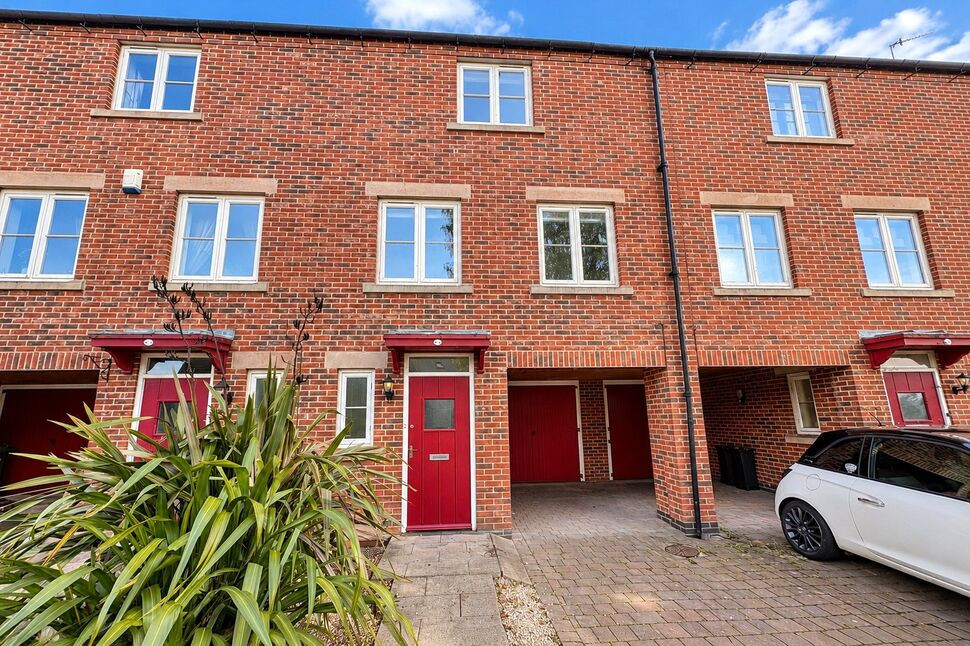
Situated within a quiet cul-de-sac on the outskirts of Belper town centre, this well-proportioned three-bedroom, three-storey townhouse offers versatile accommodation arranged across three floors.
The property is conveniently positioned for access to Belper’s wide range of amenities, including supermarkets, independent shops, pubs and restaurants. Riverside Gardens is also within easy reach, while the nearby A6 provides convenient access to the surrounding area and onward connections to the A38.
The ground-floor accommodation comprises an entrance hallway, utility room, carport and garage. To the first floor is a generous living room and a kitchen diner. The second floor features a double master bedroom with built-in wardrobes and an en suite, a further double bedroom, a single third bedroom and a family bathroom.
Entrance Hall
Accessed via a front-facing external door, the entrance hallway provides access to the utility room and downstairs WC. There are also two useful storage cupboards, ideal for coats and household items.
Downstairs wc
Comprising a low-level WC and pedestal hand wash basin with splashback tiling. Additional features include a centrally heated radiator and a front-facing uPVC double-glazed window.
Utility Room
Located to the rear of the property and fitted with a range of wall and base units complemented by roll-edge laminate work surfaces incorporating a sink with side drainer and mixer tap. Further features include a centrally heated radiator, wall-mounted extractor, wall-mounted boiler and an external door with a double-glazed upper panel providing access to the rear.
First Floor Landing
Providing access to the living room and kitchen diner, with a further staircase rising to the second-floor accommodation.
Lounge
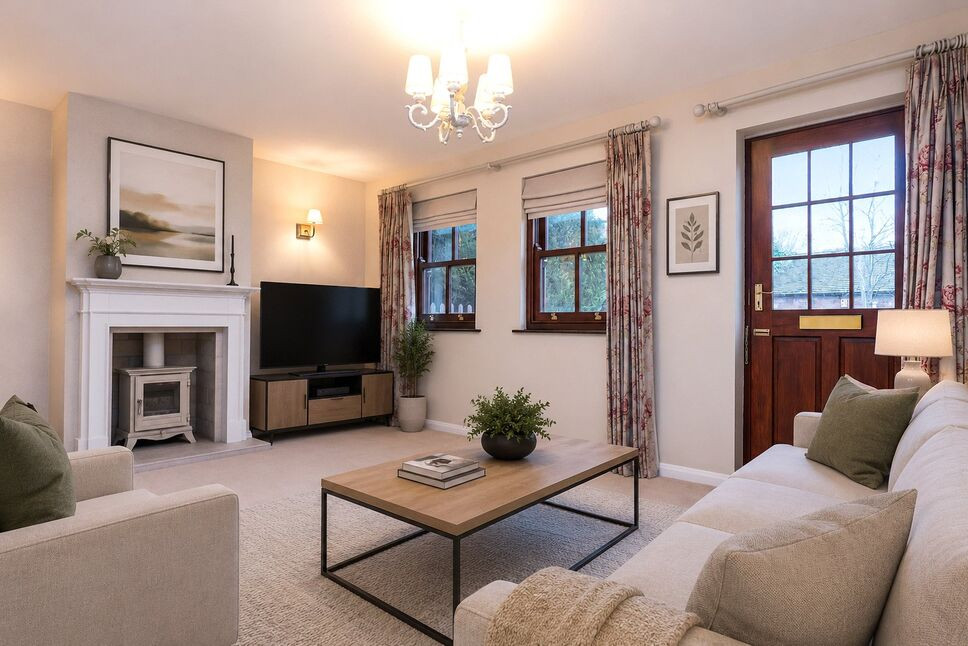
A generously proportioned reception room featuring a television point, centrally heated radiator and two front-facing uPVC double-glazed windows. A doorway leads through to the adjoining kitchen diner.
Kitchen / Diner
Located to the rear of the property and fitted with a range of wall, base and drawer units complemented by roll-top laminate work surfaces incorporating a sink with side drainer and mixer tap. Integrated appliances include an electric oven and a four-ring gas hob with an extractor above.Further features include wood-effect laminate flooring, splashback tiling, recessed spotlights and two rear-facing uPVC double-glazed windows. There is also ample space for a dining table.
Second Floor Landing
Providing access to the front-facing master bedroom, two rear-facing bedrooms and the family bathroom. There is also a useful storage cupboard located off the landing.
Bedroom 1
A good-sized double bedroom situated to the front elevation, featuring a double-glazed window, built-in wardrobe space and access to the en suite shower room.
En-Suite Shower Room
Comprising a corner shower enclosure, low-level WC and pedestal hand wash basin, with tiling to splash-prone areas.
Bedroom 2
A rear-facing double bedroom featuring a double-glazed window and centrally heated radiator.
Bedroom 3
A smaller single bedroom featuring a rear-facing double-glazed window and centrally heated radiator.
Bathroom
Comprising a low-level WC, pedestal hand wash basin and panelled bath with mixer tap. Further features include tiling to splashback areas and a useful electric shaver point.
Garage
Located behind the carport, the garage has front facing vehicular doors, power, lighting and access to the rear garden.
External
A block-paved driveway provides access to the carport, while a flagged pathway leads to the main entrance door.To the rear of the property is an enclosed, tiered yard featuring a flagged patio area and timber fencing to the boundaries.
Read full description
The property is conveniently positioned for access to Belper’s wide range of amenities, including supermarkets, independent shops, pubs and restaurants. Riverside Gardens is also within easy reach, while the nearby A6 provides convenient access to the surrounding area and onward connections to the A38.
The ground-floor accommodation comprises an entrance hallway, utility room, carport and garage. To the first floor is a generous living room and a kitchen diner. The second floor features a double master bedroom with built-in wardrobes and an en suite, a further double bedroom, a single third bedroom and a family bathroom.
Entrance Hall
Accessed via a front-facing external door, the entrance hallway provides access to the utility room and downstairs WC. There are also two useful storage cupboards, ideal for coats and household items.
Downstairs wc
Comprising a low-level WC and pedestal hand wash basin with splashback tiling. Additional features include a centrally heated radiator and a front-facing uPVC double-glazed window.
Utility Room
Located to the rear of the property and fitted with a range of wall and base units complemented by roll-edge laminate work surfaces incorporating a sink with side drainer and mixer tap. Further features include a centrally heated radiator, wall-mounted extractor, wall-mounted boiler and an external door with a double-glazed upper panel providing access to the rear.
First Floor Landing
Providing access to the living room and kitchen diner, with a further staircase rising to the second-floor accommodation.
Lounge
A generously proportioned reception room featuring a television point, centrally heated radiator and two front-facing uPVC double-glazed windows. A doorway leads through to the adjoining kitchen diner.
Kitchen / Diner
Located to the rear of the property and fitted with a range of wall, base and drawer units complemented by roll-top laminate work surfaces incorporating a sink with side drainer and mixer tap. Integrated appliances include an electric oven and a four-ring gas hob with an extractor above.Further features include wood-effect laminate flooring, splashback tiling, recessed spotlights and two rear-facing uPVC double-glazed windows. There is also ample space for a dining table.
Second Floor Landing
Providing access to the front-facing master bedroom, two rear-facing bedrooms and the family bathroom. There is also a useful storage cupboard located off the landing.
Bedroom 1
A good-sized double bedroom situated to the front elevation, featuring a double-glazed window, built-in wardrobe space and access to the en suite shower room.
En-Suite Shower Room
Comprising a corner shower enclosure, low-level WC and pedestal hand wash basin, with tiling to splash-prone areas.
Bedroom 2
A rear-facing double bedroom featuring a double-glazed window and centrally heated radiator.
Bedroom 3
A smaller single bedroom featuring a rear-facing double-glazed window and centrally heated radiator.
Bathroom
Comprising a low-level WC, pedestal hand wash basin and panelled bath with mixer tap. Further features include tiling to splashback areas and a useful electric shaver point.
Garage
Located behind the carport, the garage has front facing vehicular doors, power, lighting and access to the rear garden.
External
A block-paved driveway provides access to the carport, while a flagged pathway leads to the main entrance door.To the rear of the property is an enclosed, tiered yard featuring a flagged patio area and timber fencing to the boundaries.
Read full description
What's it like to live here?
Nearby businesses open now
More properties nearby
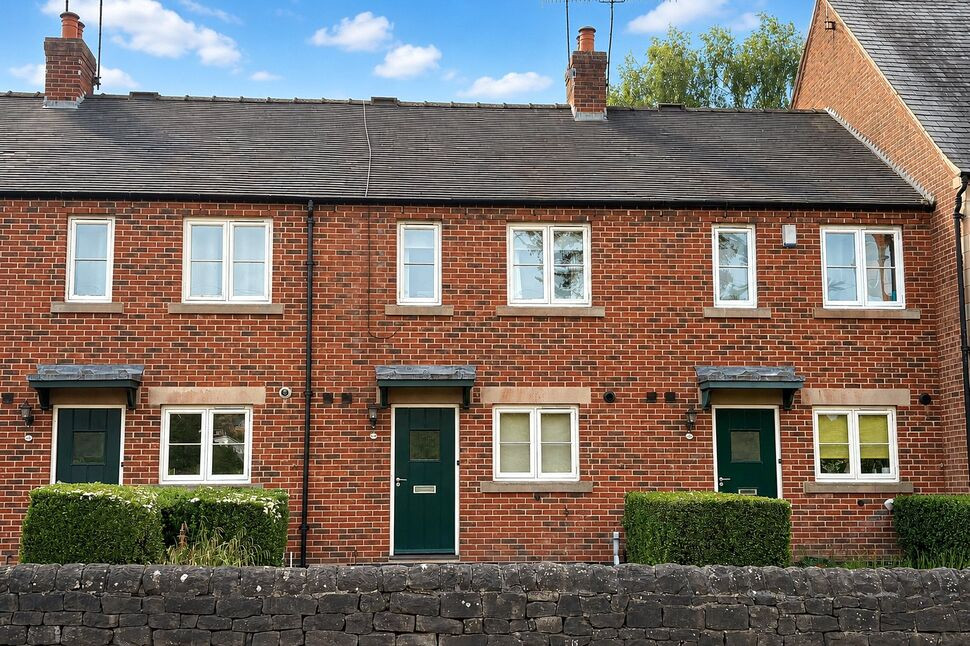
£199,950 Asking price
Matlock Road, Belper, Derbyshire, DE56
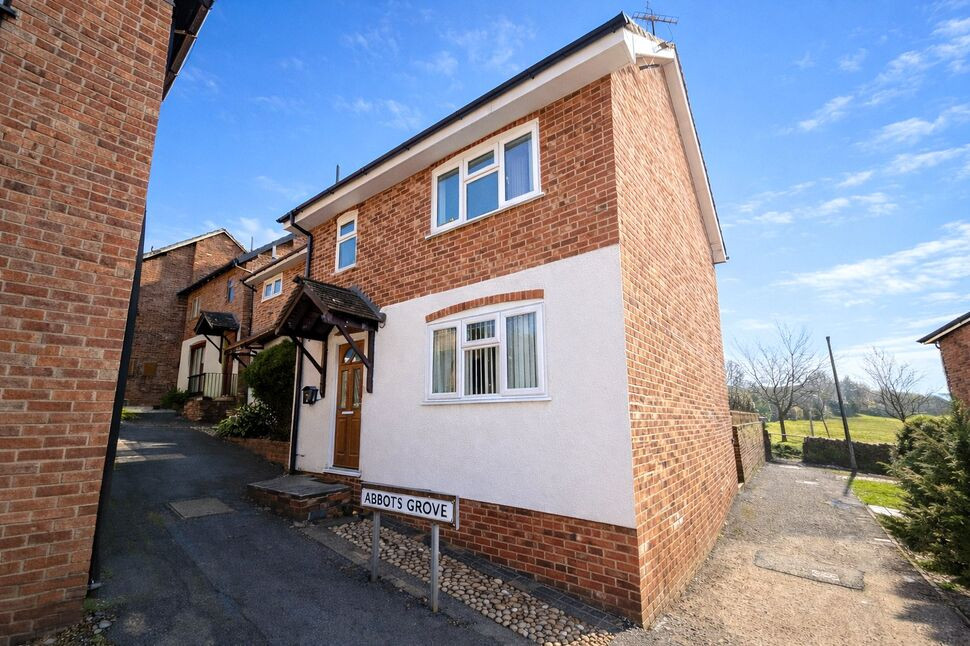
£220,000 Asking price
Abbots Grove, Belper, Derbyshire, DE56
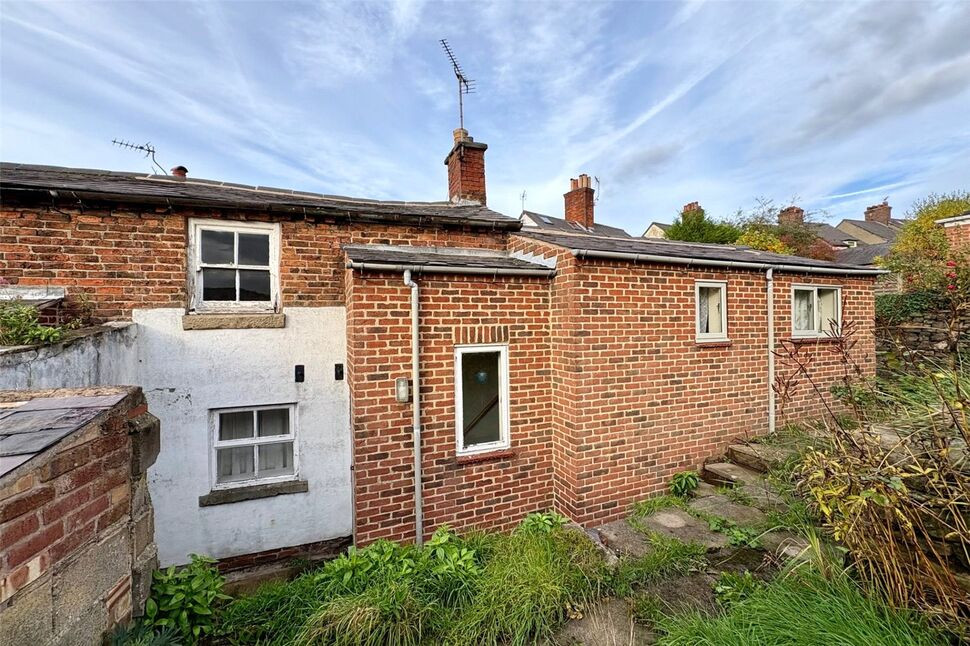
£140,000 Asking price
Short Row, Belper, Derbyshire, DE56
£250,000 Offers over
Comments (0)
Log in to like, comment or share to your feed.
Start the conversation about this listing.