 Available
Photo 1 of 12
£250,000 Offers in excess of
Affleck Avenue, Radcliffe, Greater Manchester, M26
Affleck Avenue, Greater Manchester, Radcliffe, M26
- 🏠 Bungalow
- 📋 For sale
- 🛏 3 beds
- 🛁 1 bath
- 👁 11 views
About this property
EPC RATING-C LEASEHOLD
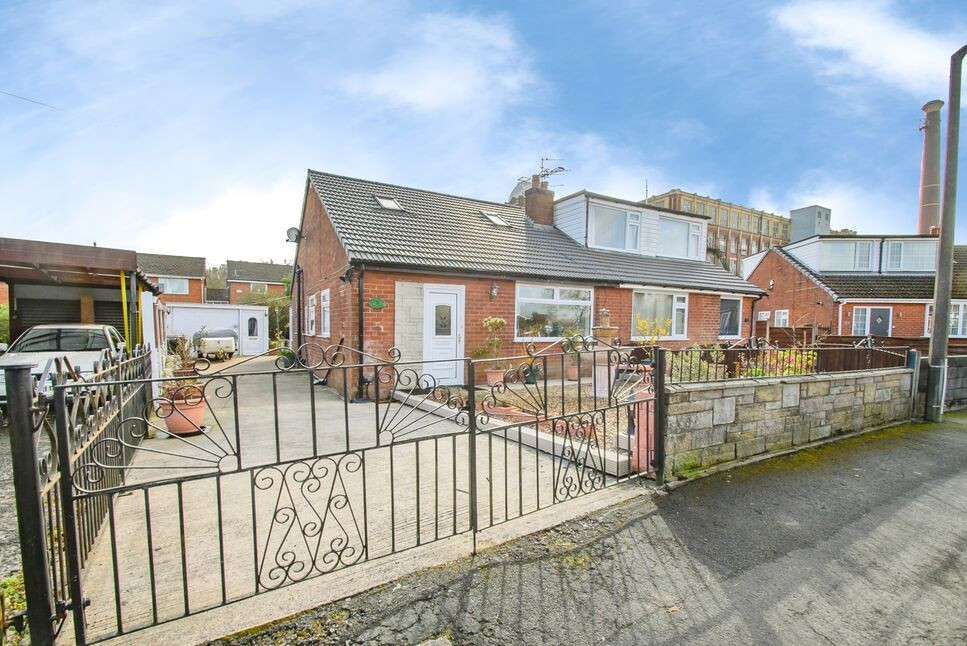
This three-bedroom semi-detached bungalow is offered for sale in Stoneclough, Manchester, and presents an immaculate single-storey layout well suited to families.
Internally, the property provides three reception rooms, offering flexible living and dining arrangements. One reception space enjoys large windows with views over the garden, while another provides direct access to the rear garden, creating a natural flow between indoor and outdoor areas. The kitchen benefits from good natural light, and the bathroom includes a heated towel rail. The main double bedroom features its own downstairs WC for added convenience.
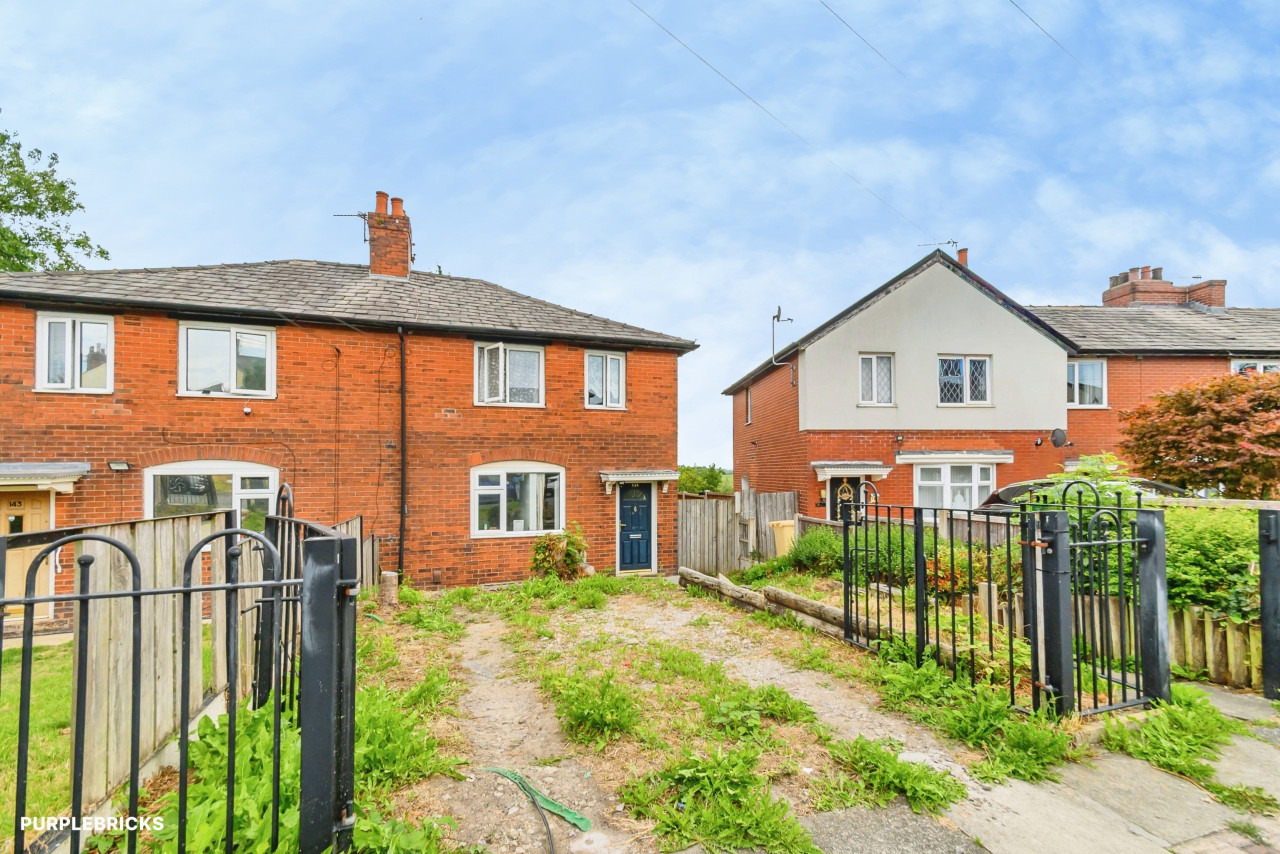
Externally, the home includes a garden, parking and a single garage, offering practical storage and off-road parking options.
Radcliffe offers a range of local amenities including supermarkets, independent shops and cafés in the town centre. Families will appreciate access to nearby schools in the area, along with local parks and green spaces providing walking and cycling routes along the River Irwell and surrounding countryside.
Public transport links are a key advantage. Radcliffe Metrolink station connects to Manchester city centre in around 25–30 minutes, with services towards Bury and central Manchester, making commuting straightforward. Bus routes through Radcliffe also provide connections to Bury, Bolton and neighbouring districts.
The property holds an EPC rating of C and falls within Council Tax Band B. This well-presented bungalow combines practical accommodation, outdoor space and strong transport connections in a sought-after Radcliffe location, making it a compelling option for those seeking a family home for sale in the area.
Entrance Hallway
Coving to the ceiling, cloaks cupboard.
Living Area
16'10" x 11'3" (5.13m x 3.43m)
Laminate flooring, radiator, uPvc double glazed window to the front elevation, coving to the ceiling.
Kitchen
13'3" x 11'5" (4.04m x 3.48m)
Laminate flooring, a Modern range of wall and base units with a complementary work surface and breakfast bar, integrated oven and hob, micro wave, spaces for appliances, single drainer and sink with a mixer tap, radiator, uPvc double glazed window and patio doors to the rear elevation, stairs to the landing.
Bedroom
13'1" x 8'8" (4.00m x 2.64m)
uPvc double glazed window to the side elevation, radiator, coving to the ceiling.
Down stairs wc
uPvc double glazed frosted window to the side elevation, low level flush wc.
Dining Room
9'6" x 8'8" (2.90m x 2.64m)
Laminate flooring, radiator, uPvc double glazed window to the side elevation, coving to the ceiling, French doors to the conservatory.
Conservatory
11'10" x 10'2" (3.60m x 3.10m)
Laminate flooring, uPvc double glazed French doors to the rear.
Landing
Radiator.
Bathroom
Comprising of a three piece white suite, Velux double glazed fire escape window to the rear elevation, radiator, storage.
Bedroom
12'0" x 8'3" (3.66m x 2.51m)
Radiator, double glazed fire escape window to the front elevation.
Bedroom
4.65m x 3.35m"
Storage to the eaves, double glazed fire escape window to the front elevation, radiator. Velux double glazed fire escape window to the rear.
External
To the front of the property there is a low maintenance garden and a driveway providing off road parking for several cars to a generously sized garage 23' x 11' To the rear of the property there is an enclosed garden with a paved area and established boarders, shed providing useful storage.
Garage
23'2" x 11'1" (7.06m x 3.38m)
Tenure
LEASEHOLD999 YEARS FROM 26 AUGUST 1968SD- 25/08/1968ED- 26/08/2967TR- 942 YEARS
Read full description
This three-bedroom semi-detached bungalow is offered for sale in Stoneclough, Manchester, and presents an immaculate single-storey layout well suited to families.
Internally, the property provides three reception rooms, offering flexible living and dining arrangements. One reception space enjoys large windows with views over the garden, while another provides direct access to the rear garden, creating a natural flow between indoor and outdoor areas. The kitchen benefits from good natural light, and the bathroom includes a heated towel rail. The main double bedroom features its own downstairs WC for added convenience.
Externally, the home includes a garden, parking and a single garage, offering practical storage and off-road parking options.
Radcliffe offers a range of local amenities including supermarkets, independent shops and cafés in the town centre. Families will appreciate access to nearby schools in the area, along with local parks and green spaces providing walking and cycling routes along the River Irwell and surrounding countryside.
Public transport links are a key advantage. Radcliffe Metrolink station connects to Manchester city centre in around 25–30 minutes, with services towards Bury and central Manchester, making commuting straightforward. Bus routes through Radcliffe also provide connections to Bury, Bolton and neighbouring districts.
The property holds an EPC rating of C and falls within Council Tax Band B. This well-presented bungalow combines practical accommodation, outdoor space and strong transport connections in a sought-after Radcliffe location, making it a compelling option for those seeking a family home for sale in the area.
Entrance Hallway
Coving to the ceiling, cloaks cupboard.
Living Area
16'10" x 11'3" (5.13m x 3.43m)
Laminate flooring, radiator, uPvc double glazed window to the front elevation, coving to the ceiling.
Kitchen
13'3" x 11'5" (4.04m x 3.48m)
Laminate flooring, a Modern range of wall and base units with a complementary work surface and breakfast bar, integrated oven and hob, micro wave, spaces for appliances, single drainer and sink with a mixer tap, radiator, uPvc double glazed window and patio doors to the rear elevation, stairs to the landing.
Bedroom
13'1" x 8'8" (4.00m x 2.64m)
uPvc double glazed window to the side elevation, radiator, coving to the ceiling.
Down stairs wc
uPvc double glazed frosted window to the side elevation, low level flush wc.
Dining Room
9'6" x 8'8" (2.90m x 2.64m)
Laminate flooring, radiator, uPvc double glazed window to the side elevation, coving to the ceiling, French doors to the conservatory.
Conservatory
11'10" x 10'2" (3.60m x 3.10m)
Laminate flooring, uPvc double glazed French doors to the rear.
Landing
Radiator.
Bathroom
Comprising of a three piece white suite, Velux double glazed fire escape window to the rear elevation, radiator, storage.
Bedroom
12'0" x 8'3" (3.66m x 2.51m)
Radiator, double glazed fire escape window to the front elevation.
Bedroom
4.65m x 3.35m"
Storage to the eaves, double glazed fire escape window to the front elevation, radiator. Velux double glazed fire escape window to the rear.
External
To the front of the property there is a low maintenance garden and a driveway providing off road parking for several cars to a generously sized garage 23' x 11' To the rear of the property there is an enclosed garden with a paved area and established boarders, shed providing useful storage.
Garage
23'2" x 11'1" (7.06m x 3.38m)
Tenure
LEASEHOLD999 YEARS FROM 26 AUGUST 1968SD- 25/08/1968ED- 26/08/2967TR- 942 YEARS
Read full description
What's it like to live here?
Nearby businesses open now
More properties nearby
£230,000 Asking price
Affleck Avenue, Radcliffe, Greater Manchester, M26
£70,000 Guide price
Market Street, Radcliffe, Greater Manchester, M26
£175,000 Asking price
Comments (0)
Log in to like, comment or share to your feed.
Start the conversation about this listing.